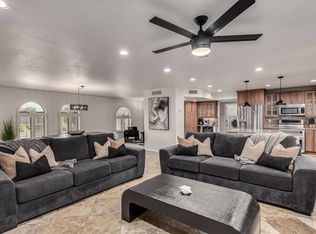
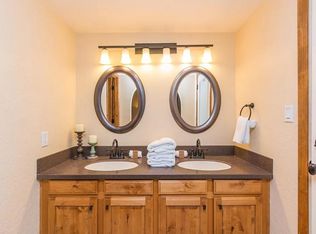
Wow, just wow! Spectacular single-level property in Cactus Glen with all of the bells & whistles. Sits on a coveted corner lot of over 1/4 acre, showcasing an attached guest house with separate entrances! Exquisite craftsmanship, complemented with a desert landscape. Enter through the grant glass & iron door to discover a fabulous open floor plan with spacious living areas that blend seamlessly, promoting a smooth traffic flow. Travertine tile flooring, plantation shutters, recessed lighting, fireplace with stone façade, and a two-way dry bar are features worth mentioning. The gourmet kitchen features wood cabinets with crown moulding & textured glass doors, travertine tile backsplash, granite counters, SS appliances, and an oversized island with breakfast. Brand new master suite in 2024. The generous-sized owner's suite hosts an elegant & luxurious ensuite comprised of two vanities, wall-mounted LED mirrors, an island for added storage, and a massive walk-in closet. The outdoor oasis was made for R&R with its extended covered patio, cozy Ramada, above-ground spa, and sparkling blue pool. Enjoy this private resort for entertaining or relaxing in solitude. Wait, that's not all! The attached casita offers a gated entry, a sizable living/dining room, a kitchenette, and a bright bedroom with a murphy bed & access to the backyard. Words don't make this gem justice. Act now!
Sold for $150,000
$150,000
5827 E WALTANN Lane, Scottsdale, AZ 85254
5beds
3baths
3,349sqft
Single Family Residence
Built in 1979
0.38 Acres Lot
$1,236,700 Zestimate®
$45/sqft
$5,658 Estimated rent
Home value
$1,236,700
$1.10M - $1.39M
$5,658/mo
Zestimate® history
Owner options
List your home for rent
$5,658/mo
Rent Zestimate®
Find your next renter with Zillow Rental Manager. Plus, with online applications, you can quickly screen prospective tenants – for free.
$5,658/mo
Rent Zestimate®
Refinance and save
$882/mo
Est. payment
Refinancing to a lower rate could help reduce your monthly payments and save thousands over the life of the loan.
$882/mo
Est. payment
Explore your selling options
Work with a Zillow partner agent
Leverage their expertise and Zillow's premium Showcase listings to get your home seen by more buyers.
Get startedList with your own agent
Get your home in front of millions of buyers by listing it on Zillow.
Learn how to do itSell it yourself
Take full control of how buyers see your home on Zillow by listing For Sale by Owner (FSBO).
List your homeWhat's special
Sparkling blue poolExtended covered patioOpen floor planCozy ramadaAbove-ground spaCorner lotOversized island with breakfast
Zillow last checked:
Listing updated:
Listed by:
Thomas Geninatti 602-369-8134,
Realty Exchange
Bought with:
Carin S Nguyen, BR546062000
Real Broker
Scott Schaier, SA676928000
Real Broker
Source: ARMLS,MLS#: 6765002
Facts & features
Interior
Bedrooms & bathrooms
- Bedrooms: 5
- Bathrooms: 3
Heating
- Electric
Cooling
- Central Air, Ceiling Fan(s)
Appliances
- Included: Reverse Osmosis, Refrigerator, Built-in Microwave, Dishwasher, Disposal, Gas Range, Gas Oven
- Laundry: Inside
Features
- High Speed Internet, Granite Counters, Double Vanity, Breakfast Bar, No Interior Steps, Kitchen Island, 3/4 Bath Master Bdrm
- Flooring: Carpet, Vinyl, Stone, Tile
- Windows: Solar Screens, Double Pane Windows
- Has basement: No
- Number of fireplaces: 1
- Fireplace features: Living Room
Interior area
- Total structure area: 3,349
- Total interior livable area: 3,349 sqft
Property
Parking
- Total spaces: 6
- Parking features: Garage Door Opener, Direct Access
- Garage spaces: 3
- Uncovered spaces: 3
Features
- Stories: 1
- Patio & porch: Covered, Patio
- Exterior features: Misting System
- Has private pool: Yes
- Has spa: Yes
- Spa features: Above Ground, Private
- Fencing: Block
Lot
- Size: 0.38 Acres
- Features: East/West Exposure, North/South Exposure, Corner Lot, Desert Front, Gravel/Stone Front, Gravel/Stone Back
Details
- Additional structures: Guest House, Gazebo
- Parcel number: 21537060
Construction
Type & style
- Home type: SingleFamily
- Architectural style: Ranch
- Property subtype: Single Family Residence
Materials
- Stucco, Wood Frame, Stone
- Roof: Built-Up
Condition
- Year built: 1979
Details
- Builder name: Bowles Homes
Utilities & green energy
- Sewer: Public Sewer
- Water: City Water
Community & HOA
Community
- Features: Biking/Walking Path
- Subdivision: Cactus Glen
HOA
- Has HOA: No
- Services included: No Fees
Location
- Region: Scottsdale
Financial & listing details
- Price per square foot: $45/sqft
- Tax assessed value: $831,000
- Annual tax amount: $4,244
- Date on market: 2/28/2026
- Cumulative days on market: 27 days
- Listing terms: Cash,Conventional
- Ownership: Fee Simple
Price history
| Date | Event | Price |
|---|---|---|
| 3/6/2026 | Sold | $150,000-89.3%$45/sqft |
Source: Public Record Report a problem | ||
| 11/19/2024 | Sold | $1,400,000-4.8%$418/sqft |
Source:  ARMLS #6765002 Report a problem ARMLS #6765002 Report a problem | ||
| 11/14/2024 | Pending sale | $1,469,900$439/sqft |
Source: ARMLS #6765002 Report a problem | ||
| 11/14/2024 | Listed for sale | $1,469,900$439/sqft |
Source: ARMLS #6765002 Report a problem | ||
| 10/28/2024 | Pending sale | $1,469,900$439/sqft |
Source: ARMLS #6765002 Report a problem | ||
| 10/1/2024 | Listed for sale | $1,469,900+788.2%$439/sqft |
Source: ARMLS #6765002 Report a problem | ||
| 10/15/1997 | Sold | $165,500+1.6%$49/sqft |
Source: Public Record Report a problem | ||
| 7/24/1997 | Sold | $162,900$49/sqft |
Source: Public Record Report a problem | ||
Public tax history
| Year | Property taxes | Tax assessment |
|---|---|---|
| 2025 | $4,990 +17.1% | $83,100 -2% |
| 2024 | $4,261 +2.4% | $84,780 +88% |
| 2023 | $4,163 -0.8% | $45,085 -13.8% |
| 2022 | $4,196 +3.3% | $52,330 +10.5% |
| 2021 | $4,061 -0.1% | $47,350 +6.7% |
| 2020 | $4,067 +3.9% | $44,370 +4.4% |
| 2019 | $3,914 | $42,520 +6.1% |
| 2018 | $3,914 +5% | $40,060 +3.7% |
| 2017 | $3,727 +10.8% | $38,620 +4% |
| 2016 | $3,364 +5.8% | $37,150 -0.2% |
| 2015 | $3,179 | $37,210 +22.9% |
| 2014 | -- | $30,280 +14.6% |
| 2013 | -- | $26,420 |
| 2012 | -- | $26,420 -10.9% |
| 2011 | -- | $29,650 -13.4% |
| 2010 | -- | $34,220 -15.4% |
| 2009 | -- | $40,460 -10.8% |
| 2008 | -- | $45,350 +12.5% |
| 2007 | -- | $40,300 +56.2% |
| 2006 | -- | $25,800 |
| 2005 | -- | $25,800 +34% |
| 2004 | -- | $19,250 |
| 2003 | -- | $19,250 +19.6% |
| 2002 | -- | $16,100 |
Find assessor info on the county website
Neighborhood: 85254
Nearby homes
- $14,2614 bd2 ba2.4k sqft5826 E Waltann Ln #ID1558686P, Scottsdale, AZ 85254For Rent
- $917,500-- bd2 ba2.2k sqft5835 E Waltann Ln, Scottsdale, AZ 85254Off Market
- $856,600-- bd2 ba2.2k sqft5826 E Betty Elyse Ln, Scottsdale, AZ 85254Off Market
- $948,3004 bd2 ba2.3k sqft5817 E Waltann Ln, Scottsdale, AZ 85254Off Market
- $848,800-- bd2 ba1.9k sqft5834 E Betty Elyse Ln, Scottsdale, AZ 85254Off Market
- $1,049,3004 bd2 ba2.3k sqft5826 E Waltann Ln, Scottsdale, AZ 85254Off Market
- $1,449,0004 bd2 ba2.3k sqft5834 E Waltann Ln, Scottsdale, AZ 85254For Sale
- $868,600-- bd3 ba2.2k sqft5810 E Betty Elyse Ln, Scottsdale, AZ 85254Off Market
Nearby schools
GreatSchools rating
- 8/10North Ranch Elementary SchoolGrades: PK-6Distance: 0.5 mi
- 7/10Horizon High SchoolGrades: 7-12Distance: 0.3 mi
- 8/10Desert Shadows Middle SchoolGrades: 5-8Distance: 1.5 mi
Schools provided by the listing agent
- Elementary: Desert Shadows Elementary School
- Middle: Desert Shadows Middle School - Scottsdale
- High: Horizon High School
- District: Paradise Valley Unified District
Source: ARMLS. This data may not be complete. We recommend contacting the local school district to confirm school assignments for this home.
Get a cash offer in 3 minutes
Find out how much your home could sell for in as little as 3 minutes with a no-obligation cash offer.
Estimated market value
$1,236,700
Get a cash offer in 3 minutes
Find out how much your home could sell for in as little as 3 minutes with a no-obligation cash offer.
Estimated market value
$1,236,700
- Arizona
- Maricopa County
- Scottsdale
- 85254
- 5827 E WALTANN Lane
Nearby cities
Nearby neighborhoods
Nearby zip codes
Other Scottsdale Topics
