This property is being offered at a live on site Public Auction on Wednesday, July 22, 2026 at 6pm. This listed price is not the sale price and property may sell for higher or lower than this list priced at public auction subject to seller confirmation of price. Auction Terms: 10% down payment day of auction, balance of purchase price by September 3, 2026, Buyer pays all realty transfer taxes, property taxes prorated at settlement, property sold in "as is" condition. Property consists of a well built and kept, stately 2 story home with attached 2 car garage and outbuildings on a 4.3 acre +/- landscaped lot. The brick dwelling contains 3 bedrooms, a full and half bath, formal living room w/brick fireplace, large country kitchen w/dining area and pantry closet, family area, den/office w/built in bookcase, and attached 2 car garage, There is a large "L" shaped 2nd floor balcony with stairway access to ground level with a 12'x15' Guest Suite w/full bath in addition to the house bedrooms and baths listed. Additional improvements consist of a 16'x24' 2 story stone building with overhead and walk in doors, a 10'x10' stone building with a loft area and stone fireplace, a 14'x24' 3 stall horse shed and a 10'x'20 storage shed. There is also a large fenced pasture area. The rear yard has a pergola deck area, a firepit sitting area & more. Other upgrades and features include a circular driveway that was recently paved, an updated front portico, replacement windows and much more. Seldom does a property of this caliber with acreage come available in the Gap area. Great location with easy access to major routes and shopping. Seriously for sale - Don't miss it!!!
Pending
Est. $400,000
5827 Lincoln Hwy, Gap, PA 17527
3beds
2,539sqft
Single Family Residence
Built in 1936
4.3 Acres Lot
$-- Zestimate®
$158/sqft
$-- HOA
What's special
Brick dwellingFull and half bathFamily areaLarge fenced pasture areaFirepit sitting areaReplacement windowsUpdated front portico
- 56 days |
- 1,530 |
- 101 |
Zillow last checked:
Listing updated:
Listed by:
Steve Barr 717-442-9221,
Barr Realty Inc.
Source: Bright MLS,MLS#: PALA2088700
Facts & features
Interior
Bedrooms & bathrooms
- Bedrooms: 3
- Bathrooms: 2
- Full bathrooms: 1
- 1/2 bathrooms: 1
- Main level bathrooms: 1
Rooms
- Room types: Living Room, Bedroom 2, Bedroom 3, Kitchen, Family Room, Bedroom 1, Office, Bathroom 1, Bathroom 2
Bedroom 1
- Features: Flooring - Carpet
- Level: Upper
- Area: 266 Square Feet
- Dimensions: 19 X 14
Bedroom 2
- Features: Flooring - Carpet
- Level: Upper
- Area: 154 Square Feet
- Dimensions: 14 X 11
Bedroom 3
- Features: Flooring - Carpet
- Level: Upper
- Area: 100 Square Feet
- Dimensions: 10 X 10
Bathroom 1
- Level: Upper
Bathroom 2
- Level: Main
Family room
- Features: Flooring - Carpet
- Level: Main
- Area: 153 Square Feet
- Dimensions: 9 X 17
Kitchen
- Features: Dining Area, Flooring - Vinyl, Pantry
- Level: Main
- Area: 216 Square Feet
- Dimensions: 12 X 18
Living room
- Features: Fireplace - Wood Burning, Flooring - Solid Hardwood
- Level: Main
- Area: 308 Square Feet
- Dimensions: 14 X 22
Office
- Features: Built-in Features, Flooring - Laminated
- Level: Main
- Area: 99 Square Feet
- Dimensions: 9 X 11
Heating
- Forced Air, Oil
Cooling
- None
Appliances
- Included: Oven/Range - Electric, Electric Water Heater
- Laundry: In Basement
Features
- Eat-in Kitchen, Kitchen - Country, Pantry
- Flooring: Carpet, Hardwood, Laminate, Vinyl, Wood
- Doors: Storm Door(s)
- Windows: Insulated Windows, Replacement
- Basement: Concrete
- Number of fireplaces: 1
- Fireplace features: Brick
Interior area
- Total structure area: 2,539
- Total interior livable area: 2,539 sqft
- Finished area above ground: 2,539
- Finished area below ground: 0
Property
Parking
- Total spaces: 10
- Parking features: Driveway, Circular Driveway
- Uncovered spaces: 10
Accessibility
- Accessibility features: None
Features
- Levels: Two
- Stories: 2
- Patio & porch: Wrap Around, Porch, Roof Deck
- Exterior features: Play Area, Other, Balcony
- Pool features: None
- Fencing: Partial,Back Yard
- Has view: Yes
- View description: Garden, Limited, Pasture
- Frontage type: Road Frontage
Lot
- Size: 4.3 Acres
- Features: Front Yard, Landscaped, Level, Not In Development, Wooded, Rear Yard, Unrestricted, Suburban
Details
- Additional structures: Above Grade, Below Grade, Outbuilding
- Parcel number: 5600905100000
- Zoning: R-1 RESIDENTIAL
- Special conditions: Auction
Construction
Type & style
- Home type: SingleFamily
- Architectural style: Colonial,Manor
- Property subtype: Single Family Residence
Materials
- Brick, Masonry
- Foundation: Block
- Roof: Shingle
Condition
- Very Good
- New construction: No
- Year built: 1936
Utilities & green energy
- Electric: 200+ Amp Service, Circuit Breakers
- Sewer: Public Septic
- Water: Well
- Utilities for property: Cable Available, Electricity Available, Phone Available
Community & HOA
Community
- Subdivision: None Available
HOA
- Has HOA: No
Location
- Region: Gap
- Municipality: SALISBURY TWP
Financial & listing details
- Price per square foot: $158/sqft
- Tax assessed value: $277,500
- Annual tax amount: $5,465
- Date on market: 6/7/2026
- Listing agreement: Exclusive Agency
- Listing terms: Cash
- Ownership: Fee Simple
- Road surface type: Black Top
Estimated market value
Not available
Estimated sales range
Not available
Not available
Public tax history
| Year | Property taxes | Tax assessment |
|---|---|---|
| 2025 | $5,466 +2.5% | $277,500 |
| 2024 | $5,331 +3.3% | $277,500 |
| 2023 | $5,159 +2.1% | $277,500 |
| 2022 | $5,052 | $277,500 |
| 2021 | $5,052 +525.4% | $277,500 |
| 2020 | $808 -83.5% | $277,500 |
| 2019 | $4,882 +504.3% | $277,500 |
| 2018 | $808 -84.6% | $277,500 +16.2% |
| 2017 | $5,262 +0% | $238,800 |
| 2016 | $5,262 +28.9% | $238,800 |
| 2015 | $4,081 | $238,800 -1.2% |
| 2014 | $4,081 | $241,700 |
| 2013 | -- | $241,700 |
| 2012 | -- | $241,700 |
| 2011 | -- | $241,700 |
| 2010 | -- | $241,700 |
| 2009 | -- | $241,700 |
| 2007 | -- | $241,700 |
| 2006 | -- | $241,700 |
| 2005 | -- | $241,700 +50.2% |
| 2004 | -- | $160,900 |
| 2003 | -- | $160,900 |
| 2002 | -- | $160,900 |
| 2000 | -- | $160,900 |
Find assessor info on the county website
Climate risks
Neighborhood: 17527
Nearby schools
GreatSchools rating
- 6/10Salisbury El SchoolGrades: K-6Distance: 2.5 mi
- 6/10Pequea Valley Intermediate SchoolGrades: 7-8Distance: 5 mi
- 6/10Pequea Valley High SchoolGrades: 9-12Distance: 5.1 mi
Schools provided by the listing agent
- District: Pequea Valley
Source: Bright MLS. This data may not be complete. We recommend contacting the local school district to confirm school assignments for this home.
- $388,4003 bd2 ba2.5k sqft5821 Lincoln Hwy, Gap, PA 17527Off Market

- $320,2003 bd2 ba1.2k sqft5849 Zook Ln, Gap, PA 17527Off Market
- $380,0003 bd2 ba1.4k sqft855 Longview Ln, Gap, PA 17527Off Market
- $429,6003 bd2 ba2.1k sqft851 Longview Ln, Gap, PA 17527Off Market
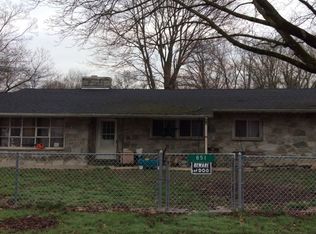
- $368,6003 bd1 ba1.8k sqft847 Longview Ln, Indian Hills, PA 17527Off Market
- $6,400-- bd-- ba-- sqft847 Longview Ln, Gap, PA 17527Off Market
- $330,0003 bd2 ba1.4k sqft849 Longview Ln, Gap, PA 17527Sold
- $417,0003 bd2 ba1.3k sqft5833 Lincoln Hwy, Gap, PA 17527Off Market
