Discover the charm of this delightful ranch-style home, nestled on a generous 0.25-acre lot. Built in 1961, this well-maintained residence exudes warmth and character, making it the perfect retreat for those seeking comfort and convenience. Step inside to find a spacious layout featuring three inviting bedrooms and two and a half bathrooms, ideal for both relaxation and entertaining. The kitchen, while awaiting your personal touch, offers ample space for culinary creativity. Enjoy the ease of an attached garage with room for two vehicles, plus additional driveway space for guests. Outside, the expansive yard provides endless possibilities for gardening, play, or simply unwinding in the fresh air. The stone exterior adds a timeless appeal, while the partial basement offers extra storage or potential for a workshop. Located in a peaceful setting, this home is a canvas ready for your vision. With its classic design and thoughtful layout, it invites you to create lasting memories. Don't miss the opportunity to make this charming residence your own! Brand NEW Water Well and shed! Close to Route 10 and Route 30 / Major roadways
For sale
$425,000
851 Longview Ln, Gap, PA 17527
3beds
2,187sqft
Single Family Residence
Built in 1961
0.25 Acres Lot
$417,900 Zestimate®
$194/sqft
$-- HOA
What's special
Stone exteriorExpansive yardBrand new water wellSpacious layoutThree inviting bedrooms
- --
- on Zillow
- 1,176
- views
- 158
- saves
Likely to sell faster than
Zillow last checked:
Listing updated:
Listed by:
Michael Risser 610-348-7654,
Tesla Realty Group, LLC 8448375274
Source: Bright MLS,MLS#: PALA2097416
Facts & features
Interior
Bedrooms & bathrooms
- Bedrooms: 3
- Bathrooms: 3
- Full bathrooms: 2
- 1/2 bathrooms: 1
- Main level bathrooms: 3
- Main level bedrooms: 3
Heating
- Forced Air, Electric
Cooling
- Central Air, Electric
Appliances
- Included: Electric Water Heater
Features
- Basement: Partial
- Has fireplace: No
Interior area
- Total structure area: 2,187
- Total interior livable area: 2,187 sqft
- Finished area above ground: 2,187
Property
Parking
- Total spaces: 6
- Parking features: Built In, Garage Faces Front, Attached, Driveway
- Attached garage spaces: 2
- Uncovered spaces: 4
Accessibility
- Accessibility features: None
Features
- Levels: One
- Stories: 1
- Pool features: None
Lot
- Size: 0.25 Acres
Details
- Additional structures: Above Grade
- Parcel number: 5607816300000
- Zoning: RES
- Special conditions: Standard
Construction
Type & style
- Home type: SingleFamily
- Architectural style: Ranch/Rambler
- Property subtype: Single Family Residence
Materials
- Stone
- Foundation: Block
Condition
- New construction: No
- Year built: 1961
Utilities & green energy
- Sewer: Public Sewer
- Water: Well
Community & HOA
Community
- Subdivision: None Available
HOA
- Has HOA: No
Location
- Region: Gap
- Municipality: SALISBURY TWP
Financial & listing details
- Price per square foot: $194/sqft
- Tax assessed value: $227,900
- Annual tax amount: $4,664
- Date on market: 10/25/2026
- Listing agreement: Exclusive Right To Sell
- Inclusions: Shed
- Ownership: Fee Simple
Estimated market value
$417,900
$397,000 - $439,000
$2,633/mo
Price history
| Date | Event | Price |
|---|---|---|
| 9/17/2021 | Sold | $329,500$151/sqft |
Source:  Bright MLS #PALA2002944 Report a problem | ||
| 8/17/2021 | Pending sale | $329,500$151/sqft |
Source: Bright MLS #PALA2002944 Report a problem | ||
| 7/30/2021 | Listed for sale | $329,500+83%$151/sqft |
Source: Bright MLS #PALA2002944 Report a problem | ||
| 3/19/2021 | Sold | $180,100$82/sqft |
Source: Public Record Report a problem | ||
| 10/23/2020 | Listing removed | -- |
Source: Auction.com Report a problem | ||
| 6/30/2020 | Listed for sale | -- |
Source: Auction.com Report a problem | ||
Public tax history
| Year | Property taxes | Tax assessment |
|---|---|---|
| 2026 | $4,555 +1.5% | $227,900 |
| 2025 | $4,489 +2.5% | $227,900 |
| 2024 | $4,378 +3.3% | $227,900 |
| 2023 | $4,237 +2.1% | $227,900 |
| 2022 | $4,149 | $227,900 |
| 2021 | $4,149 +525.4% | $227,900 |
| 2020 | $663 -83.5% | $227,900 |
| 2019 | $4,009 +504.3% | $227,900 |
| 2018 | $663 -82.7% | $227,900 +31.1% |
| 2017 | $3,830 +0% | $173,800 |
| 2016 | $3,830 +26.1% | $173,800 |
| 2015 | $3,037 | $173,800 |
| 2014 | $3,037 | $173,800 |
| 2013 | -- | $173,800 |
| 2012 | -- | $173,800 |
| 2011 | -- | $173,800 |
| 2010 | -- | $173,800 |
| 2009 | -- | $173,800 |
| 2007 | -- | $173,800 |
| 2006 | -- | $173,800 |
| 2005 | -- | $173,800 +24.9% |
| 2004 | -- | $139,100 |
| 2003 | -- | $139,100 |
| 2002 | -- | $139,100 |
| 2000 | -- | $139,100 |
Find assessor info on the county website
Monthly payment
Est. payment
Payment breakdown
Explore the cost of this home by adjusting the details. Changes won't be saved.Climate risks
Neighborhood: 17527
Nearby schools
Schools provided by the listing agent
- District: Pequea Valley
Source: Bright MLS. This data may not be complete. We recommend contacting the local school district to confirm school assignments for this home.

Similar homes
- $515,0004 bd3 ba2k sqft1176 W Kings Hwy, Coatesville, PA 19320For Sale

 MLS ID #PACT2138304, Christian Arabia, Long & Foster Real Estate, Inc.. Bright MLS
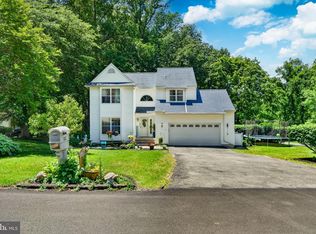
- $425,0004 bd4 ba1.5k sqft102 Valley View Dr, Coatesville, PA 19320For Sale
 MLS ID #PACT2137130, Daniel J Brudnok, BHHS Fox & Roach Malvern-Paoli. Bright MLS
- $617,5004 bd3 ba2.1k sqft4009 Katie Ln, Downingtown, PA 19335For Sale
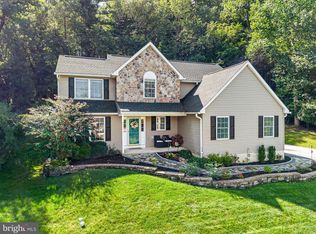 MLS ID #PACT2139694, Amanda Ashbee, Four Oaks Real Estate LLC. Bright MLS
- $440,0003 bd2 ba1.6k sqft1533 Sylvan Dr, West Chester, PA 19380For Sale
 MLS ID #PACT2133280, Holly Gross, BHHS Fox & Roach-West Chester. Bright MLS
- $375,0005 bd2 ba3.1k sqft5268 Diem Rd, New Holland, PA 17557AuctionMLS ID #PALA2096866, Chet Lapp, William Penn Real Estate Assoc. Bright MLS
- $454,9003 bd3 ba2.8k sqft20 Charles Rd, Lancaster, PA 17603For SaleMLS ID #PALA2094906, Lisa Naples, Berkshire Hathaway HomeServices Homesale Realty. Bright MLS
- $525,0003 bd3 ba2.2k sqft422 Spackman Ln, Exton, PA 19341For SaleMLS ID #PACT2139006, Tom Toole III, RE/MAX Main Line - West Chester. Bright MLS
- $300,0003 bd3 ba1.5k sqft30 Carlin Dr, Coatesville, PA 19320AuctionMLS ID #PACT2138816, Steve Barr, Barr Realty Inc.. Bright MLS
- $429,0004 bd2 ba2.6k sqft107 Broad St, Akron, PA 17501For SaleMLS ID #PALA2093370, Wendell Huyard, Coldwell Banker Realty. Bright MLS
- $410,0003 bd2 ba1.1k sqft294 Kirks Mill Rd, Nottingham, PA 19362For SaleMLS ID #PALA2096942, Yadira Galindo, BHHS Fox & Roach-Christiana. Bright MLS
- $325,0004 bd3 ba2.2k sqft130 Davis Rd, Coatesville, PA 19320AuctionMLS ID #PACT2138190, Chet Lapp, William Penn Real Estate Assoc. Bright MLS
- $475,0004 bd3 ba2.3k sqft103 Cornwall Pl, Coatesville, PA 19320For SaleMLS ID #PACT2137402, Tameka Goldsborough, RE/MAX Town & Country. Bright MLS
- $375,0003 bd2 ba1.8k sqft1601 Butter Rd, Lancaster, PA 17601For SaleMLS ID #PALA2094998, Tracy Seiger, Life Changes Realty Group. Bright MLS
- $485,0004 bd3 ba2.3k sqft125 Woodmeadow Dr, Denver, PA 17517For SaleMLS ID #PALA2097810, Alex Whitt, Keller Williams Elite. Bright MLS
- $454,9003 bd2 ba1.8k sqft105 Dylan Cir, Avondale, PA 19311For SaleMLS ID #PACT2134202, Michele Vella, RE/MAX Associates-Wilmington. Bright MLS
- $389,9003 bd1 ba1.6k sqft220 Pleasant Valley Rd, East Earl, PA 17519For SaleMLS ID #PALA2090898, Marcus Gonzalez, Atlas Land and Homes. Bright MLS
- $495,5004 bd2 ba1.3k sqft1016 W Boot Rd, Downingtown, PA 19335For SaleMLS ID #PACT2132782, Denise Aster, Keller Williams Real Estate -Exton. Bright MLS
- $550,0004 bd2 ba2.3k sqft2939 Harvest Dr, Gordonville, PA 17572AuctionMLS ID #PALA2097472, John Stoltzfus, Stoltzfus Realty. Bright MLS
- $349,9004 bd2 ba1.3k sqft109 S Fulton St, Strasburg, PA 17579For SaleMLS ID #PALA2097366, Dan Zecher, Keller Williams Elite. Bright MLS
