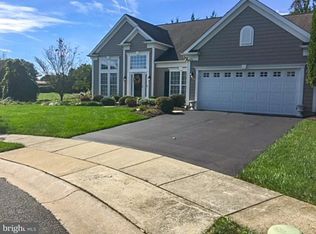
In the prestigious 55+ community of Traditions of Inniscrone this impeccably maintained, move-in ready single level residence offers refined living adjacent to the Inniscrone Golf Course. Thoughtfully designed for comfort and elegance, the home features an open, flowing floor plan, 2 bedrooms plus a private office/3rd bedroom, and beautifully kept interiors that feel both sophisticated and inviting. Ther is a generously sized sunroom with a built-in corner cabinet and a wall of tall windows that expand into the breakfast room. From the moment you step inside, natural light and serene vistas create a sense of calm and exclusivity. Enjoy morning coffee overlooking private back yard, host guests in spacious living areas, and unwind in a home that blends luxury with effortless simplicity. You’ll notice that there are lots and lots of closet space, a pampering master bath with a soaking tub and walk-in shower, an oversized two car garage and many other excellent amenities. Homeowners can enjoy the community amenities which include a pool, and a club house that hosts community events. The community location is close to tax free shopping in Delaware. Surrounded by protected open space, PA parkland, and the expansive White Clay Creek Preserve, this lovely home on a quiet cul-de-sac location offers a lifestyle enriched by nature, walking trails, and quiet beauty. Showings begin Sunday, August 30, 2026.
For sale
$464,900
105 Dylan Cir, Avondale, PA 19311
3beds
1,876sqft
Single Family Residence
Built in 2000
0.33 Acres Lot
$-- Zestimate®
$248/sqft
$272/mo HOA
What's special
Open flowing floor planOversized two car garageQuiet cul-de-sac location
- 3 days
- 703
- 47
Likely to sell faster than
Zillow last checked:
Listing updated:
Listed by:
Michele Vella 302-366-0207,
RE/MAX Associates-Wilmington 3024773900
Source: Bright MLS,MLS#: PACT2134202
Facts & features
Interior
Bedrooms & bathrooms
- Bedrooms: 3
- Bathrooms: 2
- Full bathrooms: 2
- Main level bathrooms: 2
- Main level bedrooms: 3
Rooms
- Room types: Dining Room, Kitchen, Family Room, Foyer, Breakfast Room, Sun/Florida Room, Laundry, Office
Breakfast room
- Level: Main
Dining room
- Level: Main
Family room
- Level: Main
Foyer
- Level: Main
Kitchen
- Level: Main
Laundry
- Level: Main
Office
- Level: Main
Other
- Level: Main
Heating
- Forced Air, Natural Gas
Cooling
- Central Air, Natural Gas
Appliances
- Included: Microwave, Built-In Range, Dishwasher, Disposal, Dryer, Exhaust Fan, Washer, Water Heater, Electric Water Heater
- Laundry: Main Level, Laundry Room
Features
- Built-in Features, Ceiling Fan(s), Combination Kitchen/Living, Dining Area, Entry Level Bedroom, Family Room Off Kitchen, Open Floorplan, Eat-in Kitchen, Kitchen Island, Kitchen - Table Space, Pantry, Primary Bath(s), Walk-In Closet(s), Upgraded Countertops, Dry Wall
- Flooring: Engineered Wood, Carpet, Ceramic Tile, Wood
- Doors: Sliding Glass, Six Panel
- Windows: Double Hung, Double Pane Windows, Screens, Sliding, Transom
- Has basement: No
- Number of fireplaces: 1
- Fireplace features: Gas/Propane
Interior area
- Total structure area: 1,876
- Total interior livable area: 1,876 sqft
- Finished area above ground: 1,876
- Finished area below ground: 0
Property
Parking
- Total spaces: 4
- Parking features: Garage Faces Front, Inside Entrance, Attached, Driveway
- Attached garage spaces: 2
- Uncovered spaces: 2
Accessibility
- Accessibility features: None
Features
- Levels: One
- Stories: 1
- Pool features: Community
Lot
- Size: 0.33 Acres
Details
- Additional structures: Above Grade, Below Grade
- Parcel number: 5908 0300
- Zoning: RESIDENTIAL
- Special conditions: Standard
Construction
Type & style
- Home type: SingleFamily
- Architectural style: Ranch/Rambler
- Property subtype: Single Family Residence
Materials
- Vinyl Siding
- Foundation: Concrete Perimeter
- Roof: Shingle
Condition
- Excellent
- New construction: No
- Year built: 2000
Utilities & green energy
- Sewer: Public Sewer
- Water: Public
- Utilities for property: Sewer Available, Water Available, Natural Gas Available
Community & HOA
Community
- Senior community: Yes
- Subdivision: Traditions At Inni
HOA
- Has HOA: Yes
- HOA fee: $272 monthly
Location
- Region: Avondale
- Municipality: LONDON GROVE TWP
Financial & listing details
- Price per square foot: $248/sqft
- Tax assessed value: $147,920
- Annual tax amount: $6,460
- Date on market: 8/29/2026
- Listing agreement: Exclusive Right To Sell
- Listing terms: Cash,Conventional
- Inclusions: Washer, Dryer, Refrigerator, Shelves And Work Table In Garage
- Ownership: Fee Simple
Estimated market value
Not available
Estimated sales range
Not available
Not available
Price history
| Date | Event | Price |
|---|---|---|
| 8/29/2026 | Listed for sale | $464,900+99.2%$248/sqft |
Source:  Bright MLS #PACT2134202 Report a problem Bright MLS #PACT2134202 Report a problem | ||
| 11/17/2000 | Sold | $233,335$124/sqft |
Source: Public Record Report a problem | ||
Public tax history
| Year | Property taxes | Tax assessment |
|---|---|---|
| 2026 | $6,274 +2.5% | $147,920 |
| 2025 | $6,119 +1.5% | $147,920 |
| 2024 | $6,028 | $147,920 |
| 2023 | $6,028 +2.1% | $147,920 |
| 2022 | $5,902 +1.5% | $147,920 |
| 2021 | $5,816 +247.1% | $147,920 |
| 2020 | $1,676 -68.8% | $147,920 |
| 2019 | $5,371 +2.6% | $147,920 |
| 2018 | $5,235 +9899.5% | $147,920 |
| 2017 | $52 -98.7% | $147,920 |
| 2016 | $4,119 | $147,920 |
| 2015 | $4,119 | $147,920 |
| 2014 | $4,119 | $147,920 |
| 2013 | -- | $147,920 |
| 2012 | -- | $147,920 |
| 2011 | -- | $147,920 -4.6% |
| 2010 | -- | $155,090 |
| 2009 | -- | $155,090 |
| 2008 | -- | $155,090 |
| 2007 | -- | $155,090 |
| 2006 | -- | $155,090 -28.8% |
| 2005 | -- | $217,700 |
| 2004 | -- | $217,700 |
| 2003 | -- | $217,700 |
| 2000 | -- | $217,700 |
Find assessor info on the county website
Monthly payment
Est. payment
Payment breakdown
Explore the cost of this home by adjusting the details. Changes won't be saved.Climate risks
Neighborhood: 19311
Nearby schools
Schools provided by the listing agent
- District: Avon Grove
Source: Bright MLS. This data may not be complete. We recommend contacting the local school district to confirm school assignments for this home.


Similar homes
- $569,9003 bd4 ba2.7k sqftNone Available, Avondale, PA 19311For Sale

 MLS ID #PACT2125820, Dave Hinkel, Coldwell Banker Realty. Bright MLS
 - $419,9003 bd3 ba1.7k sqft237 Mullen Dr, Avondale, PA 19311For Sale
 MLS ID #PACT2128098, Brooke May-Lynch, Keller Williams Real Estate - Media. Bright MLS
 - $510,0004 bd3 ba2.5k sqft220 Waterway Rd, Oxford, PA 19363For Sale
 MLS ID #PACT2134224, Sean Reigel, EXP Realty, LLC. Bright MLS
 - $500,0003 bd3 ba2.1k sqftNone Available, Hockessin, DE 19707For Sale
 MLS ID #DENC2110010, Victoria Dickinson, Patterson-Schwartz - Greenville. Bright MLS
 - $525,0004 bd3 ba2.2k sqft193 Horseshoe Ln, East Fallowfield, PA 19320For SaleMLS ID #PACT2133070, Jason Reed, Keller Williams Real Estate -Exton. Bright MLS
- $490,0003 bd3 ba2.1k sqftNone Available, Wilmington, DE 19810For SaleMLS ID #DENC2110040, Victoria Dickinson, Patterson-Schwartz - Greenville. Bright MLS
- $399,9003 bd2 ba1.6k sqft123 Andover Rd, Glenmoore, PA 19343For SaleMLS ID #PACT2133998, Jessica Gross, Keller Williams Real Estate -Exton. Bright MLS
- $535,0004 bd3 ba2k sqft439 Meadow Dr, Lincoln University, PA 19352For SaleMLS ID #PACT2130876, Anthony Castaneda, Opus Elite Real Estate. Bright MLS
- $475,0003 bd3 ba2.2k sqft146 Nicholas Dr, Elkton, MD 21921For SaleMLS ID #MDCC2022474, Doreen Moran, RE/MAX Chesapeake. Bright MLS
- $465,0003 bd3 ba1.9k sqft235 Riveredge Dr, New Castle, DE 19720For SaleMLS ID #DENC2109162, Sylvester Marchman, Precision Real Estate Group LLC. Bright MLS
- $509,9003 bd3 ba2.5k sqft1319 Broad Run Rd, Landenberg, PA 19350For SaleMLS ID #PACT2129406, John Rowland, Long & Foster Real Estate, Inc.. Bright MLS
- $455,0002 bd2 ba1.7k sqftNone Available, Newark, DE 19702For SaleMLS ID #DENC2110122, Kelly Reilly, Patterson-Schwartz-Newark. Bright MLS
- $475,0004 bd3 ba2.2k sqft118 Beacon St, Coatesville, PA 19320For SaleMLS ID #PACT2131670, Melissa Yancavage, Keller Williams Real Estate -Exton. Bright MLS
- $549,9004 bd3 ba2.1k sqft204 Country Dr, Oxford, PA 19363For SaleMLS ID #PACT2133354, Brandon Pfister, Compass RE. Bright MLS
- $429,9005 bd3 ba2.4k sqft23 Hillcrest Ct, Elkton, MD 21921For SaleMLS ID #MDCC2022812, Becky Buckland, Coldwell Banker Rowley Realtors. Bright MLS
- $540,0004 bd3 ba2.2k sqft311 Heron Dr, Lincoln University, PA 19352For SaleMLS ID #PACT2132166, Chris Myatt, Redfin Corporation. Bright MLS
- $399,9002 bd2 ba1.5k sqft28 Dasher Ave, Bear, DE 19701For SaleMLS ID #DENC2109886, Karen Ventresca, RE/MAX Elite. Bright MLS
- $419,9003 bd3 ba1.9k sqft205 Sloan Ct, Wilmington, DE 19808For SaleMLS ID #DENC2110246, Ryan Zinn, RE/MAX Elite. Bright MLS
- $565,0002 bd2 ba1.8k sqft317 Hyde Park Rd, Landenberg, PA 19350For SaleMLS ID #PACT2126526, Lauren Dickerman, Keller Williams Real Estate -Exton. Bright MLS
- $600,0004 bd4 ba2.5k sqft224 China Cir, West Grove, PA 19390For SaleMLS ID #PACT2133532, Dan Sweeney, Realty One Group Restore. Bright MLS
