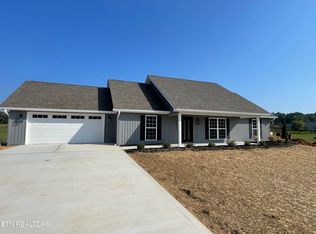
Welcome to your dream home in the heart of Greenback, Tennessee! This brand new ranch-style home offers the perfect blend of modern luxury and comfortable, one-level living. Nestled in a serene suburban setting, this exquisite property is designed to meet all your lifestyle needs. Key Features: 3 Bedrooms, 2 Bathrooms: Spacious and thoughtfully designed for ultimate comfort, ensuring every family member has their own private space. Covered Front Porch: A charming space to enjoy your morning coffee or greet neighbors, providing a warm and inviting entrance to your home. Patio in Back: Perfect for outdoor entertaining and relaxation, offering plenty of space to host barbecues or simply unwind after a long day. Open Floor Plan: Seamlessly connects living areas, ideal for both everyday living and hosting gatherings, allowing for effortless flow and interaction. Living Room: Features a vaulted ceiling and ceiling fan, creating a bright and airy atmosphere that adds to the home's spacious feel. Luxury Vinyl Plank Flooring: Durable and stylish flooring throughout the entire home, combining practicality with aesthetic appeal. Kitchen: A chef's delight with quartz countertops, stainless steel appliances (range, dishwasher, and microwave), a breakfast bar with pendant lighting, and elegant white cabinets. This kitchen is both functional and beautiful, making meal prep a joy. Owner's Suite: Your private retreat with a tray ceiling and an ensuite bathroom for added convenience and luxury. Enjoy the peace and privacy you deserve. Split Bedrooms Floor Plan: Offers privacy by situating the owner's suite away from the other bedrooms, perfect for families or guests. Laundry Room: Conveniently located for ease of use, making laundry day a breeze. 2 Car Garage: Ample space for vehicles and storage, providing plenty of room for all your needs. This home is perfect for those seeking a modern lifestyle in a peaceful, suburban setting.
Closed
$399,900
5827 Old Niles Ferry Pike Lot 2, Greenback, TN 37742
3beds
1,645sqft
Single Family Residence, Residential
Built in 2024
0.76 Acres Lot
$402,100 Zestimate®
$243/sqft
$2,310 Estimated rent
Home value
$402,100
$366,000 - $442,000
$2,310/mo
Zestimate® history
Owner options
List your home for rent
$2,310/mo
Rent Zestimate®
Find your next renter with Zillow Rental Manager. Plus, with online applications, you can quickly screen prospective tenants – for free.
$2,310/mo
Rent Zestimate®
Refinance and save
$2,733/mo
Est. payment
Refinancing to a lower rate could help reduce your monthly payments and save thousands over the life of the loan.
$2,733/mo
Est. payment
Explore your selling options
Work with a Zillow partner agent
Leverage their expertise and Zillow's premium Showcase listings to get your home seen by more buyers.
Get startedList with your own agent
Get your home in front of millions of buyers by listing it on Zillow.
Learn how to do itSell it yourself
Take full control of how buyers see your home on Zillow by listing For Sale by Owner (FSBO).
List your homeWhat's special
Zillow last checked:
Listing updated:
Listed by:
Gina Redmond 865-254-7375,
United Real Estate Solutions
Bought with:
Brandie Berrong, 347770
Realty Executives Associates
Source: RealTracs MLS as distributed by MLS GRID,MLS#: 2830835
Facts & features
Interior
Bedrooms & bathrooms
- Bedrooms: 3
- Bathrooms: 2
- Full bathrooms: 2
- Main level bedrooms: 3
Bedroom 1
- Features: Walk-In Closet(s)
- Level: Walk-In Closet(s)
Kitchen
- Features: Pantry
- Level: Pantry
Heating
- Central, Electric, Heat Pump
Cooling
- Central Air, Ceiling Fan(s)
Appliances
- Included: Dishwasher, Microwave
Features
- Ceiling Fan(s)
- Flooring: Other
- Has fireplace: No
Interior area
- Total structure area: 1,645
- Total interior livable area: 1,645 sqft
- Finished area above ground: 1,645
Property
Parking
- Total spaces: 2
- Parking features: Garage Door Opener, Attached
- Attached garage spaces: 2
Features
- Levels: One
- Stories: 1
- Patio & porch: Patio
Lot
- Size: 0.76 Acres
- Features: Level
Details
- Special conditions: Standard
Construction
Type & style
- Home type: SingleFamily
- Architectural style: Traditional
- Property subtype: Single Family Residence, Residential
Materials
- Frame, Vinyl Siding
Condition
- New construction: Yes
- Year built: 2024
Community & HOA
Community
- Subdivision: Linda Acres
HOA
- Has HOA: Yes
- HOA fee: $400 annually
Location
- Region: Greenback
Financial & listing details
- Price per square foot: $243/sqft
- Date on market: 5/1/2025
Price history
| Date | Event | Price |
|---|---|---|
| 3/14/2025 | Sold | $399,900$243/sqft |
Source:  RealTracs MLS as distributed by MLS GRID #2830835 Report a problem RealTracs MLS as distributed by MLS GRID #2830835 Report a problem | ||
Public tax history
Tax history is unavailable.
Neighborhood: 37742
Nearby homes
- $399,9003 bd2 ba1.6k sqft5827 Old Niles Ferry Pike, Greenback, TN 37742Sold

- $399,9003 bd2 ba1.4k sqft5811 Old Niles Ferry Pike, Maryville, TN 37801Sold
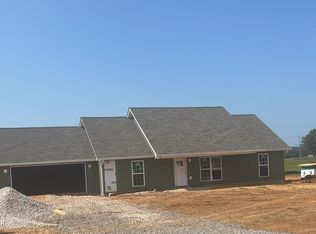
- $399,9003 bd2 ba1.4k sqft5819 Old Niles Ferry Pike, Maryville, TN 37801Sold
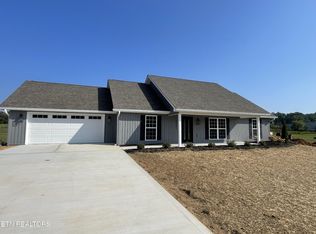
- $399,9003 bd2 ba1.4k sqft5811 Old Niles Ferry Pike LOT 6, Maryville, TN 37801Sold
- $401,0003 bd2 ba1.4k sqft5831 Old Niles Ferry Pike, Maryville, TN 37801Sold
- $410,0003 bd2 ba1.4k sqft5823 Old Niles Ferry Pike, Maryville, TN 37801Sold
- $401,0003 bd2 ba1.4k sqft5831 Old Niles Ferry Pike LOT 1, Maryville, TN 37801Sold
- $176,400-- bd-- ba-- sqft411 Highway 411 S, Maryville, TN 37742Off Market
Nearby schools
GreatSchools rating
- 7/10Lanier Elementary SchoolGrades: PK-5Distance: 2.6 mi
- 7/10Carpenters Middle SchoolGrades: 6-8Distance: 5.4 mi
- 7/10William Blount High SchoolGrades: 9-12Distance: 7.6 mi


Get pre-qualified for a loan
At Zillow Home Loans, we can pre-qualify you in as little as 5 minutes with no impact to your credit score.An equal housing lender. NMLS #10287.
- Tennessee
- Blount County
- Maryville
- 37742
- 5827 Old Niles Ferry Pike Lot 2
Nearby cities
Nearby zip codes
Other Maryville Topics
