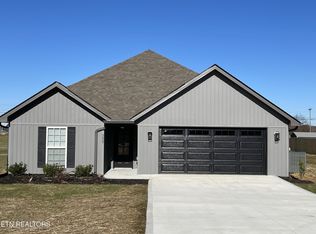
Welcome to your dream home in the heart of Maryville, Tennessee! This brand new ranch-style home offers the perfect blend of modern luxury and comfortable, one-level living. Nestled in a serene suburban setting, this exquisite property is designed to meet all your lifestyle needs. Key Features: 3 Bedrooms, 2 Bathrooms: Spacious and thoughtfully designed for ultimate comfort, ensuring every family member has their own private space. Covered Front Porch: A charming space to enjoy your morning coffee or greet neighbors, providing a warm and inviting entrance to your home. Patio in Back: Perfect for outdoor entertaining and relaxation, offering plenty of space to host barbecues or simply unwind after a long day. Open Floor Plan: Seamlessly connects living areas, ideal for both everyday living and hosting gatherings, allowing for effortless flow and interaction. Living Room: Features a vaulted ceiling and ceiling fan, creating a bright and airy atmosphere that adds to the home's spacious feel. Luxury Vinyl Plank Flooring: Durable and stylish flooring throughout the entire home, combining practicality with aesthetic appeal. Kitchen: A chef's delight with quartz countertops, stainless steel appliances (range, dishwasher, and microwave), a breakfast bar with pendant lighting, and elegant white cabinets. This kitchen is both functional and beautiful, making meal prep a joy. Owner's Suite: Your private retreat with a tray ceiling and an ensuite bathroom for added convenience and luxury. Enjoy the peace and privacy you deserve. Split Bedrooms Floor Plan: Offers privacy by situating the owner's suite away from the other bedrooms, perfect for families or guests. Laundry Room: Conveniently located for ease of use, making laundry day a breeze. 2 Car Garage: Ample space for vehicles and storage, providing plenty of room for all your needs. This home is perfect for those seeking a modern lifestyle in a peaceful, suburban setting. Enjoy the benefits of new construction with high-quality finishes and a thoughtful layout designed for today's living. Schedule a showing today and imagine the possibilities of life in this beautiful Maryville home! Your dream home awaits.
Closed
Zillow last checked:
Listing updated:
Bought with:
Will Kincaid, 343385
Realty Executives Associates
Aaron Fowler, 323873
Source: East Tennessee Realtors,MLS#: 1275673
Price history
| Date | Event | Price |
|---|---|---|
| 11/1/2024 | Sold | $401,000+0.3%$268/sqft |
Source:  East Tennessee Realtors #1275673 Report a problem East Tennessee Realtors #1275673 Report a problem | ||
| 10/12/2024 | Pending sale | $399,900$267/sqft |
Source: East Tennessee Realtors #1275673 Report a problem | ||
| 9/6/2024 | Listed for sale | $399,900$267/sqft |
Source: East Tennessee Realtors #1275673 Report a problem | ||
Nearby homes
- $410,0003 bd2 ba1.4k sqft5823 Old Niles Ferry Pike, Maryville, TN 37801Sold

- $401,0003 bd2 ba1.4k sqft5831 Old Niles Ferry Pike LOT 1, Maryville, TN 37801Sold

- $399,9003 bd2 ba1.6k sqft5827 Old Niles Ferry Pike, Greenback, TN 37742Sold

- $399,9003 bd2 ba1.6k sqft5827 Old Niles Ferry Pike LOT 2, Greenback, TN 37742Sold


Get pre-qualified for a loan
At Zillow Home Loans, we can pre-qualify you in as little as 5 minutes with no impact to your credit score.An equal housing lender. NMLS #10287.
