This is the Villa you have been waiting for!! Located within Fishhawk Ranch's Gated community of PhoebePark this home is located on a pond with conservation views providing a very peaceful & relaxing environment. The home has many recent updates. The interior was completely painted (9/23), new luxury vinyl planking (no carpet any where, 9/23), new washer (9/23 & dryer (2019) convey as do all the SS kitchen appliances (refrigerator, 5 burner gas stove, microwave & dishwasher 2016), HVAV (2019), hot water tank (2020), composite flooring in the lanai (2020), ROOF (2017) & exterior painted (2018) - its as if you are moving into a brand new home! This maintenance free home is the Doral Model which has 3 bedrooms, 2 full baths & a 2 car garage. There is crown molding on most of the 9' ceilings. 3M protective film covers all living space windows for strength, security & reduction of the sun effects. The front storm door adjusts to allow full glass or up to 1/2 screen for ventilation. The great room (dining / living room) has custom window shades & toppers & a gas fireplace which was just serviced in 2023. The kitchen has Granite Transformation countertops, a breakfast bar, recessed SS sink, LED lighting under the cabinets which were painted 9/23, a solar light tube and a breakfast nook which has plantation shutters on the windows (2022) & beautiful glass shelves in the nook looking into the dining room. The Master has both a retreat area & an en-suite which has dual sinks, garden tub, walk-in shower with a bench, a private water closet, a solar light tube, a large walk-in closet, a nice size secondary closet & tray ceiling. The 2nd & 3rd bedroom are split from the Master. They share a hallway with a large linen closet & a full bath that has a granite transformation top, a solar light tube & a walk-in shower. All the bedrooms, living room & kitchen area have ceiling light/fan combination fixtures. AS mentioned the washer & dryer remain & additionally the laundry room has storage cabinets, a hanging bar, a retractable screen door & 1 of 2 security alarm pads (the 2nd is in the Master). The garage has a protective ribbed flooring for easy cleaning, a garage door open with an exterior pad, folding stairs to the attic & a small discrete safe in the floor. There is an in-wall pest system. Lastly, the lanai has a full roof, 2 light/fan fixtures, the composite flooring & a hot tube with has a new heater (2023)! This Villa has Everything to make it move in ready! The home is located within a walking distance from the heart of Fishhawk Ranch; Park Square with its play water fountain, shops & restaurants. Fishhawk Creek Elementary, Fishhawk Early Learning & Day Care Centers along with the Aquatic Club are also in walking distance. As a Fishhawk resident you will enjoy all the amenities & best of all as a Phoebe Park resident you also have your own neighborhood pool! This is Florida living at its best! Call today for your private viewing!
Sold for $400,000
$400,000
5827 PHOEBENEST DRIVE, LITHIA, FL 33547
3beds
1,828sqft
Villa
Built in 2004
4,523 Square Feet Lot
$389,300 Zestimate®
$219/sqft
$2,376 Estimated rent
Home value
$389,300
$370,000 - $409,000
$2,376/mo
Zestimate® history
Owner options
List your home for rent
$2,376/mo
Rent Zestimate®
Find your next renter with Zillow Rental Manager. Plus, with online applications, you can quickly screen prospective tenants – for free.
$2,376/mo
Rent Zestimate®
Refinance and save
$3,020/mo
Est. payment
Refinancing to a lower rate could help reduce your monthly payments and save thousands over the life of the loan.
$3,020/mo
Est. payment
Explore your selling options
Work with a Zillow partner agent
Leverage their expertise and Zillow's premium Showcase listings to get your home seen by more buyers.
Get startedList with your own agent
Get your home in front of millions of buyers by listing it on Zillow.
Learn how to do itSell it yourself
Take full control of how buyers see your home on Zillow by listing For Sale by Owner (FSBO).
List your homeWhat's special
Gas fireplaceAquatic clubHot tubeNew heaterPrivate water closetSolar light tubeCrown molding
Zillow last checked:
Listing updated:
Listed by:
Donna Graham 813-597-5961,
SIGNATURE REALTY ASSOCIATES 813-689-3115
Bought with:
ALI GENC, PA, 3482081
KELLER WILLIAMS SUBURBAN TAMPA
Source: Stellar MLS,MLS#: T3476676 Originating MLS: Tampa
Originating MLS: Tampa
Facts & features
Interior
Bedrooms & bathrooms
- Bedrooms: 3
- Bathrooms: 2
- Full bathrooms: 2
Rooms
- Room types: Utility Room
Primary bedroom
- Features: Ceiling Fan(s), Walk-In Closet(s)
- Level: First
- Dimensions: 12x25
Bedroom 2
- Features: Ceiling Fan(s), Built-in Closet
- Level: First
- Dimensions: 11x12
Bedroom 3
- Features: Ceiling Fan(s)
- Level: First
- Dimensions: 10x11
Primary bathroom
- Features: Tub with Separate Shower Stall
- Level: First
- Dimensions: 8x11
Bathroom 2
- Features: Shower No Tub
- Level: First
- Dimensions: 5x9
Balcony porch lanai
- Features: Ceiling Fan(s)
- Level: First
- Dimensions: 11x24
Dinette
- Level: First
- Dimensions: 8x9
Dining room
- Level: First
- Dimensions: 12x14
Kitchen
- Features: Breakfast Bar
- Level: First
- Dimensions: 10x15
Living room
- Features: Ceiling Fan(s)
- Level: First
- Dimensions: 15x15
Heating
- Central
Cooling
- Central Air
Appliances
- Included: Dishwasher, Disposal, Dryer, Gas Water Heater, Microwave, Range, Refrigerator, Trash Compactor, Washer
- Laundry: Inside, Laundry Room
Features
- Ceiling Fan(s), Crown Molding, Eating Space In Kitchen, In Wall Pest System, Living Room/Dining Room Combo, Primary Bedroom Main Floor, Pest Guard System, Solid Surface Counters, Thermostat, Tray Ceiling(s), Walk-In Closet(s)
- Flooring: Luxury Vinyl
- Doors: Sliding Doors
- Windows: Blinds, Shades, Shutters, Tinted Windows, Window Treatments
- Has fireplace: Yes
- Fireplace features: Gas, Living Room
Interior area
- Total structure area: 2,326
- Total interior livable area: 1,828 sqft
Property
Parking
- Total spaces: 2
- Parking features: Driveway, Garage Door Opener
- Attached garage spaces: 2
- Has uncovered spaces: Yes
- Details: Garage Dimensions: 20x19
Features
- Levels: One
- Stories: 1
- Patio & porch: Covered, Enclosed, Rear Porch, Screened
- Exterior features: Irrigation System, Lighting, Private Mailbox, Rain Gutters, Sidewalk, Sprinkler Metered
- Has spa: Yes
- Spa features: Above Ground, Heated
Lot
- Size: 4,523 Square Feet
- Features: Landscaped, Sidewalk
Details
- Parcel number: U29302164J00006300038.0
- Zoning: PD
- Special conditions: None
Construction
Type & style
- Home type: SingleFamily
- Architectural style: Other
- Property subtype: Villa
Materials
- Block
- Foundation: Slab
- Roof: Shingle
Condition
- New construction: No
- Year built: 2004
Utilities & green energy
- Sewer: Public Sewer
- Water: Public
- Utilities for property: BB/HS Internet Available, Cable Available, Electricity Connected, Natural Gas Connected, Public, Sewer Connected, Sprinkler Recycled, Street Lights, Water Connected
Green energy
- Water conservation: Irrigation-Reclaimed Water
Community & HOA
Community
- Features: Association Recreation - Owned, Deed Restrictions, Gated Community - No Guard, Irrigation-Reclaimed Water, Pool, Sidewalks
- Security: Gated Community, Security System, Smoke Detector(s)
- Pet fee: $0 monthly
- Subdivision: FISHHAWK RANCH PH 2 PRCL
HOA
- Has HOA: Yes
- Amenities included: Basketball Court, Clubhouse, Fence Restrictions, Fitness Center, Park, Pickleball Court(s), Playground, Pool, Recreation Facilities, Tennis Court(s), Trail(s), Vehicle Restrictions
- Services included: Common Area Taxes, Community Pool, Reserve Fund, Maintenance Structure, Maintenance Grounds, Manager, Pool Maintenance
- HOA fee: $250 monthly
- HOA name: Vanguard / Angela McCarthy
- HOA phone: 813-955-5937
- Second HOA name: Grand Manors /DeAnna Vaughn
- Second HOA phone: 813-578-8884
Location
- Region: Lithia
Financial & listing details
- Price per square foot: $219/sqft
- Tax assessed value: $296,648
- Annual tax amount: $3,839
- Date on market: 10/2/2023
- Cumulative days on market: 9 days
- Listing terms: Cash,Conventional,FHA,VA Loan
- Ownership: Fee Simple
- Total actual rent: 0
- Electric utility on property: Yes
- Road surface type: Paved, Asphalt
Price history
| Date | Event | Price |
|---|---|---|
| 11/6/2023 | Sold | $400,000-3.6%$219/sqft |
Source:  Stellar MLS #T3476676 Report a problem Stellar MLS #T3476676 Report a problem | ||
| 10/11/2023 | Pending sale | $415,000$227/sqft |
Source: Stellar MLS #T3476676 Report a problem | ||
| 10/2/2023 | Listed for sale | $415,000+88.6%$227/sqft |
Source: Stellar MLS #T3476676 Report a problem | ||
| 7/11/2007 | Sold | $220,000+24.5%$120/sqft |
Source: Public Record Report a problem | ||
| 10/13/2004 | Sold | $176,700$97/sqft |
Source: Public Record Report a problem | ||
Public tax history
| Year | Property taxes | Tax assessment |
|---|---|---|
| 2025 | $6,778 +4.6% | $296,648 -3.2% |
| 2024 | $6,481 +62.9% | $306,313 +105.6% |
| 2023 | $3,978 +3.6% | $149,000 +3% |
| 2022 | $3,839 +6.4% | $144,660 +3% |
| 2021 | $3,609 +2.2% | $140,447 +1.4% |
| 2020 | $3,530 +2.7% | $138,508 +2.3% |
| 2019 | $3,439 | $135,394 +1.9% |
| 2018 | $3,439 +0.6% | $132,869 -17.4% |
| 2017 | $3,417 +0.9% | $160,822 +26.2% |
| 2016 | $3,386 +0.7% | $127,459 +0.7% |
| 2015 | $3,362 -0.4% | $126,573 +0.8% |
| 2014 | $3,375 | $125,568 +1.5% |
| 2013 | $3,375 -2.3% | $123,712 +1.7% |
| 2012 | $3,453 +2% | $121,644 +3% |
| 2011 | $3,386 +0.9% | $118,101 +1.5% |
| 2010 | $3,356 +1.8% | $116,356 +2.7% |
| 2009 | $3,295 -19.8% | $113,297 -27.4% |
| 2008 | $4,107 -29.6% | $155,980 -23.3% |
| 2007 | $5,830 +3.2% | $203,427 +8.5% |
| 2006 | $5,648 +32.4% | $187,487 +19.5% |
| 2005 | $4,267 | $156,836 +5946.1% |
| 2004 | -- | $2,594 0% |
| 2003 | -- | $2,595 |
Find assessor info on the county website
Neighborhood: 33547
Nearby homes
- $357,4003 bd2 ba1.8k sqft5825 Phoebenest Dr, Lithia, FL 33547Off Market
- $409,0003 bd2 ba1.7k sqft5831 Phoebenest Dr, Lithia, FL 33547Sold
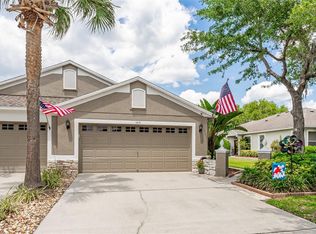
- $320,1002 bd2 ba1.5k sqft5823 Phoebenest Dr, Lithia, FL 33547Off Market

- $369,7003 bd2 ba1.8k sqft5833 Phoebenest Dr, Lithia, FL 33547Off Market
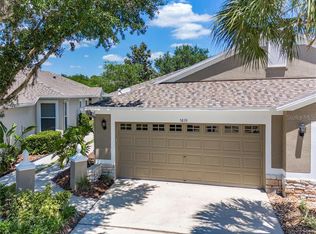
- $321,0002 bd2 ba1.5k sqft5821 Phoebenest Dr, Lithia, FL 33547Sold
- $359,3003 bd2 ba1.7k sqft5835 Phoebenest Dr, Lithia, FL 33547Off Market
- $347,8003 bd2 ba1.8k sqft5819 Phoebenest Dr, Lithia, FL 33547Off Market
- $364,9003 bd2 ba1.8k sqft5837 Phoebenest Dr, Lithia, FL 33547Off Market
Nearby schools
GreatSchools rating
- 9/10Fishhawk Creek Elementary SchoolGrades: PK-5Distance: 0.3 mi
- 9/10Randall Middle SchoolGrades: 6-8Distance: 1.2 mi
- 8/10Newsome High SchoolGrades: 9-12Distance: 1.3 mi
Schools provided by the listing agent
- Elementary: Fishhawk Creek-HB
- Middle: Randall-HB
- High: Newsome-HB
Source: Stellar MLS. This data may not be complete. We recommend contacting the local school district to confirm school assignments for this home.
Get a cash offer in 3 minutes
Find out how much your home could sell for in as little as 3 minutes with a no-obligation cash offer.
Estimated market value
$389,300
Get a cash offer in 3 minutes
Find out how much your home could sell for in as little as 3 minutes with a no-obligation cash offer.
Estimated market value
$389,300
- Florida
- Hillsborough County
- Lithia
- 33547
- 5827 PHOEBENEST DRIVE
Nearby cities
Nearby neighborhoods
Nearby zip codes
Other Lithia Topics
