MOTIVATED SELLERS!!! Sellers are offering EITHER $10,0000 credit towards however the buyers would like to apply it OR a 2-1 RATE BUY DOWN!! This is the Villa you have been waiting for & it has a new price!!! Located within Fishhawk Ranch's Gated maintenance free community of Phoebe Park this home is located on a pond with conservation views providing a very peaceful & relaxing environment. This Doral model with 3 bedrooms, 2 baths, 2 car garage Villa has Everything to make it move in ready! The original owners have cared for & updated this home meticulously through out the years. The master bath was completely renovated in 2022. There are 2 closets (one a walk-in) & tray ceiling in the Master Suit also. The 3rd bedroom has French Doors & is currently used as an office but can easily be used as a true 3rd bedroom with it's closet. In 2021 the garage floor was epoxied, New Life Proof water proof luxury vinyl flooring with a lifetime warranty was installed (there is carpet only in Master & 2nd bedroom), storm door with retractable screen in the garage, new granite & sinks in both baths & new water softener. In 2019 there was a new HVAC & smoke detectors were installed. The exterior of the Villa was painted in 2018 & the roof was replaced in 2017. In 2016 the kitchen countertops were replaced with granite, all new stainless steel kitchen appliances & washer & dryer (all convey) were purchased & the lanai was re-screened. In 2015 the lanai floor was done in Travertine tile & the 6 person Vita hot tub that conveys had a new main pump, flow valve & thermostat was completed in the last several months. In 2014 the sliding glass doors were replaced with hurricane sliders. In addition to all of this there are Security cameras with hard drive & monitor (2022), 5.5 baseboards (2023), crown molding in the Master, living room & office, pull down stairs in the garage, new garage door springs (2020), Reliance Generator transfer switch (2014), utility sink in the garage, exterior weather station & most rooms has been freshly painted, under the cabinet lighting in the kitchen, rain gutters & overhead walkway lighting! As I said, this home has Everything & is move in ready & waiting for it's next owner!! The home is located within a walking distance from the heart of Fishhawk Ranch; Park Square with its play water fountain, shops & restaurants. Fishhawk Creek Elementary, Fishhawk Early Learning & Day Care Centers along with the Aquatic Club are also in walking distance. As a Fishhawk resident you will enjoy all the amenities & best of all as a Phoebe Park resident you also have your own neighborhood pool! This is Florida living at its best! Call today for your private viewing!
Sold for $409,000
$409,000
5831 PHOEBENEST DRIVE, LITHIA, FL 33547
3beds
1,720sqft
Villa
Built in 2004
4,500 Square Feet Lot
$385,900 Zestimate®
$238/sqft
$2,380 Estimated rent
Home value
$385,900
$367,000 - $405,000
$2,380/mo
Zestimate® history
Owner options
List your home for rent
$2,380/mo
Rent Zestimate®
Find your next renter with Zillow Rental Manager. Plus, with online applications, you can quickly screen prospective tenants – for free.
$2,380/mo
Rent Zestimate®
Refinance and save
$3,097/mo
Est. payment
Refinancing to a lower rate could help reduce your monthly payments and save thousands over the life of the loan.
$3,097/mo
Est. payment
Explore your selling options
Work with a Zillow partner agent
Leverage their expertise and Zillow's premium Showcase listings to get your home seen by more buyers.
Get startedList with your own agent
Get your home in front of millions of buyers by listing it on Zillow.
Learn how to do itSell it yourself
Take full control of how buyers see your home on Zillow by listing For Sale by Owner (FSBO).
List your homeWhat's special
Zillow last checked:
Listing updated:
Listed by:
Donna Graham 813-597-5961,
SIGNATURE REALTY ASSOCIATES 813-689-3115
Bought with:
Aviree Jordan, 3351730
RE/MAX REALTY UNLIMITED
Source: Stellar MLS,MLS#: T3522506 Originating MLS: Tampa
Originating MLS: Tampa
Facts & features
Interior
Bedrooms & bathrooms
- Bedrooms: 3
- Bathrooms: 2
- Full bathrooms: 2
Primary bedroom
- Features: Dual Closets
- Level: First
- Dimensions: 12x15
Bedroom 2
- Features: Built-in Closet
- Level: First
Bedroom 3
- Features: Built-in Closet
- Level: First
- Dimensions: 10x11
Primary bathroom
- Features: Dual Sinks
- Level: First
- Dimensions: 8x10
Bathroom 2
- Features: Stone Counters
- Level: First
- Dimensions: 5x9
Balcony porch lanai
- Features: Ceiling Fan(s)
- Level: First
Dinette
- Level: First
- Dimensions: 8x9
Dining room
- Level: First
- Dimensions: 12x14
Kitchen
- Features: Breakfast Bar
- Level: First
- Dimensions: 10x15
Living room
- Features: Ceiling Fan(s)
- Level: First
- Dimensions: 11x15
Heating
- Central
Cooling
- Central Air
Appliances
- Included: Dishwasher, Disposal, Dryer, Gas Water Heater, Microwave, Range, Refrigerator, Washer, Water Softener
- Laundry: Inside
Features
- Ceiling Fan(s), Crown Molding, Eating Space In Kitchen, Living Room/Dining Room Combo, Primary Bedroom Main Floor, Solid Wood Cabinets, Split Bedroom, Stone Counters, Thermostat, Tray Ceiling(s), Walk-In Closet(s)
- Flooring: Carpet, Ceramic Tile, Luxury Vinyl, Porcelain Tile, Travertine
- Doors: Sliding Doors
- Windows: Blinds
- Has fireplace: No
Interior area
- Total structure area: 2,326
- Total interior livable area: 1,720 sqft
Property
Parking
- Total spaces: 2
- Parking features: Driveway, Garage Door Opener
- Attached garage spaces: 2
- Has uncovered spaces: Yes
- Details: Garage Dimensions: 20x19
Features
- Levels: One
- Stories: 1
- Patio & porch: Rear Porch, Screened
- Exterior features: Irrigation System, Lighting, Private Mailbox, Rain Gutters, Sidewalk, Sprinkler Metered
Lot
- Size: 4,500 Square Feet
- Features: Conservation Area, Landscaped, Sidewalk
Details
- Parcel number: U29302164J00006200022.0
- Zoning: PD
- Special conditions: None
Construction
Type & style
- Home type: SingleFamily
- Property subtype: Villa
Materials
- Block, Stucco
- Foundation: Slab
- Roof: Shingle
Condition
- New construction: No
- Year built: 2004
Details
- Builder model: Doral
- Builder name: Westfield
Utilities & green energy
- Sewer: Public Sewer
- Water: Public
- Utilities for property: BB/HS Internet Available, Cable Available, Electricity Connected, Natural Gas Connected, Public, Sewer Connected, Sprinkler Meter, Sprinkler Recycled, Street Lights, Underground Utilities, Water Connected
Community & HOA
Community
- Features: Clubhouse, Deed Restrictions, Dog Park, Fitness Center, Gated Community - Guard, Irrigation-Reclaimed Water, Playground, Pool, Sidewalks
- Security: Gated Community, Security System Owned, Smoke Detector(s)
- Pet fee: $0 monthly
- Subdivision: FISHHAWK RANCH PH 2 PRCL
HOA
- Has HOA: Yes
- Amenities included: Gated, Pool
- Services included: Community Pool, Reserve Fund, Maintenance Structure, Maintenance Grounds, Manager, Pool Maintenance, Private Road
- HOA fee: $270 monthly
- HOA name: Vanguard / Anglea McCarthy
- HOA phone: 813-955-5937
- Second HOA name: Grand Manors /DeAnn Vaugh
- Second HOA phone: 813-578-8884
Location
- Region: Lithia
Financial & listing details
- Price per square foot: $238/sqft
- Tax assessed value: $290,521
- Annual tax amount: $4,038
- Date on market: 4/29/2024
- Cumulative days on market: 37 days
- Listing terms: Cash,Conventional,FHA,VA Loan
- Ownership: Fee Simple
- Total actual rent: 0
- Electric utility on property: Yes
- Road surface type: Paved, Asphalt
Price history
| Date | Event | Price |
|---|---|---|
| 8/6/2024 | Sold | $409,000-1.3%$238/sqft |
Source:  Stellar MLS #T3522506 Report a problem Stellar MLS #T3522506 Report a problem | ||
| 6/22/2024 | Pending sale | $414,500$241/sqft |
Source: Stellar MLS #T3522506 Report a problem | ||
| 5/31/2024 | Price change | $414,500-1.3%$241/sqft |
Source: Stellar MLS #T3522506 Report a problem | ||
| 5/20/2024 | Price change | $419,900-1.6%$244/sqft |
Source: Stellar MLS #T3522506 Report a problem | ||
| 5/14/2024 | Price change | $426,900-1.9%$248/sqft |
Source: Stellar MLS #T3522506 Report a problem | ||
| 4/30/2024 | Listed for sale | $435,000+121.9%$253/sqft |
Source: Stellar MLS #T3522506 Report a problem | ||
| 11/15/2004 | Sold | $196,000$114/sqft |
Source: Public Record Report a problem | ||
Public tax history
| Year | Property taxes | Tax assessment |
|---|---|---|
| 2025 | $2,126 -43.7% | $248,570 +65.4% |
| 2024 | $3,776 -6.5% | $150,283 +0.2% |
| 2023 | $4,038 +3.8% | $149,918 +3% |
| 2022 | $3,889 +6.3% | $145,551 +3% |
| 2021 | $3,658 +2.3% | $141,312 +1.4% |
| 2020 | $3,575 +2.6% | $139,361 +2.3% |
| 2019 | $3,483 | $136,228 +1.9% |
| 2018 | $3,483 +0.7% | $133,688 -17.7% |
| 2017 | $3,461 +0.9% | $162,535 +26.7% |
| 2016 | $3,429 +0.7% | $128,245 +0.7% |
| 2015 | $3,404 -0.4% | $127,354 +0.8% |
| 2014 | $3,416 | $126,343 +1.5% |
| 2013 | $3,416 -2.2% | $124,476 +1.7% |
| 2012 | $3,492 +2% | $122,395 +3% |
| 2011 | $3,424 +1.6% | $118,830 +1.5% |
| 2010 | $3,371 +1.8% | $117,074 +2.7% |
| 2009 | $3,309 -21% | $113,996 -28.8% |
| 2008 | $4,188 -5.2% | $159,999 +1.2% |
| 2007 | $4,419 +1.2% | $158,089 +2.5% |
| 2006 | $4,366 +25.8% | $154,233 +4.7% |
| 2005 | $3,471 | $147,361 +5580.8% |
| 2004 | -- | $2,594 0% |
| 2003 | -- | $2,595 |
Find assessor info on the county website
Neighborhood: 33547
Nearby homes
- $369,7003 bd2 ba1.8k sqft5833 Phoebenest Dr, Lithia, FL 33547Off Market
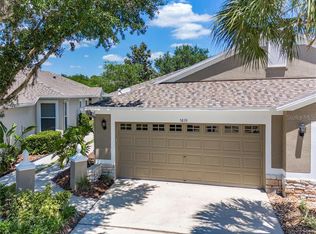
- $400,0003 bd2 ba1.8k sqft5827 Phoebenest Dr, Lithia, FL 33547Sold
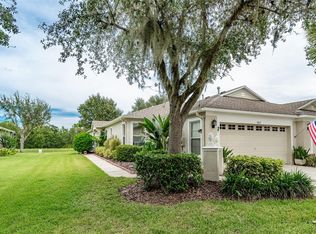
- $359,3003 bd2 ba1.7k sqft5835 Phoebenest Dr, Lithia, FL 33547Off Market
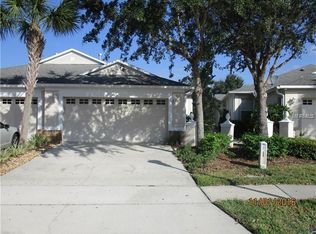
- $357,4003 bd2 ba1.8k sqft5825 Phoebenest Dr, Lithia, FL 33547Off Market
- $364,9003 bd2 ba1.8k sqft5837 Phoebenest Dr, Lithia, FL 33547Off Market
- $320,1002 bd2 ba1.5k sqft5823 Phoebenest Dr, Lithia, FL 33547Off Market
- $360,9003 bd2 ba1.8k sqft5839 Phoebenest Dr, Lithia, FL 33547Off Market
- $321,0002 bd2 ba1.5k sqft5821 Phoebenest Dr, Lithia, FL 33547Sold
Nearby schools
GreatSchools rating
- 9/10Fishhawk Creek Elementary SchoolGrades: PK-5Distance: 0.3 mi
- 9/10Randall Middle SchoolGrades: 6-8Distance: 1.2 mi
- 8/10Newsome High SchoolGrades: 9-12Distance: 1.3 mi
Schools provided by the listing agent
- Elementary: Fishhawk Creek-HB
- Middle: Randall-HB
- High: Newsome-HB
Source: Stellar MLS. This data may not be complete. We recommend contacting the local school district to confirm school assignments for this home.
Get a cash offer in 3 minutes
Find out how much your home could sell for in as little as 3 minutes with a no-obligation cash offer.
Estimated market value
$385,900
Get a cash offer in 3 minutes
Find out how much your home could sell for in as little as 3 minutes with a no-obligation cash offer.
Estimated market value
$385,900
- Florida
- Hillsborough County
- Lithia
- 33547
- 5831 PHOEBENEST DRIVE
Nearby cities
Nearby neighborhoods
Nearby zip codes
Other Lithia Topics
