New Roof, newer HVAC, 3 sets of washer & dryers, new water heater, water softener. ABSOLUTELY IMMACUALTE and truly move-in ready, this exceptional home offers elegance, space, & serenity. Over 6,400 square feet on three levels. Custom built 4 sided Brick estate on breathtaking lot. Prepare to be captivated by this extraordinary and gracefully positioned in a serene countryside setting. Surrounded by rolling hills, breathtaking mountain views, lush manicured lawns, and mature trees, this remarkable residence offers a rare blend of privacy, beauty, and refined COUNTY living. A custom-designed front door welcomes you into a grand foyer, setting the stage for the elegance found throughout. The expansive two-story GREAT ROOM is a true showpiece, featuring gleaming HARDWOOD floors, soaring ceilings, and dramatic palladium windows that flood the home with natural light while framing the picturesque landscape. A floor-to-ceiling PAINTED BRICK FLOOR TO CEILING FIREPLACE is complemented by custom built-ins, creating a warm and inviting atmosphere ideal for both relaxation and entertaining. Two sets of French doors opens to the huge TREX DECK overlooking the lush rear yard which includes the full size SALT WATER POOL, FIREPIT, GAZEBO & KITCHEN. To the left of the foyer, a private HOME OFFICE w/ French doors & built-in shelving provides an exceptional work-from-home retreat. Just beyond, the beautifully appointed LIVING room awaits—an entertainer’s dream—complete with its own fireplace, custom GLASS DOOR cabinetry, granite countertops, & ample space for hosting memorable gatherings. The main level also features an elegant open-concept Dining Room, perfect for holiday celebrations & special occasions. New cabinetry, Butlers Pantry w/sink, refined chair rail, crown molding, & shadow box detailing enhance the timeless charm of this space. The fully remodeled gourmet kitchen is nothing short of spectacular. Thoughtfully designed w/ premium cabinetry, illuminated glass-front display cabinets, top-of-the-line appliances—including a Thermador microwave/oven & professional range, KitchenAid refrigerator & dishwasher, & JennAir wall oven—this kitchen is both beautiful & functional. Generous Quartz counter space, a spacious center island, and a custom coffee bar w/h hot water spout complete this exceptional culinary space. Open to the kitchen, the inviting Breakfast Nook offers a cozy gathering area with tranquil views. The glass door leads to expansive outdoor living spaces—perfect for entertaining, relaxing, or simply enjoying the peaceful countryside setting. Upstairs, the luxurious Primary Suite serves as a private sanctuary, featuring a FULLY REMODELED spa-inspired bath w/ free standing tub, multi-head walk-in shower, dual vanities, two expansive custom walk-in closets & water closet. PLUS THE 3RD SET OF WASHER/DRYER! Additional bedrooms are generously sized & thoughtfully designed for comfort & privacy. The updated Jack-and-Jill bath & the au pair suite showcase new quartz countertops, fixtures, lighting, and designer finishes. A fourth-level unfinished attic offers excellent future expansion or storage potential. The finished lower level provides exceptional versatility, ideal for a recreation room, home gym, media room, or guest suite. Recently painted in the designer shade Edgecombe Grey, this level features custom built-ins, LVP flooring, abundant storage & overhead Halo lighting. Full-size windows & two walkouts lead to the rear patio, gazebo, and pool area, seamlessly blending indoor & outdoor living. OPEN HOUSE SATURDAY 4/11 from 12-2. Highlights include a full bath, workout room (potential fifth bedroom), large storage room with a DOG SHOWER & SINK. A stunning custom BAR w/ granite countertops, stainless steel refrigerator, dishwasher, and sink. Bonus: Assumable VA loan at 2.25% with an approximate balance of $540,000.
Sold for $1,300,000
$1,300,000
5828 Hunton Wood Dr, Broad Run, VA 20137
4beds
5,426sqft
Single Family Residence
Built in 1989
1.98 Acres Lot
$1,309,400 Zestimate®
$240/sqft
$4,638 Estimated rent
Home value
$1,309,400
$1.18M - $1.45M
$4,638/mo
Zestimate® history
Owner options
List your home for rent
$4,638/mo
Rent Zestimate®
Find your next renter with Zillow Rental Manager. Plus, with online applications, you can quickly screen prospective tenants – for free.
$4,638/mo
Rent Zestimate®
Refinance and save
$8,513/mo
Est. payment
Refinancing to a lower rate could help reduce your monthly payments and save thousands over the life of the loan.
$8,513/mo
Est. payment
Explore your selling options
Work with a Zillow partner agent
Leverage their expertise and Zillow's premium Showcase listings to get your home seen by more buyers.
Get startedList with your own agent
Get your home in front of millions of buyers by listing it on Zillow.
Learn how to do itSell it yourself
Take full control of how buyers see your home on Zillow by listing For Sale by Owner (FSBO).
List your homeWhat's special
Breathtaking mountain viewsUpdated jack-and-jill bathFully remodeled spa-inspired bathElegant open-concept dining roomHuge trex deckGranite countertopsSoaring ceilings
Zillow last checked:
Listing updated:
Listed by:
Natalie McArtor 703-200-4703,
Samson Properties,
Listing Team: Gateway Property Group
Bought with:
Heather Yescavage, 0225225659
Samson Properties
Source: Bright MLS,MLS#: VAFQ2021454
Facts & features
Interior
Bedrooms & bathrooms
- Bedrooms: 4
- Bathrooms: 5
- Full bathrooms: 4
- 1/2 bathrooms: 1
- Main level bathrooms: 1
Rooms
- Room types: Living Room, Dining Room, Primary Bedroom, Sitting Room, Bedroom 2, Bedroom 3, Bedroom 4, Kitchen, Family Room, Foyer, Breakfast Room, Exercise Room, Laundry, Office, Recreation Room, Storage Room, Media Room, Bathroom 2, Bathroom 3, Primary Bathroom, Full Bath, Half Bath
Primary bedroom
- Features: Attached Bathroom, Balcony Access, Ceiling Fan(s), Flooring - HardWood, Recessed Lighting, Walk-In Closet(s), Primary Bedroom - Sitting Area
- Level: Upper
- Area: 266 Square Feet
- Dimensions: 14 X 19
Bedroom 2
- Features: Attached Bathroom, Flooring - Carpet, Ceiling Fan(s)
- Level: Upper
- Area: 180 Square Feet
- Dimensions: 12 X 15
Bedroom 3
- Features: Ceiling Fan(s), Chair Rail, Flooring - Carpet, Jack and Jill Bathroom
- Level: Upper
- Area: 208 Square Feet
- Dimensions: 13 X 16
Bedroom 4
- Features: Ceiling Fan(s), Flooring - Carpet, Jack and Jill Bathroom
- Level: Upper
- Area: 192 Square Feet
- Dimensions: 12 X 16
Primary bathroom
- Features: Soaking Tub, Bathroom - Walk-In Shower, Countertop(s) - Quartz, Flooring - Ceramic Tile, Flooring - Heated, Recessed Lighting, Walk-In Closet(s)
- Level: Upper
- Area: 264 Square Feet
- Dimensions: 12 X 22
Bathroom 2
- Features: Flooring - Ceramic Tile, Countertop(s) - Quartz, Bathroom - Tub Shower
- Level: Upper
- Area: 80 Square Feet
- Dimensions: 8 X 10
Bathroom 3
- Features: Double Sink, Bathroom - Tub Shower, Flooring - Ceramic Tile, Jack and Jill Bathroom
- Level: Upper
- Area: 60 Square Feet
- Dimensions: 5 X 12
Breakfast room
- Features: Crown Molding, Chair Rail, Flooring - HardWood, Built-in Features, Balcony Access
- Level: Main
- Area: 168 Square Feet
- Dimensions: 12 X 14
Dining room
- Features: Crown Molding, Chair Rail, Wet Bar, Window Treatments, Recessed Lighting
- Level: Main
- Area: 270 Square Feet
- Dimensions: 15 X 18
Exercise room
- Features: Flooring - Luxury Vinyl Plank, Recessed Lighting, Crown Molding
- Level: Lower
- Area: 280 Square Feet
- Dimensions: 14 X 20
Family room
- Features: Cathedral/Vaulted Ceiling, Ceiling Fan(s), Fireplace - Gas, Flooring - HardWood, Balcony Access, Built-in Features
- Level: Main
- Area: 432 Square Feet
- Dimensions: 18 X 24
Foyer
- Features: Flooring - HardWood, Crown Molding, Cathedral/Vaulted Ceiling
- Level: Main
- Area: 208 Square Feet
- Dimensions: 13 X 16
Other
- Features: Bathroom - Tub Shower, Flooring - Ceramic Tile
- Level: Lower
- Area: 96 Square Feet
- Dimensions: 6 X 16
Half bath
- Features: Flooring - HardWood
- Level: Main
- Area: 25 Square Feet
- Dimensions: 5 X 5
Kitchen
- Features: Breakfast Bar, Countertop(s) - Quartz, Flooring - HardWood, Kitchen Island, Kitchen - Propane Cooking, Lighting - Pendants, Recessed Lighting, Pantry
- Level: Main
- Area: 255 Square Feet
- Dimensions: 15 X 17
Laundry
- Features: Built-in Features, Flooring - Ceramic Tile
- Level: Main
- Area: 98 Square Feet
- Dimensions: 7 X 14
Living room
- Features: Balcony Access, Crown Molding, Fireplace - Gas, Flooring - HardWood, Recessed Lighting, Wet Bar
- Level: Main
- Area: 272 Square Feet
- Dimensions: 16 X 17
Media room
- Features: Built-in Features, Recessed Lighting, Flooring - Luxury Vinyl Plank
- Level: Lower
- Area: 1008 Square Feet
- Dimensions: 28 X 36
Office
- Features: Crown Molding, Chair Rail, Recessed Lighting, Flooring - HardWood, Built-in Features, Window Treatments
- Level: Main
- Area: 224 Square Feet
- Dimensions: 14 X 16
Recreation room
- Features: Flooring - Ceramic Tile, Flooring - Luxury Vinyl Plank, Recessed Lighting, Lighting - Pendants, Wet Bar
- Level: Lower
- Area: 250 Square Feet
- Dimensions: 10 X 25
Sitting room
- Features: Flooring - HardWood, Recessed Lighting, Built-in Features
- Level: Upper
- Area: 180 Square Feet
- Dimensions: 12 X 15
Storage room
- Level: Lower
- Area: 406 Square Feet
- Dimensions: 14 X 29
Heating
- Heat Pump, Forced Air, Propane
Cooling
- Central Air, Electric
Appliances
- Included: Ice Maker, Extra Refrigerator/Freezer, Exhaust Fan, Dishwasher, Cooktop, Central Vacuum, Refrigerator, Double Oven, Dryer, Microwave, Down Draft, Instant Hot Water, Intercom, Range Hood, Stainless Steel Appliance(s), Water Heater, Water Dispenser, Air Cleaner, Oven, Six Burner Stove, Washer, Washer/Dryer Stacked, Water Treat System, Electric Water Heater, Gas Water Heater
- Laundry: Dryer In Unit, Lower Level, Upper Level, Washer In Unit, Has Laundry, Hookup, Main Level, Laundry Room
Features
- Family Room Off Kitchen, Kitchen Island, Built-in Features, Crown Molding, Upgraded Countertops, Primary Bath(s), Bar, Open Floorplan, Air Filter System, Attic, Soaking Tub, Bathroom - Walk-In Shower, Breakfast Area, Cedar Closet(s), Ceiling Fan(s), Chair Railings, Formal/Separate Dining Room, Kitchen - Gourmet, Pantry, Recessed Lighting, Sound System, Walk-In Closet(s), Bathroom - Tub Shower, 9'+ Ceilings, Vaulted Ceiling(s), 2 Story Ceilings
- Flooring: Ceramic Tile, Hardwood, Luxury Vinyl, Heated, Carpet, Wood
- Doors: Six Panel, Atrium, Double Entry, French Doors, Sliding Glass
- Windows: Replacement, Screens, Vinyl Clad, Casement, Double Hung, Palladian, Sliding, Window Treatments
- Basement: Rear Entrance,Full,Finished,Walk-Out Access
- Number of fireplaces: 2
- Fireplace features: Gas/Propane, Wood Burning, Glass Doors, Mantel(s)
Interior area
- Total structure area: 6,444
- Total interior livable area: 5,426 sqft
- Finished area above ground: 4,408
- Finished area below ground: 1,018
Property
Parking
- Total spaces: 8
- Parking features: Garage Door Opener, Garage Faces Front, Built In, Other, Storage, Inside Entrance, Oversized, Asphalt, Driveway, Attached
- Attached garage spaces: 2
- Uncovered spaces: 6
Accessibility
- Accessibility features: None
Features
- Levels: Three
- Stories: 3
- Patio & porch: Deck, Patio, Brick
- Exterior features: Bump-outs, Chimney Cap(s), Extensive Hardscape, Lighting, Rain Gutters, Underground Lawn Sprinkler, Barbecue, Flood Lights, Balcony
- Has private pool: Yes
- Pool features: In Ground, Salt Water, Private
- Has spa: Yes
- Spa features: Hot Tub
- Fencing: Partial,Wrought Iron
- Has view: Yes
- View description: Mountain(s), Trees/Woods, Garden, Panoramic
Lot
- Size: 1.98 Acres
- Features: Backs - Open Common Area, Cul-De-Sac, Landscaped
Details
- Additional structures: Above Grade, Below Grade
- Parcel number: 6997844949
- Zoning: RC
- Zoning description: Conservation District
- Special conditions: Standard
- Other equipment: Intercom
Construction
Type & style
- Home type: SingleFamily
- Architectural style: Colonial,Farmhouse/National Folk
- Property subtype: Single Family Residence
Materials
- Brick
- Foundation: Concrete Perimeter
- Roof: Asphalt,Shingle,Pitched
Condition
- Excellent
- New construction: No
- Year built: 1989
- Major remodel year: 2022
Utilities & green energy
- Sewer: Septic = # of BR
- Water: Well
- Utilities for property: Cable Connected, Phone, Propane, Cable
Community & HOA
Community
- Security: Carbon Monoxide Detector(s), Exterior Cameras, Monitored, Smoke Detector(s)
- Subdivision: Hunton Wood
HOA
- Has HOA: Yes
- HOA fee: $200 annually
Location
- Region: Broad Run
Financial & listing details
- Price per square foot: $240/sqft
- Tax assessed value: $855,600
- Annual tax amount: $8,274
- Date on market: 4/8/2026
- Listing agreement: Exclusive Right To Sell
- Listing terms: Cash,Conventional,FHA,VA Loan
- Ownership: Fee Simple
- Road surface type: Black Top
Price history
| Date | Event | Price |
|---|---|---|
| 5/23/2026 | Sold | $1,300,000-3.6%$240/sqft |
Source:  Bright MLS #VAFQ2021454 Report a problem Bright MLS #VAFQ2021454 Report a problem | ||
| 5/5/2026 | Contingent | $1,349,000$249/sqft |
Source: Bright MLS #VAFQ2021454 Report a problem | ||
| 4/8/2026 | Price change | $1,349,000-7%$249/sqft |
Source: Bright MLS #VAFQ2021454 Report a problem | ||
| 2/26/2026 | Listed for sale | $1,450,000+94.6%$267/sqft |
Source: Bright MLS #VAFQ2020112 Report a problem | ||
| 6/9/2014 | Sold | $745,000-6.8%$137/sqft |
Source: Public Record Report a problem | ||
| 5/15/2014 | Pending sale | $799,000$147/sqft |
Source: CENTURY 21 New Millennium #FQ8291264 Report a problem | ||
| 3/14/2014 | Listed for sale | $799,000+44%$147/sqft |
Source: Century 21 New Millennium #FQ8291264 Report a problem | ||
| 3/14/2003 | Sold | $555,000+45.2%$102/sqft |
Source: Public Record Report a problem | ||
| 2/24/1999 | Sold | $382,102$70/sqft |
Source: Public Record Report a problem | ||
Public tax history
| Year | Property taxes | Tax assessment |
|---|---|---|
| 2025 | $8,274 +2.5% | $855,600 |
| 2024 | $8,068 +4.4% | $855,600 |
| 2023 | $7,726 | $855,600 |
| 2022 | $7,726 +9.5% | $855,600 +20.5% |
| 2021 | $7,057 | $710,000 +0.2% |
| 2020 | -- | $708,800 |
| 2019 | $6,974 | $708,800 |
| 2018 | $6,974 | $708,800 +9.1% |
| 2016 | -- | $649,600 |
| 2015 | -- | $649,600 |
| 2014 | -- | $649,600 +5.3% |
| 2013 | -- | $616,800 |
| 2012 | -- | $616,800 |
| 2011 | -- | $616,800 |
| 2010 | -- | $616,800 -20% |
| 2009 | -- | $771,100 |
| 2008 | -- | $771,100 |
| 2007 | -- | $771,100 |
| 2005 | -- | $771,100 +67.8% |
| 2004 | -- | $459,500 |
| 2003 | -- | $459,500 |
| 2002 | -- | $459,500 +5.1% |
| 2001 | -- | $437,300 +0.5% |
| 2000 | -- | $435,200 |
Find assessor info on the county website
Neighborhood: 20137
Nearby homes
- $840,3004 bd3 ba2.9k sqft5840 Hunton Wood Dr, Broad Run, VA 20137Off Market
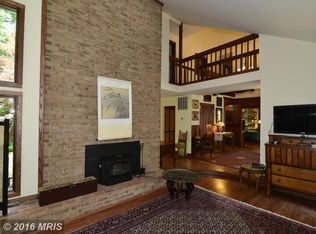
- $942,4006 bd5 ba4.9k sqft5816 Hunton Wood Dr, Broad Run, VA 20137Off Market
- $985,2005 bd3 ba3.6k sqft5823 Hunton Wood Dr, Broad Run, VA 20137Off Market
- $756,1003 bd4 ba2.6k sqft5835 Hunton Wood Dr, Broad Run, VA 20137Sold

- $925,2004 bd4 ba3.2k sqft5848 Hunton Wood Dr, Broad Run, VA 20137Off Market
- $919,4005 bd5 ba4.2k sqft5853 Hunton Wood Dr, Broad Run, VA 20137Off Market
- $1,020,4004 bd5 ba6.2k sqft5813 Hunton Wood Dr, Broad Run, VA 20137Off Market
- $932,1006 bd4 ba4.6k sqft5800 Hunton Wood Dr, Broad Run, VA 20137Off Market
Nearby schools
GreatSchools rating
- 5/10W.G. Coleman Elementary SchoolGrades: PK-5Distance: 6.4 mi
- 5/10Marshall Middle SchoolGrades: 6-8Distance: 6.5 mi
- 8/10Kettle Run High SchoolGrades: 9-12Distance: 5.7 mi
Schools provided by the listing agent
- Elementary: W.g. Coleman
- Middle: Marshall
- High: Kettle Run
- District: Fauquier County Public Schools
Source: Bright MLS. This data may not be complete. We recommend contacting the local school district to confirm school assignments for this home.
Get a cash offer in 3 minutes
Find out how much your home could sell for in as little as 3 minutes with a no-obligation cash offer.
Estimated market value
$1,309,400
Get a cash offer in 3 minutes
Find out how much your home could sell for in as little as 3 minutes with a no-obligation cash offer.
Estimated market value
$1,309,400
- Virginia
- Fauquier County
- Broad Run
- 20137
- 5828 Hunton Wood Dr
