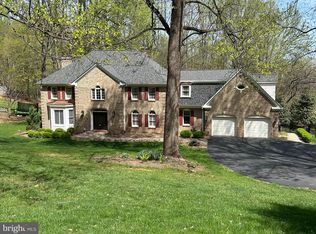
Sited on a gentle rise in the sought-after Hunton Wood neighborhood, this gracious 3-bedroom, 3.5-bath Cape Cod offers the rare combination of peaceful surroundings with daily conveniences nearby. Set on 1.37 acres backing to trees and protected common area, the home enjoys lasting privacy and tranquil views in a neighborhood known for its spacious lots and mature landscape. A brick path leads to the front door and opens to newly refinished hardwood floors that flow throughout the main level. The living room, centered around a brick gas fireplace, connects seamlessly to the dining area. A bay window on one end and sliding glass doors on the other fill the space with natural light, while decorative beams add warmth and character. Across the foyer, a spacious library with built-ins creates the perfect work-from-home office or quiet study. Daily life naturally gathers in the kitchen, which features updated appliances while retaining its original high-quality cabinetry. The adjoining breakfast area and large laundry room add convenience for everyday living. Just beyond, a bright sunroom with vaulted ceiling offers a peaceful place for morning coffee or unwinding in the evening. Sliding doors lead to the patio and backyard, perfect for dining al fresco. The home offers three bedrooms, including a main-level primary suite with walk-in closet and a recently updated bathroom featuring a soaking tub. Upstairs are two generously sized bedrooms with new carpet and a full bathroom. The lower level adds valuable living space with an updated bonus room featuring new carpet and paint, a full bathroom, and a wet bar, ideal for movie nights, game days, hobbies, or a fitness area. A large unfinished section provides excellent storage. A detached outbuilding, long used as a woodworking shop, offers exceptional flexibility. Complete with a pellet stove for heat, a half bath, and an upper level, the space could easily transition to a studio, homeschool classroom, gym or garage. Recent updates include new carpet (2025), whole-house generator (2024), roof (2024), pressure tank (2023), and windows (2016). Ideally located in Fauquier County just off scenic Georgetown Road, the home is surrounded by rolling countryside dotted with horses and cattle, yet only 15 minutes west of Haymarket, offering the perfect balance of country living and convenience.
Sold for $756,100
$756,100
5835 Hunton Wood Dr, Broad Run, VA 20137
3beds
2,698sqft
Single Family Residence
Built in 1987
1.37 Acres Lot
$764,900 Zestimate®
$280/sqft
$3,360 Estimated rent
Home value
$764,900
$688,000 - $849,000
$3,360/mo
Zestimate® history
Owner options
List your home for rent
$3,360/mo
Rent Zestimate®
Find your next renter with Zillow Rental Manager. Plus, with online applications, you can quickly screen prospective tenants – for free.
$3,360/mo
Rent Zestimate®
Refinance and save
$5,114/mo
Est. payment
Refinancing to a lower rate could help reduce your monthly payments and save thousands over the life of the loan.
$5,114/mo
Est. payment
Explore your selling options
Work with a Zillow partner agent
Leverage their expertise and Zillow's premium Showcase listings to get your home seen by more buyers.
Get startedList with your own agent
Get your home in front of millions of buyers by listing it on Zillow.
Learn how to do itSell it yourself
Take full control of how buyers see your home on Zillow by listing For Sale by Owner (FSBO).
List your homeWhat's special
Spacious library with built-insOriginal high-quality cabinetrySliding glass doorsLarge laundry roomBay windowAdjoining breakfast area
Zillow last checked:
Listing updated:
Listed by:
Rachael Duvall 703-431-0656,
TTR Sotheby's International Realty,
Co-Listing Agent: Kirsten C Williams 202-657-2022,
TTR Sotheby's International Realty
Bought with:
Kamber Petty, 0225198854
Pearson Smith Realty, LLC
Source: Bright MLS,MLS#: VAFQ2020832
Facts & features
Interior
Bedrooms & bathrooms
- Bedrooms: 3
- Bathrooms: 4
- Full bathrooms: 3
- 1/2 bathrooms: 1
- Main level bathrooms: 2
- Main level bedrooms: 1
Rooms
- Room types: Living Room, Dining Room, Primary Bedroom, Bedroom 2, Kitchen, Basement, Library, Breakfast Room, Bedroom 1, Sun/Florida Room, Laundry, Storage Room, Utility Room, Bathroom 1, Bathroom 3, Attic, Bonus Room, Primary Bathroom, Half Bath
Primary bedroom
- Level: Main
Bedroom 1
- Level: Upper
Bedroom 2
- Level: Upper
Primary bathroom
- Level: Main
Bathroom 1
- Level: Upper
Bathroom 3
- Level: Lower
Other
- Level: Upper
Basement
- Level: Lower
Bonus room
- Level: Lower
Breakfast room
- Level: Main
Dining room
- Level: Main
Half bath
- Level: Main
Kitchen
- Level: Main
Laundry
- Level: Main
Library
- Level: Main
Living room
- Level: Main
Storage room
- Level: Lower
Other
- Level: Main
Utility room
- Level: Lower
Heating
- Forced Air, Propane
Cooling
- Central Air, Programmable Thermostat, Ceiling Fan(s), Electric
Appliances
- Included: Cooktop, Dishwasher, Dryer, Freezer, Microwave, Oven, Refrigerator, Washer, Tankless Water Heater
- Laundry: Main Level, Laundry Room
Features
- Bathroom - Tub Shower, Bathroom - Walk-In Shower, Breakfast Area, Ceiling Fan(s), Combination Dining/Living, Dining Area, Entry Level Bedroom, Floor Plan - Traditional, Pantry, Primary Bath(s), Recessed Lighting, Walk-In Closet(s), Bar, Dry Wall
- Flooring: Hardwood, Carpet, Wood
- Windows: Bay/Bow, Sliding, Skylight(s)
- Basement: Connecting Stairway,Interior Entry,Partially Finished
- Number of fireplaces: 1
- Fireplace features: Glass Doors, Gas/Propane, Brick
Interior area
- Total structure area: 3,830
- Total interior livable area: 2,698 sqft
- Finished area above ground: 2,198
- Finished area below ground: 500
Property
Parking
- Total spaces: 3
- Parking features: Garage Faces Front, Garage Door Opener, Inside Entrance, Oversized, Attached, Detached, Driveway
- Attached garage spaces: 3
- Has uncovered spaces: Yes
Accessibility
- Accessibility features: None
Features
- Levels: Two
- Stories: 2
- Patio & porch: Patio
- Exterior features: Storage
- Pool features: None
- Has view: Yes
- View description: Garden, Trees/Woods
Lot
- Size: 1.37 Acres
- Features: Backs - Open Common Area, Backs to Trees, Wooded
Details
- Additional structures: Above Grade, Below Grade, Outbuilding
- Parcel number: 6997842731
- Zoning: RC
- Zoning description: Rural Conservation
- Special conditions: Standard
Construction
Type & style
- Home type: SingleFamily
- Architectural style: Cape Cod
- Property subtype: Single Family Residence
Materials
- Vinyl Siding
- Foundation: Brick/Mortar
- Roof: Shingle
Condition
- New construction: No
- Year built: 1987
- Major remodel year: 2024
Utilities & green energy
- Sewer: On Site Septic
- Water: Well
- Utilities for property: Propane
Community & HOA
Community
- Security: Security System
- Subdivision: Hunton Wood
HOA
- Has HOA: Yes
- HOA fee: $200 annually
Location
- Region: Broad Run
Financial & listing details
- Price per square foot: $280/sqft
- Tax assessed value: $542,500
- Annual tax amount: $5,246
- Date on market: 3/11/2026
- Listing agreement: Exclusive Right To Sell
- Listing terms: Cash,Conventional,FHA,VA Loan
- Ownership: Fee Simple
Price history
| Date | Event | Price |
|---|---|---|
| 4/6/2026 | Sold | $756,100+0.8%$280/sqft |
Source:  Bright MLS #VAFQ2020832 Report a problem Bright MLS #VAFQ2020832 Report a problem | ||
| 4/2/2026 | Pending sale | $750,000$278/sqft |
Source: Bright MLS #VAFQ2020832 Report a problem | ||
| 3/16/2026 | Contingent | $750,000$278/sqft |
Source: Bright MLS #VAFQ2020832 Report a problem | ||
| 3/11/2026 | Listed for sale | $750,000$278/sqft |
Source: Bright MLS #VAFQ2020832 Report a problem | ||
Public tax history
| Year | Property taxes | Tax assessment |
|---|---|---|
| 2025 | $5,246 +2.5% | $542,500 |
| 2024 | $5,116 +4.4% | $542,500 |
| 2023 | $4,899 | $542,500 |
| 2022 | $4,899 +14.4% | $542,500 +25.9% |
| 2021 | $4,283 | $430,900 |
| 2020 | -- | $430,900 |
| 2019 | $4,245 | $430,900 |
| 2018 | $4,245 | $430,900 +26.3% |
| 2016 | -- | $341,200 |
| 2015 | -- | $341,200 |
| 2014 | -- | $341,200 -1.1% |
| 2013 | -- | $344,900 |
| 2012 | -- | $344,900 |
| 2011 | -- | $344,900 |
| 2010 | -- | $344,900 -21.3% |
| 2009 | -- | $438,400 |
| 2008 | -- | $438,400 |
| 2007 | -- | $438,400 |
| 2005 | -- | $438,400 +61.1% |
| 2004 | -- | $272,100 |
| 2003 | -- | $272,100 |
| 2002 | -- | $272,100 +21.6% |
| 2001 | -- | $223,700 |
| 2000 | -- | $223,700 |
Find assessor info on the county website
Neighborhood: 20137
Nearby homes
- $993,9005 bd3 ba3.6k sqft5823 Hunton Wood Dr, Broad Run, VA 20137Off Market
- $837,2004 bd3 ba3.3k sqft5877 Hunton Wood Dr, Broad Run, VA 20137Off Market
- $930,8005 bd5 ba4.2k sqft5853 Hunton Wood Dr, Broad Run, VA 20137Off Market
- $1,300,0004 bd5 ba5.4k sqft5828 Hunton Wood Dr, Broad Run, VA 20137Sold
- $710,3004 bd3 ba2.8k sqft5887 Hunton Wood Dr, Broad Run, VA 20137Off Market
- $851,0004 bd3 ba2.9k sqft5840 Hunton Wood Dr, Broad Run, VA 20137Off Market
- $1,266,3005 bd4 ba4.7k sqft5871 Hunton Wood Dr, Broad Run, VA 20137Off Market
- $697,2004 bd2 ba2.8k sqft5887 Hunton Wood Dr, Broad Run, VA 20137Off Market
Nearby schools
GreatSchools rating
- 5/10W.G. Coleman Elementary SchoolGrades: PK-5Distance: 6.4 mi
- 5/10Marshall Middle SchoolGrades: 6-8Distance: 6.5 mi
- 8/10Kettle Run High SchoolGrades: 9-12Distance: 5.7 mi
Schools provided by the listing agent
- District: Fauquier County Public Schools
Source: Bright MLS. This data may not be complete. We recommend contacting the local school district to confirm school assignments for this home.
Get a cash offer in 3 minutes
Find out how much your home could sell for in as little as 3 minutes with a no-obligation cash offer.
Estimated market value
$764,900
Get a cash offer in 3 minutes
Find out how much your home could sell for in as little as 3 minutes with a no-obligation cash offer.
Estimated market value
$764,900
- Virginia
- Fauquier County
- Broad Run
- 20137
- 5835 Hunton Wood Dr
