Lowest Greenville! This charming 3-story townhome features 4 bedrooms, 3.5 baths, and a 2-car garage. With 9 and 10-foot ceilings, traditional finishes, and abundant natural light from expansive windows, this home is bright and inviting. Fresh paint and gleaming hardwoods on the first floor add to its appeal.Designed for multi-generational living, the second floor has an additional living area with a bedroom and bath, perfect for guests or extended family. Three other potential primary bedrooms offer ultimate flexibility. The primary bath includes a separate shower and tub. The gourmet kitchen, ideal for culinary peeps, boasts ample counters and modern appliances.A coffee bar in the primary bedroom and a private patio provide a serene start to your day. Large open rooms, recessed LED lighting, and recently replaced HVAC systems ensure comfort.Located in a vibrant, walkable neighborhood, this townhouse is close to trendy restaurants, parks, bike lanes, and historic White Rock Lake.
Sold
Price Unknown
5828 La Vista Dr, Dallas, TX 75206
4beds
2,808sqft
Townhouse
Built in 2004
2,178 Square Feet Lot
$678,900 Zestimate®
$--/sqft
$5,432 Estimated rent
Home value
$678,900
$645,000 - $720,000
$5,432/mo
Zestimate® history
Owner options
List your home for rent
$5,432/mo
Rent Zestimate®
Find your next renter with Zillow Rental Manager. Plus, with online applications, you can quickly screen prospective tenants – for free.
$5,432/mo
Rent Zestimate®
Refinance and save
$123/mo
Est. payment
Refinancing to a lower rate could help reduce your monthly payments and save thousands over the life of the loan.
$123/mo
Est. payment
Explore your selling options
Work with a Zillow partner agent
Leverage their expertise and Zillow's premium Showcase listings to get your home seen by more buyers.
Get startedList with your own agent
Get your home in front of millions of buyers by listing it on Zillow.
Learn how to do itSell it yourself
Take full control of how buyers see your home on Zillow by listing For Sale by Owner (FSBO).
List your homeWhat's special
Zillow last checked:
Listing updated:
Listed by:
Jeff Updike 0417638 214-369-6000,
Dave Perry Miller Real Estate 214-369-6000,
Weston Pugh 0581117 972-762-2722,
Dave Perry Miller Real Estate
Bought with:
Non-Mls Member
NON MLS
Source: NTREIS,MLS#: 20670346
Facts & features
Interior
Bedrooms & bathrooms
- Bedrooms: 4
- Bathrooms: 4
- Full bathrooms: 3
- 1/2 bathrooms: 1
Primary bedroom
- Features: Cedar Closet(s), Dual Sinks, En Suite Bathroom, Garden Tub/Roman Tub, Sitting Area in Primary, Separate Shower, Walk-In Closet(s)
- Level: Third
- Dimensions: 17 x 12
Primary bedroom
- Level: Second
- Dimensions: 14 x 13
Bedroom
- Features: Ceiling Fan(s), Walk-In Closet(s)
- Level: Second
- Dimensions: 14 x 12
Bedroom
- Features: En Suite Bathroom, Walk-In Closet(s)
- Level: Second
- Dimensions: 15 x 14
Dining room
- Level: First
- Dimensions: 15 x 12
Game room
- Features: Built-in Features
- Level: Second
- Dimensions: 15 x 15
Kitchen
- Features: Built-in Features, Granite Counters
- Level: First
- Dimensions: 14 x 9
Living room
- Features: Fireplace
- Level: First
- Dimensions: 15 x 17
Office
- Features: Built-in Features, Other
- Level: Third
- Dimensions: 11 x 14
Utility room
- Features: Built-in Features, Other, Utility Room, Utility Sink
- Level: Third
- Dimensions: 9 x 7
Heating
- Central, Electric
Cooling
- Central Air, Ceiling Fan(s), Electric, Multi Units
Appliances
- Included: Dryer, Dishwasher, Electric Cooktop, Electric Oven, Electric Water Heater, Disposal, Ice Maker, Microwave, Refrigerator, Washer, Wine Cooler
Features
- Cedar Closet(s), Chandelier, Decorative/Designer Lighting Fixtures, Double Vanity, Granite Counters, High Speed Internet, In-Law Floorplan, Cable TV, Natural Woodwork, Wired for Sound
- Flooring: Carpet, Ceramic Tile, Wood
- Has basement: No
- Number of fireplaces: 1
- Fireplace features: Living Room, Masonry, Wood Burning
Interior area
- Total interior livable area: 2,808 sqft
Property
Parking
- Total spaces: 2
- Parking features: Door-Single, Garage Faces Front, Garage, Garage Door Opener, Inside Entrance, Secured
- Attached garage spaces: 2
Features
- Levels: Three Or More
- Stories: 3
- Exterior features: Lighting, Rain Gutters
- Pool features: None
Lot
- Size: 2,178 Square Feet
- Dimensions: 73 x 30
- Features: Sprinkler System, Few Trees
Details
- Parcel number: 00147500C10180000
Construction
Type & style
- Home type: Townhouse
- Architectural style: Traditional
- Property subtype: Townhouse
- Attached to another structure: Yes
Materials
- Brick
- Foundation: Slab
- Roof: Composition
Condition
- Year built: 2004
Utilities & green energy
- Sewer: Public Sewer
- Water: Public
- Utilities for property: Sewer Available, Water Available, Cable Available
Community & HOA
Community
- Security: Security System Owned, Smoke Detector(s)
- Subdivision: M Streets Twnhms 2nd Inst
HOA
- Has HOA: Yes
- Amenities included: Maintenance Front Yard
- Services included: Maintenance Grounds
- HOA fee: $123 monthly
- HOA name: Vieux Carre Home Owners Association
- HOA phone: 682-367-1205
Location
- Region: Dallas
Financial & listing details
- Tax assessed value: $608,290
- Annual tax amount: $11,368
- Date on market: 7/10/2024
- Cumulative days on market: 36 days
- Listing terms: Cash,Conventional,VA Loan
Price history
| Date | Event | Price |
|---|---|---|
| 11/6/2024 | Listing removed | $4,500$2/sqft |
Source: Zillow Rentals Report a problem | ||
| 10/24/2024 | Price change | $4,500-8.2%$2/sqft |
Source: Zillow Rentals Report a problem | ||
| 10/6/2024 | Listed for rent | $4,900$2/sqft |
Source: Zillow Rentals Report a problem | ||
| 10/5/2024 | Listing removed | $4,900$2/sqft |
Source: Zillow Rentals Report a problem | ||
| 9/26/2024 | Price change | $4,900-7.5%$2/sqft |
Source: Zillow Rentals Report a problem | ||
| 9/14/2024 | Price change | $5,300-10.2%$2/sqft |
Source: Zillow Rentals Report a problem | ||
| 9/4/2024 | Price change | $5,900-1.7%$2/sqft |
Source: Zillow Rentals Report a problem | ||
| 8/13/2024 | Listed for rent | $6,000$2/sqft |
Source: Zillow Rentals Report a problem | ||
| 8/9/2024 | Sold | -- |
Source: NTREIS #20670346 Report a problem | ||
| 7/29/2024 | Pending sale | $699,000$249/sqft |
Source: NTREIS #20670346 Report a problem | ||
| 7/10/2024 | Price change | $699,000-3.6%$249/sqft |
Source: NTREIS #20670346 Report a problem | ||
| 7/1/2024 | Price change | $725,000-3.3%$258/sqft |
Source: NTREIS #20648100 Report a problem | ||
| 6/21/2024 | Listed for sale | $750,000$267/sqft |
Source: NTREIS #20648100 Report a problem | ||
Public tax history
| Year | Property taxes | Tax assessment |
|---|---|---|
| 2025 | $13,545 +45.8% | $608,290 |
| 2024 | $9,289 +8.2% | $608,290 +22.8% |
| 2023 | $8,583 -8.7% | $495,380 |
| 2022 | $9,396 +3% | $495,380 +17.4% |
| 2021 | $9,118 -2.8% | $421,880 |
| 2020 | $9,379 +3.3% | $421,880 +4% |
| 2019 | $9,075 +5.7% | $405,650 |
| 2018 | $8,585 +15.7% | $405,650 +20.7% |
| 2017 | $7,422 +8.4% | $336,110 |
| 2016 | $6,846 +7.4% | $336,110 +18.9% |
| 2015 | $6,376 | $282,800 |
| 2014 | $6,376 | $282,800 |
| 2013 | -- | -- |
| 2012 | -- | -- |
| 2011 | -- | -- |
| 2010 | -- | -- |
| 2009 | -- | -- |
| 2008 | -- | -- |
| 2007 | -- | -- |
| 2005 | -- | -- |
| 2004 | -- | -- |
| 2003 | -- | -- |
| 2002 | -- | -- |
| 2001 | -- | -- |
Find assessor info on the county website
Neighborhood: Lower Greenville
Nearby homes
- $--2 bd3 ba1.6k sqft5824 La Vista Dr, Dallas, TX 75206Sold

- $--3 bd3 ba2.5k sqft5832 La Vista Dr, Dallas, TX 75206Sold
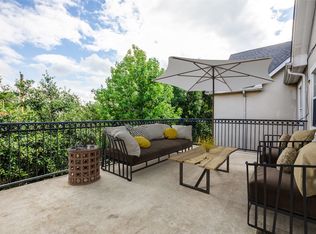
- $495,4003 bd3 ba1.6k sqft5820 La Vista Dr, Dallas, TX 75206Off Market
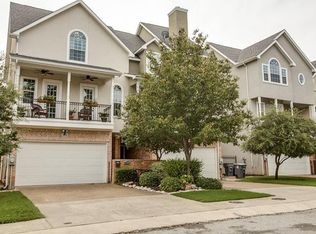
- $--3 bd3 ba1.8k sqft5836 La Vista Dr, Dallas, TX 75206Sold

- $437,1002 bd1 ba1.4k sqft5810 La Vista Ct, Dallas, TX 75206Off Market
- $562,5002 bd3 ba1.7k sqft5823 Lewis St, Dallas, TX 75206Off Market
- $502,6003 bd3 ba1.7k sqft5819 Lewis St, Dallas, TX 75206Off Market
- $463,6002 bd3 ba1.6k sqft5827 Lewis St, Dallas, TX 75206Off Market
Nearby schools
GreatSchools rating
- 7/10Geneva Heights ElementaryGrades: PK-5Distance: 0.8 mi
- 6/10J L Long Middle SchoolGrades: 6-8Distance: 1.1 mi
- 5/10Woodrow Wilson High SchoolGrades: 9-12Distance: 1.1 mi
Schools provided by the listing agent
- Elementary: Geneva Heights
- Middle: Long
- High: Woodrow Wilson
- District: Dallas ISD
Source: NTREIS. This data may not be complete. We recommend contacting the local school district to confirm school assignments for this home.
Get a cash offer in 3 minutes
Find out how much your home could sell for in as little as 3 minutes with a no-obligation cash offer.
Estimated market value
$678,900
Get a cash offer in 3 minutes
Find out how much your home could sell for in as little as 3 minutes with a no-obligation cash offer.
Estimated market value
$678,900
- Texas
- Dallas County
- Dallas
- 75206
- Lower Greenville
- 5828 La Vista Dr
Nearby cities
Nearby neighborhoods
Nearby zip codes
Other Dallas Topics
