Gorgeous tri-level townhome nestled in the desirable lower Greenville area. The first floor boasts a convenient laundry room and a generously sized guest bedroom complete with its own full bath. On the second floor, discover an inviting open kitchen adjacent to a spacious living area featuring a cozy fireplace. This floor also hosts another bedroom with its own full bath. Ascend to the third level to find a luxurious master retreat featuring a spacious bedroom, a lavish bath, and a roomy walk-in closet. Additionally, the third level offers a second living area equipped with a wet bar, complemented by a dual-zone wine fridge, leading out to a large balcony. Enjoy the convenience of smart home amenities such as Nest Smart thermostats, Simplisafe Security, a WiFi garage opener, Ring Doorbell, LED lights, and WiFi dimmer switches. A fenced common area behind the home provides a perfect space for pets to roam freely. (1) HVAC 2023,Water Heater 2019,Attic Foam Insulation (less than 2 years)
Sold
Price Unknown
5832 La Vista Dr, Dallas, TX 75206
3beds
2,576sqft
Townhouse
Built in 2004
2,178 Square Feet Lot
$653,300 Zestimate®
$--/sqft
$4,904 Estimated rent
Home value
$653,300
$621,000 - $692,000
$4,904/mo
Zestimate® history
Owner options
List your home for rent
$4,904/mo
Rent Zestimate®
Find your next renter with Zillow Rental Manager. Plus, with online applications, you can quickly screen prospective tenants – for free.
$4,904/mo
Rent Zestimate®
Refinance and save
$120/mo
Est. payment
Refinancing to a lower rate could help reduce your monthly payments and save thousands over the life of the loan.
$120/mo
Est. payment
Explore your selling options
Work with a Zillow partner agent
Leverage their expertise and Zillow's premium Showcase listings to get your home seen by more buyers.
Get startedList with your own agent
Get your home in front of millions of buyers by listing it on Zillow.
Learn how to do itSell it yourself
Take full control of how buyers see your home on Zillow by listing For Sale by Owner (FSBO).
List your homeWhat's special
Zillow last checked:
Listing updated:
Listed by:
Rachel Moussa 0699301,
Keller Williams Realty-FM 972-874-1905
Bought with:
Rachel Moussa
Keller Williams Realty-FM
Source: NTREIS,MLS#: 20643766
Facts & features
Interior
Bedrooms & bathrooms
- Bedrooms: 3
- Bathrooms: 3
- Full bathrooms: 3
Primary bedroom
- Features: Closet Cabinetry, Dual Sinks, En Suite Bathroom, Sitting Area in Primary, Separate Shower, Walk-In Closet(s)
- Level: Third
- Dimensions: 20 x 13
Bedroom
- Features: En Suite Bathroom, Walk-In Closet(s)
- Level: First
- Dimensions: 14 x 15
Bedroom
- Features: Ceiling Fan(s)
- Level: Second
- Dimensions: 18 x 12
Primary bathroom
- Features: Built-in Features, Closet Cabinetry, Dual Sinks, En Suite Bathroom, Separate Shower
- Level: Third
- Dimensions: 11 x 14
Dining room
- Features: Fireplace
- Level: Second
- Dimensions: 10 x 6
Other
- Features: Built-in Features, En Suite Bathroom, Solid Surface Counters
- Level: First
- Dimensions: 5 x 9
Other
- Features: Separate Shower
- Level: Second
- Dimensions: 7 x 5
Game room
- Features: Built-in Features, Other
- Level: Third
- Dimensions: 12 x 14
Kitchen
- Features: Breakfast Bar, Built-in Features, Granite Counters, Pantry
- Level: Second
- Dimensions: 15 x 10
Laundry
- Level: First
- Dimensions: 7 x 5
Living room
- Features: Fireplace
- Level: Second
- Dimensions: 20 x 18
Heating
- Central, Fireplace(s), Natural Gas
Cooling
- Central Air, Ceiling Fan(s), Electric
Appliances
- Included: Dishwasher, Electric Oven, Microwave, Wine Cooler
- Laundry: Electric Dryer Hookup, Laundry in Utility Room
Features
- Wet Bar, Built-in Features, Double Vanity, Granite Counters, High Speed Internet, Multiple Staircases, Open Floorplan, Pantry, Cable TV, Walk-In Closet(s)
- Flooring: Carpet, Ceramic Tile, Hardwood, Wood
- Windows: Shutters, Window Coverings
- Has basement: No
- Number of fireplaces: 1
- Fireplace features: Dining Room, Gas, Gas Log, Gas Starter, Living Room
Interior area
- Total interior livable area: 2,576 sqft
Property
Parking
- Total spaces: 2
- Parking features: Asphalt, Concrete, Door-Single, Driveway, Garage Faces Front, Garage, Garage Door Opener, On Street
- Attached garage spaces: 2
- Has uncovered spaces: Yes
Features
- Levels: Three Or More
- Stories: 3
- Patio & porch: Covered, Balcony
- Exterior features: Balcony, Courtyard, Lighting, Private Entrance, Private Yard, Rain Gutters
- Pool features: None
- Fencing: Wrought Iron
Lot
- Size: 2,178 Square Feet
- Features: Interior Lot, Landscaped
Details
- Parcel number: 00147500C10190000
Construction
Type & style
- Home type: Townhouse
- Architectural style: Traditional
- Property subtype: Townhouse
- Attached to another structure: Yes
Materials
- Brick, Frame, Concrete, Wood Siding
- Foundation: Slab
- Roof: Composition,Shingle
Condition
- Year built: 2004
Utilities & green energy
- Sewer: Public Sewer
- Water: Public
- Utilities for property: Electricity Available, Electricity Connected, Natural Gas Available, Sewer Available, Separate Meters, Underground Utilities, Water Available, Cable Available
Green energy
- Energy efficient items: Lighting
- Water conservation: Water-Smart Landscaping
Community & HOA
Community
- Features: Curbs, Sidewalks
- Security: Smoke Detector(s)
- Subdivision: M Streets Twnhms 2nd Inst
HOA
- Has HOA: Yes
- Amenities included: Maintenance Front Yard
- Services included: Maintenance Grounds
- HOA fee: $120 monthly
- HOA name: Goodwin Harrison Mgmt
- HOA phone: 855-289-6007
Location
- Region: Dallas
Financial & listing details
- Tax assessed value: $610,000
- Annual tax amount: $2,246
- Date on market: 6/27/2024
- Cumulative days on market: 59 days
- Listing terms: Cash,Conventional,FHA,VA Loan
- Electric utility on property: Yes
- Road surface type: Asphalt, Dirt
Price history
| Date | Event | Price |
|---|---|---|
| 9/12/2024 | Sold | -- |
Source: NTREIS #20643766 Report a problem | ||
| 9/4/2024 | Pending sale | $625,000$243/sqft |
Source: NTREIS #20643766 Report a problem | ||
| 8/24/2024 | Contingent | $625,000$243/sqft |
Source: NTREIS #20643766 Report a problem | ||
| 8/8/2024 | Price change | $625,000-3.8%$243/sqft |
Source: NTREIS #20643766 Report a problem | ||
| 7/12/2024 | Price change | $650,000-3.7%$252/sqft |
Source: NTREIS #20643766 Report a problem | ||
| 6/27/2024 | Listed for sale | $675,000+39.2%$262/sqft |
Source: NTREIS #20643766 Report a problem | ||
| 6/12/2019 | Sold | -- |
Source: Agent Provided Report a problem | ||
| 6/3/2019 | Pending sale | $485,000$188/sqft |
Source: Land Here Realty #14063377 Report a problem | ||
| 5/17/2019 | Price change | $485,000-2.8%$188/sqft |
Source: Land Here Realty #14063377 Report a problem | ||
| 4/16/2019 | Listed for sale | $499,000+22077.8%$194/sqft |
Source: Land Here Realty #14063377 Report a problem | ||
| 4/9/2015 | Sold | -- |
Source: Agent Provided Report a problem | ||
| 7/26/2012 | Listing removed | $2,500$1/sqft |
Source: Efurd Properties Report a problem | ||
| 6/1/2012 | Listed for rent | $2,500$1/sqft |
Source: Efurd Properties, LLC Report a problem | ||
| 8/15/2009 | Listing removed | $2,250$1/sqft |
Source: Mike Miller #11229677 Report a problem | ||
| 7/3/2009 | Listed for sale | $2,250$1/sqft |
Source: Mike Miller #11229677 Report a problem | ||
Public tax history
| Year | Property taxes | Tax assessment |
|---|---|---|
| 2025 | $10,081 +0.2% | $610,000 -8.5% |
| 2024 | $10,066 +903.6% | $666,680 +581.1% |
| 2023 | $1,003 -92.5% | $97,880 -81.6% |
| 2022 | $13,375 +8.1% | $532,780 +13.6% |
| 2021 | $12,368 -2.8% | $468,830 |
| 2020 | $12,719 +25.7% | $468,830 +4% |
| 2019 | $10,122 +5.7% | $450,800 |
| 2018 | $9,579 +15.6% | $450,800 +20.7% |
| 2017 | $8,284 -18.4% | $373,520 |
| 2016 | $10,157 +42.9% | $373,520 +3.6% |
| 2015 | $7,107 | $360,640 +14.8% |
| 2014 | $7,107 | $314,270 |
| 2013 | -- | -- |
| 2012 | -- | -- |
| 2011 | -- | -- |
| 2010 | -- | -- |
| 2009 | -- | -- |
| 2008 | -- | -- |
| 2007 | -- | -- |
| 2005 | -- | -- |
| 2004 | -- | -- |
| 2003 | -- | -- |
| 2002 | -- | -- |
| 2001 | -- | -- |
Find assessor info on the county website
Neighborhood: Lower Greenville
Nearby homes
- $--3 bd3 ba1.8k sqft5836 La Vista Dr, Dallas, TX 75206Sold

- $--4 bd4 ba2.8k sqft5828 La Vista Dr, Dallas, TX 75206Sold
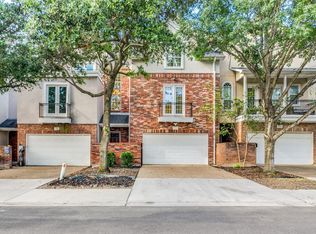
- $--2 bd3 ba1.6k sqft5824 La Vista Dr, Dallas, TX 75206Sold

- $463,6002 bd3 ba1.6k sqft5827 Lewis St, Dallas, TX 75206Off Market
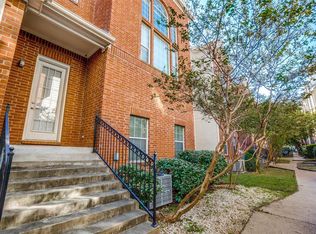
- $489,1002 bd2 ba1.7k sqft5831 Lewis St, Dallas, TX 75206Off Market
- $562,5002 bd3 ba1.7k sqft5823 Lewis St, Dallas, TX 75206Off Market
- $495,4003 bd3 ba1.6k sqft5820 La Vista Dr, Dallas, TX 75206Off Market
- $502,6003 bd3 ba1.7k sqft5819 Lewis St, Dallas, TX 75206Off Market
Nearby schools
GreatSchools rating
- 7/10Geneva Heights ElementaryGrades: PK-5Distance: 0.8 mi
- 6/10J L Long Middle SchoolGrades: 6-8Distance: 1.1 mi
- 5/10Woodrow Wilson High SchoolGrades: 9-12Distance: 1.1 mi
Schools provided by the listing agent
- Elementary: Geneva Heights
- Middle: Long
- High: Woodrow Wilson
- District: Dallas ISD
Source: NTREIS. This data may not be complete. We recommend contacting the local school district to confirm school assignments for this home.
Get a cash offer in 3 minutes
Find out how much your home could sell for in as little as 3 minutes with a no-obligation cash offer.
Estimated market value
$653,300
Get a cash offer in 3 minutes
Find out how much your home could sell for in as little as 3 minutes with a no-obligation cash offer.
Estimated market value
$653,300
- Texas
- Dallas County
- Dallas
- 75206
- Lower Greenville
- 5832 La Vista Dr
Nearby cities
Nearby neighborhoods
Nearby zip codes
Other Dallas Topics
