Welcome to Marcliffe at Blackmoor! This updated 3BR/2BA third-floor end-unit condo offers peaceful pond + golf course views, a bright open layout, LVP and tile flooring, and a large screened porch perfect for morning coffee or winding down after a beach day. Outside storage closet for beach chairs, golf clubs, bikes and more stuff..... Enjoy a community pool, mature landscaping, and a location just minutes from the MarshWalk, beaches, shopping, dining, medical facilities, and Myrtle Beach International Airport. Move-in ready and easy to love… come see why this one stands out!
For sale
Price cut: $9K (7/8)
$235,000
5828 Longwood Dr. #301, Murrells Inlet, SC 29576
3beds
1,435sqft
Condominium
Built in 2006
-- sqft lot
$-- Zestimate®
$164/sqft
$406/mo HOA
What's special
Community poolBright open layoutLvp and tile flooringMature landscaping
- 165 days |
- 97 |
- 6 |
Zillow last checked:
Listing updated:
Listed by:
Carolyn M Robertson 843-241-1186,
Realty ONE Group DocksideSouth
Source: CCAR,MLS#: 2603236 Originating MLS: Coastal Carolinas Association of Realtors
Originating MLS: Coastal Carolinas Association of RealtorsFacts & features
Interior
Bedrooms & bathrooms
- Bedrooms: 3
- Bathrooms: 2
- Full bathrooms: 2
Rooms
- Room types: Foyer, Screened Porch, Utility Room
Primary bedroom
- Features: Vaulted Ceiling(s), Walk-In Closet(s)
Primary bathroom
- Features: Tub Shower
Dining room
- Features: Family/Dining Room
Kitchen
- Features: Breakfast Bar, Dishwasher, Stainless Steel Appliances, Solid Surface Counters
Living room
- Features: Ceiling Fan(s), Vaulted Ceiling(s)
Other
- Features: Entrance Foyer, Utility Room
Heating
- Central, Electric
Cooling
- Central Air
Appliances
- Included: Dishwasher, Disposal, Microwave, Range, Refrigerator, Dryer, Washer
- Laundry: Washer Hookup
Features
- Other, Tub Shower, Vaulted Ceiling(s), Walk-In Closet(s), Window Treatments, Breakfast Bar, Entrance Foyer, Stainless Steel Appliances, Solid Surface Counters
- Flooring: Luxury Vinyl, Luxury VinylPlank, Tile
Interior area
- Total structure area: 1,735
- Total interior livable area: 1,435 sqft
Property
Parking
- Parking features: Deck
Features
- Patio & porch: Balcony, Front Porch, Porch, Screened
- Exterior features: Balcony
- Pool features: Community, Outdoor Pool
- On waterfront: Yes
- Waterfront features: Pond
Lot
- Features: Lake Front, On Golf Course, Pond on Lot
Details
- Additional parcels included: ,
- Parcel number: 46400000141
- Zoning: MF
- Special conditions: None
Construction
Type & style
- Home type: Condo
- Architectural style: Low Rise
- Property subtype: Condominium
Materials
- Wood Frame
Condition
- Resale
- Year built: 2006
Utilities & green energy
- Water: Public
- Utilities for property: Cable Available, Electricity Available, Sewer Available, Water Available
Community & HOA
Community
- Features: Clubhouse, Recreation Area, Long Term Rental Allowed, Pool
- Security: Smoke Detector(s)
- Subdivision: Marcliffe at Blackmoor
HOA
- Has HOA: Yes
- Amenities included: Clubhouse, Pet Restrictions
- HOA fee: $406 monthly
Location
- Region: Murrells Inlet
Financial & listing details
- Price per square foot: $164/sqft
- Date on market: 2/5/2026
- Electric utility on property: Yes
Estimated market value
Not available
Estimated sales range
Not available
$1,764/mo
Price history
| Date | Event | Price |
|---|---|---|
| 7/8/2026 | Price change | $235,000-3.7%$164/sqft |
Source:  CCAR #2603236 Report a problem CCAR #2603236 Report a problem | ||
| 2/6/2026 | Listed for sale | $244,000$170/sqft |
Source: CCAR #2603236 Report a problem | ||
| 3/11/2021 | Listing removed | -- |
Source: Zillow Rental Manager Report a problem | ||
| 3/9/2021 | Listed for rent | $1,250-2%$1/sqft |
Source: Zillow Rental Manager Report a problem | ||
| 2/15/2020 | Listing removed | $1,275$1/sqft |
Source: Zillow Rental Manager Report a problem | ||
| 1/14/2020 | Listed for rent | $1,275$1/sqft |
Source: Zillow Rental Manager Report a problem | ||
| 10/2/2019 | Listing removed | $1,275$1/sqft |
Source: Zillow Rental Manager Report a problem | ||
| 9/17/2019 | Price change | $1,275-1.9%$1/sqft |
Source: Zillow Rental Manager Report a problem | ||
| 8/12/2019 | Price change | $1,300-7.1%$1/sqft |
Source: Zillow Rental Manager Report a problem | ||
| 8/9/2019 | Listed for rent | $1,400+60%$1/sqft |
Source: Zillow Rental Manager Report a problem | ||
| 9/29/2014 | Listing removed | $875$1/sqft |
Source: Full Sail Real Estate + Property Management Report a problem | ||
| 8/25/2014 | Listed for rent | $875$1/sqft |
Source: Full Sail Real Estate + Property Management Report a problem | ||
Public tax history
Tax history is unavailable.
Monthly payment
Est. payment
Payment breakdown
Explore the cost of this home by adjusting the details. Changes won't be saved.Climate risks
Neighborhood: 29576
Nearby schools
GreatSchools rating
- 6/10St. James Elementary SchoolGrades: PK-4Distance: 2.4 mi
- 7/10St. James Middle SchoolGrades: 7-8Distance: 2.3 mi
- 8/10St. James High SchoolGrades: 9-12Distance: 1.2 mi
Schools provided by the listing agent
- Elementary: Saint James Elementary School
- Middle: Saint James Middle School
- High: Saint James High School
Source: CCAR. This data may not be complete. We recommend contacting the local school district to confirm school assignments for this home.
- $206,5003 bd2 ba1.4k sqft5828 Longwood Dr #101, Murrells Inlet, SC 29576Sold

- $215,0003 bd2 ba1.4k sqft5828 Longwood Dr UNIT 102, Murrells Inlet, SC 29576Sold

- $215,0003 bd2 ba1.4k sqft5828 Longwood Dr UNIT 12, Murrells Inlet, SC 29576Sold
- $192,1003 bd2 ba1.3k sqft5828 Longwood Dr, Murrells Inlet, SC 29576Off Market

- $---- bd-- ba-- sqft5828 Longwood Dr UNIT 104, Murrells Inlet, SC 29576Off Market
- $234,0003 bd2 ba1.4k sqft5828 Longwood Dr #12-301, Murrells Inlet, SC 29576Off Market
- $192,9003 bd2 ba1.4k sqft5828 Longwood Dr UNIT 103, Murrells Inlet, SC 29576Off Market
- $196,0003 bd2 ba1.4k sqft5828 Longwood Dr UNIT 203, Murrells Inlet, SC 29576Off Market
A local agent can set up tours, give advice and negotiate with sellers.
A local lender can help you make sure your offer is ready when you are.
Similar homes
- $217,9003 bd2 ba1.4k sqftMarcliffe at Blackmoor, Murrells Inlet, SC 29576For Sale

 MLS ID #2617397, Kimberly A Dahlin, Beach & Forest Realty. CCAR
 - $239,9003 bd2 ba1.4k sqftMarcliffe West, Murrells Inlet, SC 29576For Sale
 MLS ID #2616928, Greg Harrelson Sales Team, Century 21 The Harrelson Group. CCAR
 - $224,9003 bd2 ba1.4k sqft411 Mahogany Dr. #201, Murrells Inlet, SC 29576For Sale
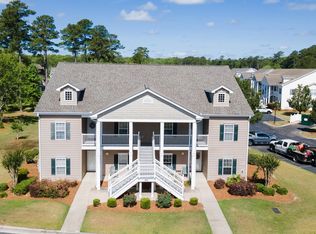 MLS ID #2613760, David J Murphy, Shoreline Realty. CCAR
 - $262,5003 bd2 ba1.4k sqft5882 Longwood Dr. #3-101, Murrells Inlet, SC 29576For Sale
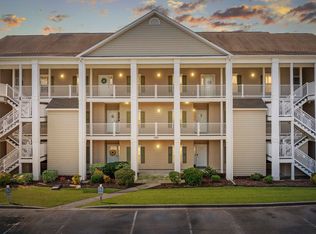 MLS ID #2614482, Judy Connaughton, BHHS Myrtle Beach Real Estate. CCAR
 - $212,9003 bd2 ba1.4k sqft5864 Longwood Dr. #304, Murrells Inlet, SC 29576For SaleMLS ID #2530148, Adam Levy, Century 21 The Harrelson Group. CCAR
- $185,0002 bd2 ba1.2k sqft5852 Longwood Dr. #102, Murrells Inlet, SC 29576For SaleMLS ID #2617920, Paula Evans, Evans Realty & Associates. CCAR
- $219,9003 bd2 ba1.3k sqftMarcliff, Murrells Inlet, SC 29576For SaleMLS ID #2424808, Ann W McKinnon, Realty ONE Group DocksideSouth. CCAR
- $225,0002 bd2 ba1.1k sqft5888 Longwood Dr. #2-202, Murrells Inlet, SC 29576For SaleMLS ID #2601561, Victoria Austin, RE/MAX Southern Shores GC. CCAR
- $194,9003 bd2 ba1.3k sqft#5846, Murrells Inlet, SC 29576For SaleMLS ID #2602919, Liz M Marrone, EXP Realty LLC. CCAR
- $199,9003 bd2 ba1.3k sqft5858 Longwood Drive #201, Murrells Inlet, SC 29576For Sale
 MLS ID #100539369, Brent Q Zajac, Realty ONE Group Dockside North. Hive MLS
 - $194,9003 bd2 ba1.3k sqftUnit 10-202, Murrells Inlet, SC 29576For SaleMLS ID #2611916, Liz M Marrone, EXP Realty LLC. CCAR
- $265,0003 bd2 ba1.3k sqft900 Jackline Place #202, Murrells Inlet, SC 29576For SaleMLS ID #2602781, The Mills Group Team, Century 21 Barefoot Realty. CCAR
- $229,9003 bd2 ba1.4k sqft120 Veranda Way #B, Murrells Inlet, SC 29576For SaleMLS ID #2611930, Karan Kumar, Realty ONE Group Dockside. CCAR
- $237,0003 bd2 ba1.4k sqft115 Veranda Way Unit 6F, Murrells Inlet, SC 29576For SaleMLS ID #2606506, Angela D Poules, BHHS Coastal Real Estate. CCAR
- $195,0002 bd2 ba1.2k sqft5846 Longwood Dr. #303, Murrells Inlet, SC 29576For SaleMLS ID #2615127, Eddie Hinkle, Realty ONE Group DocksideSouth. CCAR
- $199,9003 bd2 ba1.4k sqft4 Talon Circle, Murrells Inlet, SC 29576For SaleMLS ID #2618182, Douglas Morris, Garden City Realty, Inc. CCAR
- $224,9003 bd2 ba1.2k sqft907 Knoll Shores Ct. #203, Murrells Inlet, SC 29576For SaleMLS ID #2602163, Douglas Morris, Garden City Realty, Inc. CCAR
- $259,0003 bd2 ba1.2k sqft4, Murrells Inlet, SC 29576For SaleMLS ID #2616232, Liz M Marrone, EXP Realty LLC. CCAR
- $193,0002 bd2 ba1.2k sqft5864 Longwood Dr. Unit 303, Murrells Inlet, SC 29576For SaleMLS ID #2608355, Kellie M Knaffle, RE/MAX Southern Shores. CCAR
- $259,9004 bd4 ba1.6k sqft118 Old Course Rd. #D, Murrells Inlet, SC 29576For SaleMLS ID #2610122, Keri A Schaeffer, Keller Williams Oak and Ocean. CCAR
