PRICED TO SELL!! Golf course views, first-floor living, and room to make it your own! This three-bedroom, two-bath condo in Marcliffe at Blackmoor offers approximately 1,430 heated square feet and an open floor plan with golf course views from the kitchen, dining room, living room, and primary bedroom. Bamboo floors bring warmth to the living and dining areas, while the kitchen’s breakfast bar keeps everyone connected, whether you’re serving morning coffee or hosting friends. The split-bedroom layout offers privacy, and the spacious primary suite features a walk-in closet and a bathroom with double sinks. A true laundry room adds everyday convenience. Step onto your screened porch, catch the breeze, and enjoy the golf course backdrop. With some TLC and your personal touches, this condo has the potential to become a coastal escape you’ll love coming home to. Enjoy the community pool and a convenient Murrells Inlet location near shopping, dining, the MarshWalk, and area beaches. A great opportunity to claim your place along the Grand Strand and make your mark! NEW stove, microwave and dishwasher will be installed PLUS fresh paint in the entire home in a light grey color by end of NOV 2026!!
For sale
$175,000
5828 Longwood Dr. #103, Murrells Inlet, SC 29576
3beds
1,430sqft
Condominium
Built in 2006
-- sqft lot
$166,500 Zestimate®
$122/sqft
$482/mo HOA
What's special
First-floor livingOpen floor planSplit-bedroom layout offers privacyBathroom with double sinks
- 4 days
- 659
- 67
Likely to sell faster than
Zillow last checked:
Listing updated:
Listed by:
The Hereda Team 704-910-9111,
Carolina Crafted Homes
Source: CCAR,MLS#: 2627649 Originating MLS: Coastal Carolinas Association of Realtors
Facts & features
Interior
Bedrooms & bathrooms
- Bedrooms: 3
- Bathrooms: 2
- Full bathrooms: 2
Rooms
- Room types: Screened Porch, Utility Room
Primary bedroom
- Features: Main Level Primary
- Level: First
Bedroom 1
- Level: First
Bedroom 2
- Level: First
Primary bathroom
- Features: Tub Shower, Vanity
Dining room
- Features: Living/Dining Room
Kitchen
- Features: Breakfast Bar, Dishwasher
Living room
- Features: Ceiling Fan(s)
Other
- Features: Bedroom on Main Level, Utility Room
Heating
- Central, Electric
Cooling
- Central Air
Appliances
- Included: Dishwasher, Disposal, Microwave, Range, Refrigerator
- Laundry: Washer Hookup
Features
- Entrance Foyer, Main Level Primary, Tub Shower, Vanity, Window Treatments, Breakfast Bar, Bedroom on Main Level
- Flooring: Carpet, Tile, Wood
Interior area
- Total structure area: 1,430
- Total interior livable area: 1,430 sqft
Video & virtual tour
Property
Parking
- Parking features: Parking Lot
Features
- Levels: One
- Stories: 1
- Patio & porch: Rear Porch, Porch, Screened
- Exterior features: Porch, Storage
- Pool features: Community, Outdoor Pool
- Has view: Yes
- View description: Golf Course
Lot
- Features: City Lot, Near Golf Course
Details
- Additional parcels included: ,
- Parcel number: 46400000137
- Zoning: MF
- Special conditions: None
Construction
Type & style
- Home type: Condo
- Architectural style: Low Rise
- Property subtype: Condominium
Materials
- Vinyl Siding
- Foundation: Slab
Condition
- Resale
- Year built: 2006
Utilities & green energy
- Water: Public
- Utilities for property: Electricity Available, Sewer Available, Water Available, Trash Collection
Community & HOA
Community
- Features: Cable TV, Golf, Long Term Rental Allowed, Pool
- Security: Smoke Detector(s)
- Subdivision: Marcliffe at Blackmoor
HOA
- Has HOA: Yes
- Amenities included: Pet Restrictions, Pets Allowed, Trash, Cable TV
- Services included: Sewer, Trash, Water
- HOA fee: $482 monthly
Location
- Region: Murrells Inlet
Financial & listing details
- Price per square foot: $122/sqft
- Date on market: 11/9/2026
- Listing terms: Cash,Conventional
- Electric utility on property: Yes
Estimated market value
$166,500
$158,000 - $175,000
$1,739/mo
Price history
| Date | Event | Price |
|---|---|---|
| 11/16/2026 | Listed for sale | $175,000+25.1%$122/sqft |
Source:  CCAR #2627649 Report a problem | ||
| 1/15/2021 | Sold | $139,900$98/sqft |
Source: CCAR #2025550 Report a problem | ||
| 12/23/2020 | Pending sale | $139,900$98/sqft |
Source: CCAR #2025550 Report a problem | ||
| 12/21/2020 | Price change | $139,900-5.4%$98/sqft |
Source: Sellers Choice Real Estate #2025550 Report a problem | ||
| 12/5/2020 | Listed for sale | $147,900+2%$103/sqft |
Source: Sellers Choice Real Estate #2025550 Report a problem | ||
| 3/17/2019 | Listing removed | $1,250$1/sqft |
Source: Parker Properties Report a problem | ||
| 3/8/2019 | Price change | $1,250-3.8%$1/sqft |
Source: Parker Properties Report a problem | ||
| 2/16/2019 | Price change | $1,300-13.3%$1/sqft |
Source: Parker Properties Report a problem | ||
| 1/14/2019 | Listed for rent | $1,500$1/sqft |
Source: Parker Properties Report a problem | ||
| 12/17/2018 | Sold | $145,000-3.3%$101/sqft |
Source: CCAR #1816971 Report a problem | ||
| 11/16/2018 | Pending sale | $150,000$105/sqft |
Source: Dargan Real Estate #1816971 Report a problem | ||
| 10/25/2018 | Price change | $150,000-3.5%$105/sqft |
Source: Dargan Real Estate #1816971 Report a problem | ||
| 10/3/2018 | Price change | $155,500-1.3%$109/sqft |
Source: Dargan Real Estate #1816971 Report a problem | ||
| 8/12/2018 | Listed for sale | $157,500$110/sqft |
Source: Dargan Real Estate #1816971 Report a problem | ||
Public tax history
Tax history is unavailable.
Monthly payment
Est. payment
Payment breakdown
Explore the cost of this home by adjusting the details. Changes won't be saved.Climate risks
Neighborhood: 29576
Nearby schools
Schools provided by the listing agent
- Elementary: Saint James Elementary School
- Middle: Saint James Middle School
- High: Saint James High School
Source: CCAR. This data may not be complete. We recommend contacting the local school district to confirm school assignments for this home.
- $199,3003 bd2 ba1.3k sqft5828 Longwood Dr #12-202, Murrells Inlet, SC 29576Off Market
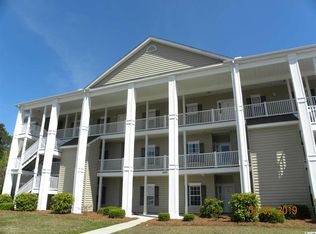
- $215,0003 bd2 ba1.4k sqft5828 Longwood Dr UNIT 12, Murrells Inlet, SC 29576Sold
- $187,4003 bd2 ba1.3k sqft5828 Longwood Dr, Murrells Inlet, SC 29576Off Market

- $---- bd-- ba-- sqft5828 Longwood Dr UNIT 104, Murrells Inlet, SC 29576Off Market
Similar homes
- $188,9003 bd2 ba1.2k sqftSweetwater - Indian Wells, Murrells Inlet, SC 29576For Sale
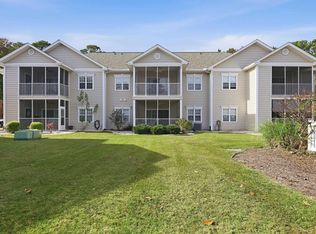
 MLS ID #2627828, Amy H Moss, Keller Williams Pawleys Island. CCAR
- $189,9003 bd2 ba1.3k sqftUnit 10-202, Murrells Inlet, SC 29576For Sale
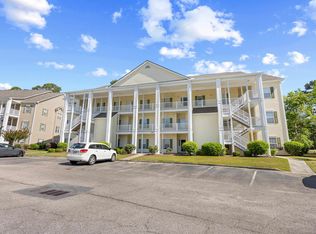 MLS ID #2611916, Liz M Marrone, EXP Realty LLC. CCAR
- $--2 bd2 ba814 sqft207 Indian Wells Ct #207, Murrells Inlet, SC 29576Auction
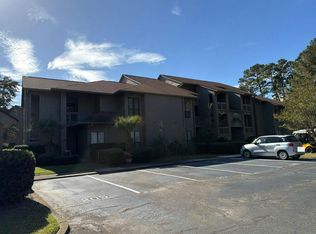 Auction.com 2
- $189,9003 bd2 ba1.3k sqft#5846, Murrells Inlet, SC 29576For Sale
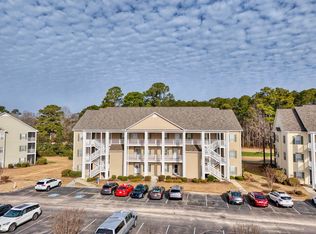 MLS ID #2602919, Liz M Marrone, EXP Realty LLC. CCAR
- $199,9003 bd2 ba1.4k sqft5864 Longwood Dr. #304, Murrells Inlet, SC 29576For SaleMLS ID #2530148, Adam Levy, Century 21 The Harrelson Group. CCAR
- $165,0002 bd2 ba1.2k sqft5864 Longwood Dr. Unit 303, Murrells Inlet, SC 29576For SaleMLS ID #2608355, Kellie M Knaffle, REMAX Southern Shores. CCAR
- $199,9993 bd2 ba1.2k sqft907 Knoll Shores Ct. #203, Murrells Inlet, SC 29576For SaleMLS ID #2626617, Jacob English, CB Sea Coast Advantage MI. CCAR
- $183,5003 bd2 ba1.2k sqft6308 Sweetwater Blvd. #6308, Murrells Inlet, SC 29576For SaleMLS ID #2623839, Dottie Argoe, CENTURY 21 Broadhurst. CCAR
- $184,0003 bd2 ba1.2k sqft5108 Sweetwater Blvd. #5108, Murrells Inlet, SC 29576For SaleMLS ID #2621927, Brent Jackson, Garden City Realty, Inc. CCAR
- $189,9002 bd2 ba1.1k sqft659, Murrells Inlet, SC 29576For SaleMLS ID #2627521, Christopher Hanna, CB Sea Coast Advantage CF. CCAR
- $214,9003 bd2 ba1.4k sqft423 Mahogany Dr. #101, Murrells Inlet, SC 29576For SaleMLS ID #2620579, Greg Harrelson Sales Team, Century 21 The Harrelson Group. CCAR
- $205,0002 bd2 ba1.1k sqft5888 Longwood Dr. #2-202, Murrells Inlet, SC 29576For SaleMLS ID #2620199, Denise Swift-Hendricks, Keller Williams Charleston Mt. Pleasant. CCAR
- $219,9003 bd2 ba1.4k sqftBuilding 59, Murrells Inlet, SC 29576For SaleMLS ID #2623464, Lori Lentz-Widner, Century 21 The Harrelson Group. CCAR
- $173,9003 bd2 ba1.4k sqft111 Offshore Dr., Murrells Inlet, SC 29576For SaleMLS ID #2626725, Donna Benson-Todd, CENTURY 21 Boling & Associates. CCAR
- $219,9003 bd2 ba1.3k sqftMarcliff, Murrells Inlet, SC 29576For SaleMLS ID #2424808, Ann W McKinnon, Realty ONE Group DocksideSouth. CCAR
- $180,0002 bd2 ba1k sqft5101 Sweetwater Blvd. #5101, Murrells Inlet, SC 29576For SaleMLS ID #2624610, Mo Paul's Team, Salt Realty. CCAR
- $237,0003 bd2 ba1.4k sqft5792 Longwood Dr. #104, Murrells Inlet, SC 29576For SaleMLS ID #2623999, Mo Paul's Team, Salt Realty. CCAR
- $194,9002 bd2 ba1.1k sqft208 Indian Wells Ct. #208, Murrells Inlet, SC 29576For SaleMLS ID #2627081, Mike Fiebernitz & Associates, RE/MAX Executive. CCAR
- $186,0003 bd2 ba1k sqft6200, Murrells Inlet, SC 29576For SaleMLS ID #2615603, Sollecito Advantage Group, CB Sea Coast Advantage MI. CCAR
- $185,0002 bd2 ba1k sqft6205 Sweetwater Blvd. #6206, Murrells Inlet, SC 29576For SaleMLS ID #2625604, Galen ''Todd'' T Fisher, Realty ONE Group Dockside. CCAR
