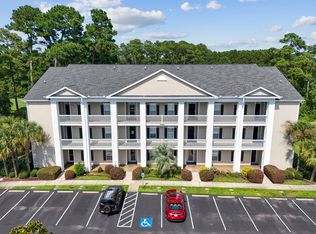
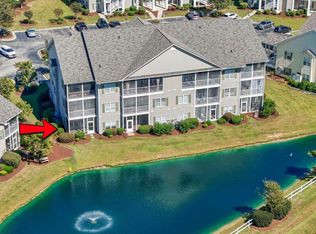
This immaculate first floor 3 bed 2 bath condo in the desirable Marcliffe West community is a must see! Abundant windows provide wonderful natural light in this corner end unit condo that also features tile floors in the foyer, kitchen and baths, ceiling fans throughout, crown molding in the living areas, split bedroom plan and a laundry room with cabinets. Open floor plan includes a spacious living room with French door that leads to the screened porch, a nice sized dining area enhanced with beadboard wainscoting and a lovely kitchen with stainless appliances, plentiful cabinet and counter space, a double sink, breakfast bar and a pantry. The primary suite is a private retreat and boasts a generous walk-in closet and bath with double sink vanity and tub/shower. Two additional bedrooms at the front of the home also have ample closet space and share the second full bath with vanity and walk- in shower. Outside, the expansive screened porch is the perfect spot to relax with your morning coffee or enjoy cocktails with friends at the end of the day and there is also a storage closet just off the porch for golf equipment and beach gear. HOA dues cover building insurance, water, trash, annual dryer vent cleaning, Spectrum cable and internet, pest and amenities which include a community pool, clubhouse and BBQ picnic area. Located in an award-winning school district in the heart of Murrells Inlet and close to shopping, fabulous dining options at the Marsh Walk, Brookgreen Gardens, golf courses, fishing piers, beautiful beaches at Garden City and Huntington Beach State Park, attractions and entertainment and only minutes from the airport, Market Common and Myrtle Beach with everything the Grand Strand has to offer. Whether you are searching for your forever home or your dream coastal retreat, don't miss this opportunity! Make an appointment to view this delightful condo today!
For sale
$219,900
327 Black Oak Ln. #101, Murrells Inlet, SC 29576
3beds
1,411sqft
Condominium
Built in 2007
-- sqft lot
$211,400 Zestimate®
$156/sqft
$472/mo HOA
What's special
Split bedroom planBreakfast barOpen floor planCorner end unit condoCeiling fans throughoutLaundry room with cabinetsDouble sink
- 14 days
- 666
- 40
Zillow last checked:
Listing updated:
Listed by:
Lori Lentz-Widner 843-455-6159,
Century 21 The Harrelson Group
Source: CCAR,MLS#: 2623464 Originating MLS: Coastal Carolinas Association of Realtors
Facts & features
Interior
Bedrooms & bathrooms
- Bedrooms: 3
- Bathrooms: 2
- Full bathrooms: 2
Rooms
- Room types: Foyer, Screened Porch, Utility Room, Half Bath
Primary bedroom
- Features: Ceiling Fan(s), Main Level Primary, Walk-In Closet(s)
- Level: First
- Dimensions: 13'9x19'5
Bedroom 1
- Level: First
- Dimensions: 12'11x10'9
Bedroom 2
- Level: First
- Dimensions: 11'2x10'7
Primary bathroom
- Features: Dual Sinks, Bath in Primary Bedroom, Tub Shower, Vanity
Dining room
- Features: Living/Dining Room
- Dimensions: 13'2x9'8
Kitchen
- Features: Breakfast Bar, Dishwasher, Pantry, Stainless Steel Appliances
- Dimensions: 11'9x12'8
Living room
- Features: Ceiling Fan(s)
- Dimensions: 16'9x17
Other
- Features: Bedroom on Main Level, Entrance Foyer, Utility Room
Heating
- Central, Electric
Cooling
- Central Air
Appliances
- Included: Dishwasher, Disposal, Microwave, Oven, Range, Refrigerator, Dryer, Washer
- Laundry: Washer Hookup
Features
- Ceiling Fan(s), Dual Sinks, Bath in Primary Bedroom, Main Level Primary, Split Bedrooms, Tub Shower, Vanity, Walk-In Closet(s), Window Treatments, Breakfast Bar, Bedroom on Main Level, Entrance Foyer, Stainless Steel Appliances
- Flooring: Carpet, Tile
- Common walls with other units/homes: End Unit
Interior area
- Total structure area: 1,502
- Total interior livable area: 1,411 sqft
Video & virtual tour
Property
Parking
- Total spaces: 1
- Parking features: One and One Half Spaces
Features
- Levels: One
- Stories: 1
- Patio & porch: Rear Porch, Porch, Screened
- Exterior features: Porch, Storage
- Pool features: Community, Outdoor Pool
Lot
- Features: Outside City Limits
Details
- Additional parcels included: ,
- Parcel number: 46410010050
- Zoning: MF
- Special conditions: None
Construction
Type & style
- Home type: Condo
- Architectural style: Low Rise
- Property subtype: Condominium
- Attached to another structure: Yes
Materials
- Vinyl Siding
- Foundation: Slab
Condition
- Resale
- Year built: 2007
Utilities & green energy
- Water: Public
- Utilities for property: Cable Available, Electricity Available, Phone Available, Sewer Available, Underground Utilities, Water Available
Community & HOA
Community
- Features: Clubhouse, Recreation Area, Long Term Rental Allowed, Pool
- Security: Smoke Detector(s)
- Subdivision: Marcliffe West
HOA
- Has HOA: Yes
- Amenities included: Clubhouse, Owner Allowed Motorcycle
- Services included: Association Management, Common Areas, Insurance, Internet, Legal/Accounting, Maintenance Grounds, Pest Control, Pool(s), Sewer, Trash, Water
- HOA fee: $472 monthly
Location
- Region: Murrells Inlet
Financial & listing details
- Price per square foot: $156/sqft
- Tax assessed value: $254,900
- Annual tax amount: $460
- Date on market: 9/23/2026
- Listing terms: Cash,Conventional,VA Loan
- Electric utility on property: Yes
Estimated market value
$211,400
$201,000 - $222,000
$1,940/mo
Price history
| Date | Event | Price |
|---|---|---|
| 10/21/2026 | Listed for sale | $219,900$156/sqft |
Source:  CCAR #2623464 Report a problem | ||
| 10/13/2026 | Listing removed | $219,900$156/sqft |
Source: CCAR #2623464 Report a problem | ||
| 10/13/2026 | Listed for sale | $219,900$156/sqft |
Source: CCAR #2623464 Report a problem | ||
| 9/29/2026 | Pending sale | $219,900$156/sqft |
Source: CCAR #2623464 Report a problem | ||
| 9/23/2026 | Listed for sale | $219,900+131.5%$156/sqft |
Source: CCAR #2623464 Report a problem | ||
| 5/22/2013 | Sold | $95,000$67/sqft |
Source: CCAR #1300458 Report a problem | ||
Public tax history
| Year | Property taxes | Tax assessment |
|---|---|---|
| 2025 | $460 | $144,153 |
| 2024 | $460 | $144,153 +15% |
| 2023 | -- | $125,350 |
| 2022 | -- | $125,350 |
| 2021 | $348 +21.5% | -- |
| 2020 | $286 | -- |
| 2019 | -- | -- |
| 2018 | $239 | $4,360 -61.9% |
| 2017 | -- | $11,445 |
| 2016 | -- | $11,445 +162.5% |
| 2015 | -- | $4,360 |
| 2014 | $241 | $4,360 |
| 2013 | -- | -- |
| 2012 | -- | -- |
| 2010 | -- | $7,680 -18.5% |
| 2009 | -- | $9,420 |
| 2008 | -- | $9,420 |
Find assessor info on the county website
Monthly payment
Est. payment
Payment breakdown
Explore the cost of this home by adjusting the details. Changes won't be saved.Climate risks
Neighborhood: 29576
Nearby schools
Schools provided by the listing agent
- Elementary: Saint James Elementary School
- Middle: Saint James Middle School
- High: Saint James High School
Source: CCAR. This data may not be complete. We recommend contacting the local school district to confirm school assignments for this home.
- $361,100-- bd-- ba-- sqft327 Black Oak Ln, Murrells Inlet, SC 29576Off Market
- $203,9003 bd2 ba-- sqft327 Black Oak Dr UNIT 102, Murrells Inlet, SC 29576Off Market
- $218,8003 bd2 ba1.4k sqft327 Black Oak Ln UNIT 327, Murrells Inlet, SC 29576Off Market
- $210,7003 bd2 ba1.4k sqft327 Black Oak Ln UNIT 327, Murrells Inlet, SC 29576Off Market
Similar homes
- $219,9003 bd2 ba1.4k sqft423 Mahogany Dr. #101, Murrells Inlet, SC 29576For Sale

 MLS ID #2620579, Greg Harrelson Sales Team, Century 21 The Harrelson Group. CCAR
- $199,9993 bd2 ba1.2k sqft907 Knoll Shores Ct. #203, Murrells Inlet, SC 29576For Sale
 MLS ID #2626617, Jacob English, CB Sea Coast Advantage MI. CCAR
- $219,9003 bd2 ba1.3k sqftMarcliff, Murrells Inlet, SC 29576For Sale
 MLS ID #2424808, Ann W McKinnon, Realty ONE Group DocksideSouth. CCAR
- $250,0003 bd2 ba1.4k sqft5792 Longwood Dr. #104, Murrells Inlet, SC 29576For Sale
 MLS ID #2623999, Mo Paul's Team, Salt Realty. CCAR
- $249,9003 bd2 ba1.4k sqft5882 Longwood Dr. #3-101, Murrells Inlet, SC 29576For SaleMLS ID #2614482, Judy Connaughton, Carolina One Real Estate Myrtle Beach. CCAR
- $199,9003 bd2 ba1.4k sqft5864 Longwood Dr. #304, Murrells Inlet, SC 29576For SaleMLS ID #2530148, Adam Levy, Century 21 The Harrelson Group. CCAR
- $205,0002 bd2 ba1.1k sqft5888 Longwood Dr. #2-202, Murrells Inlet, SC 29576For SaleMLS ID #2620199, Denise Swift-Hendricks, Keller Williams Charleston Mt. Pleasant. CCAR
- $189,9003 bd2 ba1.3k sqftUnit 10-202, Murrells Inlet, SC 29576For SaleMLS ID #2611916, Liz M Marrone, EXP Realty LLC. CCAR
- $189,0003 bd2 ba1.4k sqft12, Murrells Inlet, SC 29576For SaleMLS ID #2618805, Jake Lee, Keller Williams Innovate South. CCAR
- $232,0003 bd2 ba1.4k sqft131 Veranda Way #2B, Murrells Inlet, SC 29576For SaleMLS ID #2624951, Laura B Bender, Realty ONE Group Dockside. CCAR
- $189,9003 bd2 ba1.3k sqft#5846, Murrells Inlet, SC 29576For SaleMLS ID #2602919, Liz M Marrone, EXP Realty LLC. CCAR
- $215,0003 bd2 ba1.4k sqftWINCHESTER @ Wachesaw, Murrells Inlet, SC 29576For SaleMLS ID #2610708, Greg Harrelson Sales Team, Century 21 The Harrelson Group. CCAR
- $221,9002 bd3 ba1.1k sqft147 Chenoa Dr. #34E, Murrells Inlet, SC 29576For SaleMLS ID #2624711, Adam Levy, Century 21 The Harrelson Group. CCAR
- $225,0003 bd2 ba1.3k sqftJasmine Lake, Murrells Inlet, SC 29576For SaleMLS ID #2610004, June I Hiller, Garden City Realty, Inc. CCAR
- $209,9003 bd2 ba1.2k sqft1004 Indian Wells Ct. #1004, Murrells Inlet, SC 29576For SaleMLS ID #2624233, Deanna Gentleman, Realty ONE Group DocksideSouth. CCAR
- $228,5003 bd2 ba1.3k sqftJasmine Lake, Murrells Inlet, SC 29576For SaleMLS ID #2619836, Ana M Moore, Century 21 The Harrelson Group. CCAR
- $265,0003 bd3 ba1.5k sqft616 Indigo Bunting Ln. #A, Murrells Inlet, SC 29576For SaleMLS ID #2626045, Kellan DeCaro, The Litchfield Company Real Estate-PrinceCrk. CCAR
- $215,0002 bd2 ba1.1k sqft907 Knoll Shores Ct. #101, Murrells Inlet, SC 29576For SaleMLS ID #2616960, Catherine H Lee, Carolina One Real Estate MB. CCAR
- $215,0002 bd2 ba1.2k sqft4437 Lady Banks Ln. #E1, Murrells Inlet, SC 29576For SaleMLS ID #2622508, Jeff A Buehler, Century 21 The Harrelson Group. CCAR
- $214,9003 bd2 ba1.5k sqft524 Lagrande Dr., Garden City Beach, SC 29576New ConstructionMLS ID #2626626, Lisa B Melendez, Hola Realty. CCAR
