Exquisite custom Rutenberg home, featuring a unique variation of the Bermuda 4 design. This stunning property boasts approximately 3776 heated and cooled square feet, a three-way split floor plan, comprising of four bedrooms, a study, and a bonus/playroom all on one level. Situated on a remarkable 1.4acre lot. The home offers picturesque views of a serene preserve of nature at its finest. As you enter, you'll be greeted with gleaming wood floors that accentuate the elegance of this home. The common areas and owner's suite boast soaring 12-foot ceilings, while the secondary bedrooms offer a comfortable 10-foot ceiling height. Recently updated with exquisite designer colors, quarzite countertops, new fixtures, and a beautifully crafted pool/hot tub and patio area, this home truly exudes luxury. The formal living room and dining room showcase fine details such as crown molding, chair rail, transoms, and French doors that open to the inviting pool/hot tub area with a large wrap around screen enclosed patio. The spacious family room and adjourning breakfast area create a cozy retreat, featuring wall-to-wall built-ins with a gas log fireplace, a lovely wood mantel, crown molding, and skylight. It seamlessly flows into the large, totally updated gourmet kitchen, which boasts an abundance of 42 inch light wood cabinets, providing ample storage space for all your culinary needs. Top of the line appliances, gas stove, butler's pantry, beautiful lighted glass door cabinets for display and wine cooler. Owner's suite has private entrance, is spacious and offers peaceful views of pool and nature. You will fall in love with the large, updated custom designed bath/spa. Separate custom cabinets, quartzite countertops, two lavatories and a relaxing soaking tub. The oversized "spa like" glass enclosed walk-in shower will impress! Beautifully tiled with custom shower heads and large convenient bench. Private water closet and generous walk-in closet. Additional updates: New roof 2017, Total house replumb 2012, updated 2 secondary baths 2020, Hardwood flooring throughout 2013, full kitchen and owner's bath remodel 2018, Pavers for front walk and driveway 2017, 15.5 seer 5T HVAC 2011, rescreen entire pool enclosure (not ceiling) 2022, Fresh paint most of the interior, majority light fixtures 2018. The secondary bedrooms in this home are oversized and equipped with large closets, ensuring comfort and convenience for every member of the family. Additionally, the expansive bonus room showcases vaulted ceilings, built-in shelves, a window seat, and a captivating view of the resort-like pool and spa area. In summary, this exceptional home offers an array of desirable features, from the tasteful updates to the spacious layout and picturesque surroundings. Don't miss the opportunity to call this remarkable property your home and experience the epitome of luxurious living.
Sold for $870,000
$870,000
5828 NW 72ND STREET, GAINESVILLE, FL 32653
4beds
3,776sqft
Single Family Residence
Built in 1998
1.41 Acres Lot
$927,200 Zestimate®
$230/sqft
$5,114 Estimated rent
Home value
$927,200
$881,000 - $983,000
$5,114/mo
Zestimate® history
Owner options
List your home for rent
$5,114/mo
Rent Zestimate®
Find your next renter with Zillow Rental Manager. Plus, with online applications, you can quickly screen prospective tenants – for free.
$5,114/mo
Rent Zestimate®
Refinance and save
$6,331/mo
Est. payment
Refinancing to a lower rate could help reduce your monthly payments and save thousands over the life of the loan.
$6,331/mo
Est. payment
Explore your selling options
Work with a Zillow partner agent
Leverage their expertise and Zillow's premium Showcase listings to get your home seen by more buyers.
Get startedList with your own agent
Get your home in front of millions of buyers by listing it on Zillow.
Learn how to do itSell it yourself
Take full control of how buyers see your home on Zillow by listing For Sale by Owner (FSBO).
List your homeWhat's special
Gas log fireplacePrivate entranceNew fixturesPicturesque viewsExpansive bonus roomCrown moldingLarge closets
Zillow last checked:
Listing updated:
Listed by:
Joann Whitworth 352-335-4999,
COLDWELL BANKER M.M. PARRISH REALTORS 352-335-4999
Bought with:
Cindy Birk, 3137282
COLDWELL BANKER M.M. PARRISH REALTORS
Source: Stellar MLS,MLS#: GC514320 Originating MLS: Gainesville-Alachua
Originating MLS: Gainesville-Alachua
Facts & features
Interior
Bedrooms & bathrooms
- Bedrooms: 4
- Bathrooms: 4
- Full bathrooms: 3
- 1/2 bathrooms: 1
Rooms
- Room types: Bonus Room, Den/Library/Office, Family Room, Great Room, Utility Room
Primary bedroom
- Level: First
Kitchen
- Level: First
Living room
- Level: First
Heating
- Central, Electric, Natural Gas, Zoned
Cooling
- Central Air, Zoned
Appliances
- Included: Dishwasher, Disposal, Dryer, Exhaust Fan, Gas Water Heater, Microwave, Range, Range Hood, Refrigerator, Washer, Wine Refrigerator
- Laundry: Inside, Laundry Room
Features
- Ceiling Fan(s), Coffered Ceiling(s), Crown Molding, Eating Space In Kitchen, High Ceilings, Kitchen/Family Room Combo, Living Room/Dining Room Combo, Primary Bedroom Main Floor, Open Floorplan, Solid Surface Counters, Solid Wood Cabinets, Split Bedroom, Stone Counters, Tray Ceiling(s), Vaulted Ceiling(s), Walk-In Closet(s), In-Law Floorplan
- Flooring: Engineered Hardwood, Tile, Hardwood
- Doors: Outdoor Shower, Sliding Doors
- Windows: Aluminum Frames, Blinds, Double Pane Windows, Drapes, Shades, Shutters, Skylight(s), Window Treatments
- Has fireplace: Yes
- Fireplace features: Family Room, Gas
Interior area
- Total structure area: 5,163
- Total interior livable area: 3,776 sqft
Property
Parking
- Total spaces: 3
- Parking features: Driveway, Garage Door Opener, Garage Faces Side, Oversized
- Attached garage spaces: 3
- Has uncovered spaces: Yes
Features
- Levels: One
- Stories: 1
- Patio & porch: Covered, Patio, Screened
- Exterior features: Dog Run, Irrigation System, Lighting, Outdoor Shower, Private Mailbox, Rain Gutters, Storage
- Has private pool: Yes
- Pool features: Gunite, In Ground, Lighting, Screen Enclosure, Solar Heat
- Has spa: Yes
- Spa features: In Ground
- Fencing: Wood
- Has view: Yes
- View description: Pool, Trees/Woods
Lot
- Size: 1.41 Acres
- Dimensions: 92.89 x 386.82 x 190.99 x 386.82
- Features: Conservation Area, In County, Landscaped, Street Dead-End, Above Flood Plain
- Residential vegetation: Mature Landscaping, Trees/Landscaped
Details
- Parcel number: 06029010004
- Zoning: RE-1
- Special conditions: None
Construction
Type & style
- Home type: SingleFamily
- Architectural style: Contemporary
- Property subtype: Single Family Residence
Materials
- HardiPlank Type, Wood Frame
- Foundation: Block, Slab
- Roof: Shingle
Condition
- Completed
- New construction: No
- Year built: 1998
Details
- Builder name: Rutenberg Homes
Utilities & green energy
- Sewer: Septic Tank
- Water: Public
- Utilities for property: Electricity Available, Electricity Connected, Fire Hydrant, Natural Gas Available, Natural Gas Connected, Public, Underground Utilities, Water Available, Water Connected
Green energy
- Energy efficient items: Lighting
Community & HOA
Community
- Features: Deed Restrictions, Gated, None
- Security: Gated Community, Security Lights, Security System, Smoke Detector(s)
- Pet fee: $0 monthly
- Subdivision: WOODFIELD
HOA
- Has HOA: Yes
- Services included: Common Area Taxes, Private Road
- HOA fee: $203 monthly
- HOA name: Bosshardt Property Management
- HOA phone: 352-371-2118
Location
- Region: Gainesville
Financial & listing details
- Price per square foot: $230/sqft
- Tax assessed value: $686,320
- Annual tax amount: $9,115
- Date on market: 6/18/2023
- Cumulative days on market: 87 days
- Listing terms: Cash,Conventional,FHA,VA Loan
- Ownership: Fee Simple
- Total actual rent: 0
- Electric utility on property: Yes
- Road surface type: Paved, Asphalt
Price history
| Date | Event | Price |
|---|---|---|
| 11/17/2023 | Sold | $870,000-1.1%$230/sqft |
Source:  Stellar MLS #GC514320 Report a problem Stellar MLS #GC514320 Report a problem | ||
| 9/19/2023 | Pending sale | $880,000$233/sqft |
Source: Stellar MLS #GC514320 Report a problem | ||
| 9/5/2023 | Price change | $880,000-1.7%$233/sqft |
Source: Stellar MLS #GC514320 Report a problem | ||
| 7/1/2023 | Listed for sale | $895,000$237/sqft |
Source: Stellar MLS #GC514320 Report a problem | ||
| 6/27/2023 | Pending sale | $895,000$237/sqft |
Source: Stellar MLS #GC514320 Report a problem | ||
| 6/18/2023 | Listed for sale | $895,000+59.8%$237/sqft |
Source: Stellar MLS #GC514320 Report a problem | ||
| 6/23/2010 | Sold | $560,000-6.7%$148/sqft |
Source: Public Record Report a problem | ||
| 6/17/2010 | Listed for sale | $599,900+4.7%$159/sqft |
Source: Visual Tour #306546 Report a problem | ||
| 5/8/2010 | Listing removed | $573,000$152/sqft |
Source: Coldwell Banker M.M. Parrish Realtors #306546 Report a problem | ||
| 4/29/2010 | Price change | $573,000-4.5%$152/sqft |
Source: Coldwell Banker M.M. Parrish Realtors #306546 Report a problem | ||
| 11/15/2009 | Price change | $599,900-3.9%$159/sqft |
Source: M.M. Parrish, Realtors #306546 Report a problem | ||
| 7/29/2009 | Listed for sale | $624,000+689.9%$165/sqft |
Source: M.M. Parrish, Realtors #306546 Report a problem | ||
| 12/18/1997 | Sold | $79,000$21/sqft |
Source: Public Record Report a problem | ||
Public tax history
| Year | Property taxes | Tax assessment |
|---|---|---|
| 2025 | $13,688 -3.3% | $686,320 -2.2% |
| 2024 | $14,162 +50.6% | $702,034 +55.9% |
| 2023 | $9,405 +3.2% | $450,275 +3% |
| 2022 | $9,116 +2.9% | $437,161 +3% |
| 2021 | $8,859 +1.3% | $424,428 +1.4% |
| 2020 | $8,748 -0.1% | $418,569 +2.3% |
| 2019 | $8,756 | $409,159 +1.9% |
| 2018 | $8,756 +3.3% | $401,530 +2.1% |
| 2017 | $8,479 -0.5% | $393,280 +2.1% |
| 2016 | $8,525 +1.7% | $385,200 -1.3% |
| 2015 | $8,383 -2% | $390,200 +0.5% |
| 2014 | $8,559 +0.7% | $388,400 -1.3% |
| 2013 | $8,495 | $393,400 -1.3% |
| 2012 | -- | $398,400 +4.7% |
| 2011 | -- | $380,390 -11.5% |
| 2010 | -- | $429,900 -5% |
| 2009 | -- | $452,500 -8.8% |
| 2008 | -- | $496,100 +1.8% |
| 2007 | -- | $487,500 +4.7% |
| 2006 | -- | $465,600 +13.5% |
| 2005 | -- | $410,100 +5.2% |
| 2004 | -- | $390,000 +13.4% |
| 2003 | -- | $344,000 |
| 2002 | -- | $344,000 +2.4% |
| 2001 | -- | $336,100 +6.6% |
| 2000 | -- | $315,300 |
Find assessor info on the county website
Neighborhood: 32653
Nearby homes
- $716,9004 bd3 ba3.1k sqft5818 NW 72nd St, Gainesville, FL 32653Off Market
- $661,3004 bd2 ba2.7k sqft5902 NW 72nd St, Gainesville, FL 32653Off Market
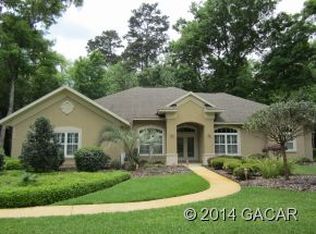
- $759,4004 bd3 ba3.1k sqft5808 NW 72nd St, Gainesville, FL 32653Off Market
- $864,1004 bd3 ba3.4k sqft5919 NW 72nd St, Gainesville, FL 32653Off Market
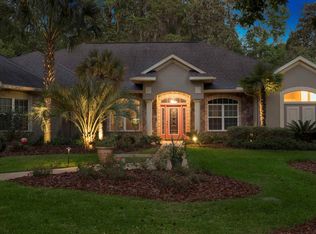
- $950,0004 bd4 ba4.2k sqft5922 NW 72nd St, Gainesville, FL 32653Sold
- $688,5004 bd3 ba2.9k sqft5813 NW 72nd St, Gainesville, FL 32653Off Market
- $669,1004 bd3 ba3k sqft7107 NW 60th Ln, Gainesville, FL 32653Off Market
- $565,3003 bd2 ba2.4k sqft6010 NW 72nd St, Gainesville, FL 32653Off Market
Nearby schools
GreatSchools rating
- 8/10William S. Talbot Elementary SchoolGrades: PK-5Distance: 1.9 mi
- 7/10Fort Clarke Middle SchoolGrades: 6-8Distance: 2.8 mi
- 6/10Gainesville High SchoolGrades: 8-12Distance: 5.4 mi
Schools provided by the listing agent
- Elementary: William S. Talbot Elem School-AL
- Middle: Fort Clarke Middle School-AL
- High: Gainesville High School-AL
Source: Stellar MLS. This data may not be complete. We recommend contacting the local school district to confirm school assignments for this home.
Get a cash offer in 3 minutes
Find out how much your home could sell for in as little as 3 minutes with a no-obligation cash offer.
Estimated market value
$927,200
Get a cash offer in 3 minutes
Find out how much your home could sell for in as little as 3 minutes with a no-obligation cash offer.
Estimated market value
$927,200
- Florida
- Alachua County
- Gainesville
- 32653
- 5828 NW 72ND STREET
Nearby cities
Nearby neighborhoods
Nearby zip codes
Other Gainesville Topics
