Enjoy effortless luxury in this one-story all-brick home featuring a spectacular pool, spa-like primary suite, and beautifully updated interiors in a sought-after gated community. Elegant one-story all-brick home in the gated community of Woodfield, nestled on a park-like 1.03-acre setting. The private, fenced backyard offers an ideal outdoor retreat. This spacious home features 4 bedrooms, 4 bathrooms, and a large flex space off the expansive family room, complete with a gas fireplace and custom built-in shelving. The updated kitchen boasts granite countertops, stainless steel appliances, a walk-in pantry with a second refrigerator, and a convenient built-in desk area. Formal dining and living rooms showcase French doors that open to a covered porch and an extraordinary pool area, creating seamless indoor-outdoor living. This home has been extensively updated, including all bathrooms, flooring, and the kitchen. The expansive primary suite features a spa-like en suite with French doors leading directly to the pool, a walk-in shower, and a freestanding soaking tub. Soaring 12-foot ceilings throughout enhance the open, airy feel. All appliances and window coverings are included. This pristine, special property is truly move-in ready.
Sold for $950,000
$950,000
5922 NW 72ND STREET, GAINESVILLE, FL 32653
4beds
4,212sqft
Single Family Residence
Built in 1998
1.03 Acres Lot
$946,600 Zestimate®
$226/sqft
$5,565 Estimated rent
Home value
$946,600
$861,000 - $1.04M
$5,565/mo
Zestimate® history
Owner options
List your home for rent
$5,565/mo
Rent Zestimate®
Find your next renter with Zillow Rental Manager. Plus, with online applications, you can quickly screen prospective tenants – for free.
$5,565/mo
Rent Zestimate®
Refinance and save
$6,898/mo
Est. payment
Refinancing to a lower rate could help reduce your monthly payments and save thousands over the life of the loan.
$6,898/mo
Est. payment
Explore your selling options
Work with a Zillow partner agent
Leverage their expertise and Zillow's premium Showcase listings to get your home seen by more buyers.
Get startedList with your own agent
Get your home in front of millions of buyers by listing it on Zillow.
Learn how to do itSell it yourself
Take full control of how buyers see your home on Zillow by listing For Sale by Owner (FSBO).
List your homeWhat's special
Gas fireplaceSpectacular poolGranite countertopsBeautifully updated interiorsConvenient built-in desk areaCustom built-in shelvingExtraordinary pool area
Zillow last checked:
Listing updated:
Listed by:
Helen Frankel 561-445-8705,
DALTON WADE INC 888-668-8283
Bought with:
Mary Koenig, 3253907
WATSON REALTY CORP- TIOGA
Source: Stellar MLS,MLS#: GC536800 Originating MLS: Suncoast Tampa
Originating MLS: Suncoast Tampa
Facts & features
Interior
Bedrooms & bathrooms
- Bedrooms: 4
- Bathrooms: 4
- Full bathrooms: 4
Other
- Features: Walk-In Closet(s)
- Level: First
Primary bathroom
- Level: First
Dining room
- Level: First
Kitchen
- Level: First
Laundry
- Level: First
Living room
- Level: First
Heating
- Central, Electric, Natural Gas
Cooling
- Central Air, Zoned
Appliances
- Included: Oven, Cooktop, Dishwasher, Disposal, Dryer, Electric Water Heater, Exhaust Fan, Ice Maker, Microwave, Range, Range Hood, Refrigerator, Washer
- Laundry: Gas Dryer Hookup, Inside, Laundry Room, Washer Hookup
Features
- Built-in Features, Ceiling Fan(s), Crown Molding, Eating Space In Kitchen, High Ceilings, Kitchen/Family Room Combo, L Dining, Living Room/Dining Room Combo, Open Floorplan, Primary Bedroom Main Floor, Solid Surface Counters, Solid Wood Cabinets, Thermostat, Walk-In Closet(s)
- Flooring: Ceramic Tile, Luxury Vinyl, Tile
- Windows: Window Treatments
- Has fireplace: Yes
- Fireplace features: Gas
Interior area
- Total structure area: 5,585
- Total interior livable area: 4,212 sqft
Property
Parking
- Total spaces: 3
- Parking features: Garage - Attached
- Attached garage spaces: 3
Features
- Levels: One
- Stories: 1
- Patio & porch: Covered, Deck, Front Porch, Patio
- Exterior features: Dog Run, Irrigation System, Lighting, Private Mailbox, Private Yard, Rain Gutters
- Has private pool: Yes
- Pool features: Auto Cleaner, Chlorine Free, Deck, Heated, In Ground, Lighting, Pool Sweep, Screen Enclosure
- Spa features: Heated, In Ground
- Fencing: Fenced
Lot
- Size: 1.03 Acres
Details
- Parcel number: 06029010002
- Zoning: SINGLE FAM
- Special conditions: None
Construction
Type & style
- Home type: SingleFamily
- Property subtype: Single Family Residence
Materials
- Brick
- Foundation: Brick/Mortar, Slab
- Roof: Shingle
Condition
- New construction: No
- Year built: 1998
Utilities & green energy
- Sewer: Septic Tank
- Water: Public
- Utilities for property: BB/HS Internet Available, Cable Available, Electricity Available, Electricity Connected, Natural Gas Available, Other, Public, Sprinkler Meter, Sprinkler Well, Street Lights, Water Connected
Community & HOA
Community
- Pet fee: $0 monthly
- Subdivision: WOODFIELD
HOA
- Has HOA: Yes
- HOA fee: $206 monthly
- HOA name: Golden Rule Realty
- HOA phone: 352-505-3499
- Second HOA name: Woodfeild HOA of Gainesville
Location
- Region: Gainesville
Financial & listing details
- Price per square foot: $226/sqft
- Tax assessed value: $791,762
- Annual tax amount: $12,579
- Date on market: 1/22/2026
- Cumulative days on market: 87 days
- Ownership: Fee Simple
- Total actual rent: 0
- Electric utility on property: Yes
- Road surface type: Asphalt, Paved
Price history
| Date | Event | Price |
|---|---|---|
| 5/8/2026 | Sold | $950,000-4.7%$226/sqft |
Source:  Stellar MLS #GC536800 Report a problem Stellar MLS #GC536800 Report a problem | ||
| 4/22/2026 | Pending sale | $997,000$237/sqft |
Source: Stellar MLS #GC536800 Report a problem | ||
| 1/22/2026 | Listed for sale | $997,000+10.8%$237/sqft |
Source: Stellar MLS #GC536800 Report a problem | ||
| 9/2/2022 | Sold | $899,900$214/sqft |
Source: Public Record Report a problem | ||
| 7/19/2022 | Pending sale | $899,900$214/sqft |
Source: Stellar MLS #GC506834 Report a problem | ||
| 7/15/2022 | Listed for sale | $899,900+80%$214/sqft |
Source: Stellar MLS #GC506834 Report a problem | ||
| 7/23/2003 | Sold | $500,000+614.3%$119/sqft |
Source: Public Record Report a problem | ||
| 9/2/1997 | Sold | $70,000$17/sqft |
Source: Public Record Report a problem | ||
Public tax history
| Year | Property taxes | Tax assessment |
|---|---|---|
| 2025 | $12,580 +1.3% | $623,014 +2.9% |
| 2024 | $12,422 -24% | $605,456 -20.6% |
| 2023 | $16,350 +53.4% | $762,400 +48.5% |
| 2022 | $10,656 +2.3% | $513,297 +3% |
| 2021 | $10,412 +1.3% | $498,347 +1.4% |
| 2020 | $10,282 +0.1% | $491,467 +2.3% |
| 2019 | $10,267 | $480,418 +1.9% |
| 2018 | $10,267 +3.1% | $471,460 +2.1% |
| 2017 | $9,955 -0.6% | $461,770 +3.4% |
| 2016 | $10,011 +2.8% | $446,600 -1.2% |
| 2015 | $9,736 -2% | $452,200 +0.3% |
| 2014 | $9,934 +0.6% | $450,800 -5% |
| 2013 | $9,871 | $474,600 -0.7% |
| 2012 | -- | $477,800 +1.6% |
| 2011 | -- | $470,300 -2.5% |
| 2010 | -- | $482,300 -4.3% |
| 2009 | -- | $503,800 -8.9% |
| 2008 | -- | $553,300 +2.6% |
| 2007 | -- | $539,500 +5.7% |
| 2006 | -- | $510,200 +10.1% |
| 2005 | -- | $463,600 +8.3% |
| 2004 | -- | $428,000 +12.3% |
| 2003 | -- | $381,100 |
| 2002 | -- | $381,100 +3% |
| 2001 | -- | $370,100 +11.1% |
| 2000 | -- | $333,200 |
Find assessor info on the county website
Neighborhood: 32653
Nearby homes
- $665,8004 bd2 ba2.7k sqft5902 NW 72nd St, Gainesville, FL 32653Off Market
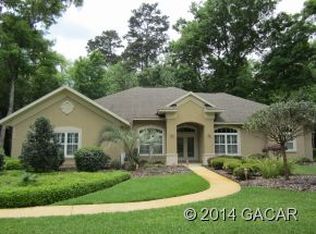
- $561,8003 bd2 ba2.4k sqft6010 NW 72nd St, Gainesville, FL 32653Off Market
- $494,9003 bd2 ba2.9k sqft7307 Millhopper Rd, Gainesville, FL 32653Off Market
- $870,3004 bd3 ba3.4k sqft5919 NW 72nd St, Gainesville, FL 32653Off Market
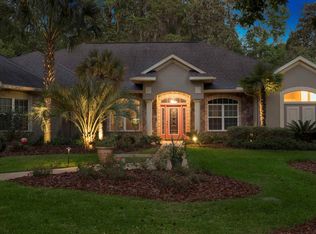
- $649,8004 bd3 ba2.6k sqft7124 NW 60th Ln, Gainesville, FL 32653Off Market
- $870,0004 bd4 ba3.7k sqft5828 NW 72nd St, Gainesville, FL 32653Sold
- $716,9004 bd3 ba3.1k sqft5818 NW 72nd St, Gainesville, FL 32653Off Market
- $669,1004 bd3 ba3k sqft7107 NW 60th Ln, Gainesville, FL 32653Off Market
Nearby schools
GreatSchools rating
- 8/10William S. Talbot Elementary SchoolGrades: PK-5Distance: 2 mi
- 7/10Fort Clarke Middle SchoolGrades: 6-8Distance: 2.8 mi
- 6/10Gainesville High SchoolGrades: 8-12Distance: 5.4 mi
Schools provided by the listing agent
- Elementary: William S. Talbot Elem School-AL
- Middle: Fort Clarke Middle School-AL
- High: Gainesville High School-AL
Source: Stellar MLS. This data may not be complete. We recommend contacting the local school district to confirm school assignments for this home.
Get a cash offer in 3 minutes
Find out how much your home could sell for in as little as 3 minutes with a no-obligation cash offer.
Estimated market value
$946,600
Get a cash offer in 3 minutes
Find out how much your home could sell for in as little as 3 minutes with a no-obligation cash offer.
Estimated market value
$946,600
- Florida
- Alachua County
- Gainesville
- 32653
- 5922 NW 72ND STREET
Nearby cities
Nearby neighborhoods
Nearby zip codes
Other Gainesville Topics
