Skip main navigation
Closed
  • $580,000

    5828 Paliser Trce, Buford, GA 30518

    6beds
    3,990sqft
    Single Family Residence
    Built in 2008
    0.37 Acres Lot
    $577,400 Zestimate®
    $145/sqft
    $3,648 Estimated rent

    Home value

    $577,400

    $543,000 - $618,000

    $3,648/mo

    Zestimate® history
    Loading
    Loading...

    Owner options

    List your home for rent

    $3,648/mo

    Rent Zestimate®

    Find your next renter with Zillow Rental Manager. Plus, with online applications, you can quickly screen prospective tenants – for free.

    Learn more

    $3,648/mo

    Rent Zestimate®

    Refinance and save

    $4,574/mo

    Est. payment

    Refinancing to a lower rate could help reduce your monthly payments and save thousands over the life of the loan.

    See today's rates

    $4,574/mo

    Est. payment

    Explore your selling options

    Work with a Zillow partner agent

    Leverage their expertise and Zillow's premium Showcase listings to get your home seen by more buyers.

    Get started

    List with your own agent

    Get your home in front of millions of buyers by listing it on Zillow.

    Learn how to do it

    Sell it yourself

    Take full control of how buyers see your home on Zillow by listing For Sale by Owner (FSBO).

    List your home

    What's special

    Cozy fireplacePrivate exterior entranceNewly refinished deckFlowing open floor planCharming front porchSunny breakfast roomSpacious dining room
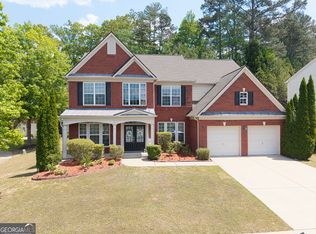
    NEW PRICE & Incredible Value on this stunning, six-bedroom, three-and-a-half bath gem in Avonley Creek. It has been updated to perfection and delivers the perfect blend of modern style and functional design. As you approach, a charming front porch sets the tone - ideal for morning coffee or evening chats. Step into the bright two-story foyer and discover a flowing open floor plan with bright, neutral paint and hardwood floors throughout the main level and extending into the upstairs hall and primary bedroom. The heart of the home is the fully renovated, entertainer's kitchen complete with soft gray cabinetry, quartz countertops and backsplash, a prep island with counter seating, stainless steel appliances (including a wine cooler), and a walk-in pantry. The sunny breakfast room opens to the two-story living room, where a cozy fireplace invites gatherings and a dramatic wall of windows frames peaceful wooded views. Step outside to soak up some natural beauty on the newly refinished deck-the perfect setting for alfresco dining, quiet mornings, or sunset cocktails overlooking the fenced backyard with raised garden beds. The main level also offers a spacious dining room and a versatile sitting room, as well as a dedicated office/playroom with French doors and a stylish powder room. A hardwood staircase with premium iron balusters leads to the upper level, where you'll find a tranquil primary suite with a trey ceiling and an oversized walk-in closet. The fully renovated, spa-inspired primary bath features dual vanities, a soaking tub, and an oversized frameless glass shower. Three generous secondary bedrooms, a hall bath, and a convenient upper-level laundry room complete this level. The fully finished daylight terrace level offers endless flexibility for living, entertaining or rental potential! With two expansive entertainment/living spaces, a kitchenette, two bedroom/flex spaces, a full bath, unfinished storage and a private exterior entrance, you can accommodate a crowd or create the ideal space for guests or multi-generational living. All this in a quiet cul-de-sac just steps from the community playground and pool-and only minutes to Gary Pirkle Park (5 min), Downtown Sugar Hill (5 min), and Lake Lanier/Buford Dam Park (8 min). Whether you're hosting a crowd or enjoying peaceful moments with family, this home delivers the space, style, and location you've been searching for.

    Zillow last checked:

    Listing updated:

    Listed by:

    Tammy Weaver 678-296-8797,

    Ansley RE|Christie's Int'l RE,

    Jody Tirone 404-451-3125,

    Ansley RE|Christie's Int'l RE

    Bought with:

    Sraboni Dey, 439324

    Homesmart Realty Partners

    Source: GAMLS,MLS#: 10606177MLS Logo

    Facts & features

    Interior

    Bedrooms & bathrooms
    • Bedrooms: 6
    • Bathrooms: 4
    • Full bathrooms: 3
    • 1/2 bathrooms: 1
    Rooms
    • Room types: Other
    Dining room
    • Features: Separate Room
    Kitchen
    • Features: Breakfast Area, Breakfast Bar, Kitchen Island, Walk-in Pantry
    Heating
    • Central
    Cooling
    • Ceiling Fan(s), Central Air
    Appliances
    • Included: Dishwasher, Disposal, Dryer, Gas Water Heater, Microwave, Refrigerator, Washer
    • Laundry: Upper Level
    Features
    • In-Law Floorplan, Separate Shower, Soaking Tub, Tray Ceiling(s), Entrance Foyer, Walk-In Closet(s)
    • Flooring: Carpet, Hardwood, Tile
    • Windows: Double Pane Windows
    • Basement: Bath Finished,Daylight,Finished,Full
    • Number of fireplaces: 1
    • Fireplace features: Gas Log, Gas Starter
    • Common walls with other units/homes: No Common Walls
    Interior area
    • Total structure area: 3,990
    • Total interior livable area: 3,990 sqft
    • Finished area above ground: 2,748
    • Finished area below ground: 1,242

    Property

    Parking
    • Parking features: Garage, Garage Door Opener, Kitchen Level
    • Has garage: Yes
    Features
    • Levels: Three Or More
    • Stories: 3
    • Patio & porch: Deck, Porch
    • Fencing: Back Yard
    • Body of water: None
    Lot
    • Size: 0.37 Acres
    • Features: Cul-De-Sac
    • Residential vegetation: Wooded
    Details
    • Parcel number: R7321 238

    Construction

    Type & style
    • Home type: SingleFamily
    • Architectural style: Brick Front,Craftsman,Traditional
    • Property subtype: Single Family Residence
    Materials
    • Other
    • Foundation: Slab
    • Roof: Composition
    Condition
    • Resale
    • New construction: No
    • Year built: 2008

    Utilities & green energy

    • Sewer: Public Sewer
    • Water: Public
    • Utilities for property: Cable Available, Electricity Available, Natural Gas Available, Phone Available, Sewer Available, Underground Utilities, Water Available

    Community & HOA

    Community
    • Features: Playground, Pool, Street Lights, Walk To Schools, Near Shopping
    • Subdivision: Avonley Creek
    HOA
    • Has HOA: Yes
    • Services included: Reserve Fund, Swimming
    • HOA fee: $787 annually
    Location
    • Region: Buford

    Financial & listing details

    • Price per square foot: $145/sqft
    • Tax assessed value: $665,800
    • Annual tax amount: $2,028
    • Date on market: 9/16/2025
    • Cumulative days on market: 133 days
    • Listing agreement: Exclusive Right To Sell
    • Listing terms: 1031 Exchange,Cash,Conventional
    • Electric utility on property: Yes

    Price history

    DateEventPrice
    2/24/2026Sold$580,000-0.9%$145/sqft
    Source: GAMLS #10606177 Report a problem
    2/2/2026Pending sale$585,000$147/sqft
    Source: FMLS GA #7650364 Report a problem
    12/3/2025Price change$585,000-2.5%$147/sqft
    Source: GAMLS #10606177 Report a problem
    10/25/2025Price change$599,900-3.2%$150/sqft
    Source: GAMLS #10606177 Report a problem
    9/16/2025Listed for sale$620,000-0.8%$155/sqft
    Source: GAMLS #10606177 Report a problem
    9/15/2025Listing removed$625,000$157/sqft
    Source: FMLS GA #7589593 Report a problem
    8/18/2025Price change$625,000-1.6%$157/sqft
    Source: GAMLS #10537091 Report a problem
    7/17/2025Price change$635,000-0.6%$159/sqft
    Source: GAMLS #10537091 Report a problem
    6/5/2025Listed for sale$639,000+16.6%$160/sqft
    Source: GAMLS #10537091 Report a problem
    8/15/2022Sold$548,000+1.5%$137/sqft
    Source: Public Record Report a problem
    7/14/2022Pending sale$540,000$135/sqft
    Source: FMLS GA #7076526 Report a problem
    7/10/2022Contingent$540,000$135/sqft
    Source: FMLS GA #7076526 Report a problem
    7/10/2022Pending sale$540,000$135/sqft
    Source: GAMLS #10066577 Report a problem
    7/6/2022Listed for sale$540,000+92%$135/sqft
    Source: GAMLS #10066577 Report a problem
    3/18/2008Sold$281,200$70/sqft
    Source: Public Record Report a problem

    Public tax history

    YearProperty taxesTax assessment
    2026-- $266,320 +1.2%
    2025$2,028 $263,040 +12.7%
    2024$2,028 +7.6%$233,480 +6.5%
    2023$1,885 -57.6%$219,200 +45.1%
    2022$4,449 +6.6%$151,120 +13.3%
    2021$4,175 -12%$133,400
    2020$4,743 +5.5%$133,400 +3.4%
    2019$4,496 $129,040 +5%
    2018$4,496 +9.9%$122,880 +9.3%
    2016$4,090 +10.4%$112,400 +12.6%
    2015$3,706 $99,800 +15.9%
    2014$3,706 +16%$86,080
    2013$3,194 $86,080 -16.3%
    2012-- $102,880
    2011-- $102,880
    2010-- $102,880
    2009-- $102,880 +366.8%
    2007-- $22,040
    Find assessor info on the county website

    Neighborhood: 30518

    Nearby schools

    GreatSchools rating
    Schools provided by the listing agent
    • Elementary: Sycamore
    • Middle: Lanier
    • High: Lanier

    Source: GAMLS. This data may not be complete. We recommend contacting the local school district to confirm school assignments for this home.

    Get a cash offer in 3 minutes
    Find out how much your home could sell for in as little as 3 minutes with a no-obligation cash offer.
    Estimated market value

    $577,400

    Get a cash offer in 3 minutes
    Find out how much your home could sell for in as little as 3 minutes with a no-obligation cash offer.
    Estimated market value

    $577,400