Welcome home to this beautiful 5-bedroom, 2.5-bath gem in the heart of Sugar Hill! A bright, two-story foyer welcomes you into a home you'll be proud to call your own. Designed with both comfort and entertaining in mind, this home features a spacious open floor plan and abundant natural light throughout. The large kitchen is a standout, boasting granite countertops, ample cabinet space, a walk-in pantry, stainless steel appliances, and a center island-perfect for gathering. Hardwood floors flow throughout the main level, adding warmth and elegance. A flexible main-floor room offers endless possibilities as a 5th bedroom, playroom, or media space, along with a separate dining room and an additional sitting room or home office. Upstairs, retreat to the oversized owner's suite featuring a spa-like bathroom with dual vanities, a soaking tub, a large separate shower, and his-and-her closets. A cozy coffee nook adds a touch of luxury to your morning routine. Three spacious secondary bedrooms, a full hall bath, and a convenient upper-level laundry room complete the second floor. Enjoy peaceful outdoor living in the private, spacious backyard-perfect for relaxing after a busy day. Located on a quiet cul-de-sac just steps from the community playground and pool, this home offers both privacy and convenience. Ideally situated just minutes from Gary Pirkle Park (5 minutes), downtown Sugar Hill (5 minutes), and Lake Lanier / Buford Dam Park (8 minutes). Top-rated schools, parks, trails, restaurants, and entertainment are all within two miles. Whether you're hosting a crowd or enjoying quiet moments at home, this property delivers the perfect blend of space, style, and location. $10,000 in closing cost assistance available with the preferred lender for qualified buyers. Schedule your showing today and come see it for yourself!.
Closed
$500,000
779 Avonley Creek Trce NE, Buford, GA 30518
5beds
2,998sqft
Single Family Residence
Built in 2007
9,147 Square Feet Lot
$499,800 Zestimate®
$167/sqft
$2,868 Estimated rent
Home value
$499,800
$465,000 - $540,000
$2,868/mo
Zestimate® history
Owner options
List your home for rent
$2,868/mo
Rent Zestimate®
Find your next renter with Zillow Rental Manager. Plus, with online applications, you can quickly screen prospective tenants – for free.
$2,868/mo
Rent Zestimate®
Refinance and save
$3,919/mo
Est. payment
Refinancing to a lower rate could help reduce your monthly payments and save thousands over the life of the loan.
$3,919/mo
Est. payment
Explore your selling options
Work with a Zillow partner agent
Leverage their expertise and Zillow's premium Showcase listings to get your home seen by more buyers.
Get startedList with your own agent
Get your home in front of millions of buyers by listing it on Zillow.
Learn how to do itSell it yourself
Take full control of how buyers see your home on Zillow by listing For Sale by Owner (FSBO).
List your homeWhat's special
Abundant natural light throughoutSpacious open floor planStainless steel appliancesSeparate dining roomAmple cabinet spaceCenter island-perfect for gatheringWalk-in pantry
Zillow last checked:
Listing updated:
Listed by:
Liliya Kapilevich 678-481-4486,
Keller Williams Realty Atlanta North
Bought with:
Raj Atchutuni, 427657
Virtual Properties Realty.com
Source: GAMLS,MLS#: 10742200
Facts & features
Interior
Bedrooms & bathrooms
- Bedrooms: 5
- Bathrooms: 3
- Full bathrooms: 2
- 1/2 bathrooms: 1
- Main level bedrooms: 1
Rooms
- Room types: Den, Family Room, Foyer, Great Room, Laundry, Office
Dining room
- Features: Seats 12+, Separate Room
Kitchen
- Features: Breakfast Area, Kitchen Island, Pantry, Solid Surface Counters, Walk-in Pantry
Heating
- Central, Dual, Forced Air, Natural Gas, Zoned
Cooling
- Ceiling Fan(s), Central Air, Dual, Electric, Zoned
Appliances
- Included: Dishwasher, Disposal, Gas Water Heater, Microwave, Oven/Range (Combo), Stainless Steel Appliance(s)
- Laundry: Common Area, In Hall, Upper Level
Features
- Double Vanity, High Ceilings, Separate Shower, Soaking Tub, Split Bedroom Plan, Tile Bath, Tray Ceiling(s), Entrance Foyer, Walk-In Closet(s)
- Flooring: Carpet, Hardwood, Tile
- Windows: Double Pane Windows, Window Treatments
- Basement: None
- Attic: Pull Down Stairs
- Number of fireplaces: 1
- Fireplace features: Family Room, Gas Log, Gas Starter
- Common walls with other units/homes: No Common Walls
Interior area
- Total structure area: 2,998
- Total interior livable area: 2,998 sqft
- Finished area above ground: 2,998
- Finished area below ground: 0
Property
Parking
- Total spaces: 2
- Parking features: Attached, Garage, Garage Door Opener, Kitchen Level
- Has attached garage: Yes
Accessibility
- Accessibility features: Accessible Entrance, Accessible Hallway(s), Accessible Kitchen, Garage Van Access
Features
- Levels: Two
- Stories: 2
- Patio & porch: Patio, Porch
Lot
- Size: 9,147 Square Feet
- Features: Cul-De-Sac, Level, Private
- Residential vegetation: Cleared, Grassed
Details
- Parcel number: R7321 236
Construction
Type & style
- Home type: SingleFamily
- Architectural style: Brick Front,Brick/Frame,Traditional
- Property subtype: Single Family Residence
Materials
- Brick, Concrete
- Foundation: Slab
- Roof: Composition
Condition
- Resale
- New construction: No
- Year built: 2007
Utilities & green energy
- Electric: 3 Phase Electricity Available
- Sewer: Public Sewer
- Water: Public
- Utilities for property: Cable Available, Electricity Available, High Speed Internet, Natural Gas Available, Phone Available, Sewer Connected, Underground Utilities, Water Available
Community & HOA
Community
- Features: Playground, Pool, Sidewalks, Street Lights
- Security: Carbon Monoxide Detector(s), Smoke Detector(s)
- Subdivision: Avonley Creek
HOA
- Has HOA: Yes
- Services included: Management Fee, Other, Reserve Fund, Swimming
- HOA fee: $787 annually
Location
- Region: Buford
Financial & listing details
- Price per square foot: $167/sqft
- Annual tax amount: $7,572
- Date on market: 4/27/2026
- Cumulative days on market: 69 days
- Listing agreement: Exclusive Right To Sell
- Electric utility on property: Yes
Price history
| Date | Event | Price |
|---|---|---|
| 7/31/2026 | Sold | $500,000-3.8%$167/sqft |
Source:  GAMLS #10742200 Report a problem GAMLS #10742200 Report a problem | ||
| 7/5/2026 | Pending sale | $520,000$173/sqft |
Source: GAMLS #10742200 Report a problem | ||
| 6/3/2026 | Price change | $520,000-2.8%$173/sqft |
Source:  FMLS GA #7760889 Report a problem FMLS GA #7760889 Report a problem | ||
| 4/28/2026 | Listed for sale | $535,000$178/sqft |
Source: GAMLS #10742200 Report a problem | ||
Public tax history
Tax history is unavailable.
Neighborhood: 30518
Nearby homes
- $499,7004 bd3 ba3k sqft779 Avonley Creek Trce, Buford, GA 30518Off Market

- $423,1004 bd2 ba2.4k sqft769 Avonley Creek Trce, Buford, GA 30518Off Market
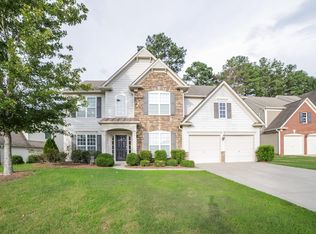
- $504,7005 bd3 ba2.6k sqft5827 Paliser Trce, Buford, GA 30518Off Market
- $477,9004 bd3 ba2.6k sqft759 Avonley Creek Trce, Buford, GA 30518Off Market
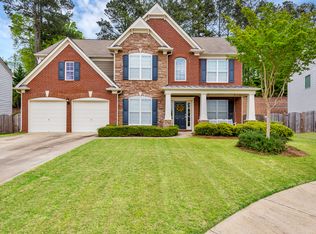
- $451,5004 bd3 ba2.4k sqft5807 Avonley Creek Dr, Buford, GA 30518Off Market
- $522,0004 bd3 ba2.5k sqft5818 Paliser Trce, Buford, GA 30518Off Market
- $465,0004 bd3 ba-- sqft5620 Orouke Rd, Buford, GA 30518For Sale
- $580,0006 bd4 ba4.1k sqft5828 Paliser Trce, Buford, GA 30518Sold
Nearby schools
GreatSchools rating
- 7/10Sycamore Elementary SchoolGrades: PK-5Distance: 1.2 mi
- 8/10Lanier Middle SchoolGrades: 6-8Distance: 2.2 mi
- 8/10Lanier High SchoolGrades: 9-12Distance: 2.7 mi
Schools provided by the listing agent
- Elementary: Sycamore
- Middle: Lanier
- High: Lanier
Source: GAMLS. This data may not be complete. We recommend contacting the local school district to confirm school assignments for this home.
Get a cash offer in 3 minutes
Find out how much your home could sell for in as little as 3 minutes with a no-obligation cash offer.
Estimated market value
$499,800
Get a cash offer in 3 minutes
Find out how much your home could sell for in as little as 3 minutes with a no-obligation cash offer.
Estimated market value
$499,800
- Georgia
- Gwinnett County
- Sugar Hill
- 30518
- 779 Avonley Creek Trce NE
Nearby cities
Nearby zip codes
Other Sugar Hill Topics
