Skip main navigation
Sold
  • Price Unknown

    5828 SW Turnberry Ct, Topeka, KS 66614

    4beds
    3,462sqft
    Single Family Residence, Residential
    Built in 1987
    0.51 Acres Lot
    $494,400 Zestimate®
    $--/sqft
    $3,385 Estimated rent

    Home value

    $494,400

    $420,000 - $583,000

    $3,385/mo

    Zestimate® history
    Loading
    Loading...

    Owner options

    List your home for rent

    $3,385/mo

    Rent Zestimate®

    Find your next renter with Zillow Rental Manager. Plus, with online applications, you can quickly screen prospective tenants – for free.

    Learn more

    $3,385/mo

    Rent Zestimate®

    Refinance and save

    Refinancing to a lower rate could help reduce your monthly payments and save thousands over the life of the loan.

    See today's rates

    Explore your selling options

    Work with a Zillow partner agent

    Leverage their expertise and Zillow's premium Showcase listings to get your home seen by more buyers.

    Get started

    List with your own agent

    Get your home in front of millions of buyers by listing it on Zillow.

    Learn how to do it

    Sell it yourself

    Take full control of how buyers see your home on Zillow by listing For Sale by Owner (FSBO).

    List your home

    What's special

    Flexible spaceRecently renovated basementRemodeled primary suiteBeautifully refinished hardwood flooringBrand-new covered patioQuiet cul-de-sacWell-kept landscaping
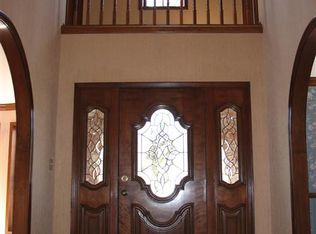
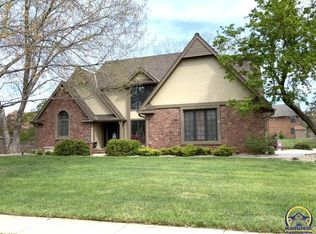
    Welcome to this beautifully maintained 4-bedroom, 3-bathroom home offering over 3,400 square feet of finished living space. Situated in a quiet cul-de-sac. This property features a large, fully fenced yard with well-kept landscaping and a brand-new covered patio—ideal for relaxing or entertaining outdoors. Inside, you’ll find large, comfortable rooms throughout, including a thoughtfully remodeled primary suite, three full bathrooms, and beautifully refinished hardwood flooring on the main level. The recently renovated basement provides flexible space for a second living area, guest quarters, or a home office. The oversized two-car garage easily accommodates two family vehicles and includes an extra storage room for added convenience. With its spacious layout, quality updates, and desirable location, this home is move-in ready and sure to impress.

    Zillow last checked:

    Listing updated:

    Listed by:

    Lori Moser 785-224-4909,

    Berkshire Hathaway First

    Bought with:

    Annette Harper, 00223068

    Coldwell Banker American Home

    Source: Sunflower AOR as distributed by MLS GRID,MLS#: 239940MLS Logo

    Facts & features

    Interior

    Bedrooms & bathrooms
    • Bedrooms: 4
    • Bathrooms: 3
    • Full bathrooms: 3
    Rooms
    • Room types: Formal Living Room, Primary Bath, Rec Room, 1st Fl Full Bath
    Primary bedroom
    • Level: Upper
    • Area: 216
    • Dimensions: 18 X 12
    Bedroom 2
    • Level: Upper
    • Area: 216
    • Dimensions: 18 X 12
    Bedroom 3
    • Level: Upper
    • Area: 180
    • Dimensions: 15 X 12
    Bedroom 4
    • Level: Main
    • Area: 195
    • Dimensions: 15 X 13
    Dining room
    • Level: Main
    • Area: 216
    • Dimensions: 18 X 12
    Family room
    • Level: Main
    • Area: 330
    • Dimensions: 22 X 15
    Kitchen
    • Level: Main
    • Area: 216
    • Dimensions: 18 X 12
    Laundry
    • Level: Main
    • Area: 64
    • Dimensions: 8 X 8
    Living room
    • Level: Main
    • Area: 306
    • Dimensions: 18 X 17
    Recreation room
    • Level: Basement
    • Dimensions: 18 X 16 +
    Heating
    • Natural Gas
    Cooling
    • Central Air
    Appliances
    • Included: Gas Range, Range Hood, Dishwasher, Disposal, Cable TV Available
    • Laundry: Main Level, Separate Room
    Features
    • Sheetrock
    • Flooring: Hardwood, Ceramic Tile, Carpet
    • Basement: Sump Pump,Concrete,Full,Partially Finished
    • Number of fireplaces: 3
    • Fireplace features: Three, Recreation Room, Family Room, Living Room
    Interior area
    • Total structure area: 3,462
    • Total interior livable area: 3,462 sqft
    • Finished area above ground: 3,018
    • Finished area below ground: 444

    Property

    Parking
    • Total spaces: 2
    • Parking features: Attached, Auto Garage Opener(s), Garage Door Opener
    • Attached garage spaces: 2
    Features
    • Levels: Two
    • Patio & porch: Patio, Covered
    • Fencing: Fenced
    • On waterfront: Yes
    Lot
    • Size: 0.51 Acres
    • Features: Sprinklers In Front, Cul-De-Sac, Sidewalk
    Details
    • Additional structures: Shed(s)
    • Parcel number: R60592
    • Special conditions: Standard,Arm's Length

    Construction

    Type & style
    • Home type: SingleFamily
    • Property subtype: Single Family Residence, Residential
    Materials
    • Brick, Frame
    • Roof: Composition
    Condition
    • Year built: 1987

    Utilities & green energy

    • Water: Public
    • Utilities for property: Cable Available

    Community & HOA

    Community
    • Subdivision: Wanamaker Woods
    HOA
    • Has HOA: No
    • Services included: Electricity
    Location
    • Region: Topeka

    Financial & listing details

    • Tax assessed value: $395,000
    • Annual tax amount: $7,037
    • Date on market: 6/19/2025
    • Cumulative days on market: 26 days

    Price history

    DateEventPrice
    9/5/2025Sold--
    Source: Sunflower AOR as distributed by MLS GRID #239940 Report a problem
    7/16/2025Pending sale$495,000$143/sqft
    Source: Sunflower AOR as distributed by MLS GRID #239940 Report a problem
    6/19/2025Listed for sale$495,000+71.3%$143/sqft
    Source: Sunflower AOR as distributed by MLS GRID #239940 Report a problem
    10/2/2017Sold--
    Source: Sunflower AOR as distributed by MLS GRID #79001_196957 Report a problem
    8/20/2017Listed for sale$289,000$83/sqft
    Source: Kirk & Cobb, Inc. #196957 Report a problem

    Public tax history

    YearProperty taxesTax assessment
    2025$7,198 +2.3%$45,425 +2%
    2024$7,038 +4.1%$44,534 +4%
    2023$6,763 +8.7%$42,821 +11%
    2022$6,224 +11.7%$38,578 +11%
    2021$5,572 $34,755 +2%
    2020-- $34,073 +2%
    2019$5,260 +2.3%$33,405 +2%
    2018$5,141 -1.2%$32,749
    2017$5,203 +2%$32,749 +4%
    2014$5,099 $31,479 -3%
    2010-- $32,453
    2008-- $32,453 +1%
    2007-- $32,131
    2006-- $32,131 +2%
    2005-- $31,498 +2%
    2004-- $30,877 +2%
    2003-- $30,268 +1%
    2002-- $29,969 +9.1%
    2000-- $27,473
    Find assessor info on the county website

    Neighborhood: Foxcroft

    Nearby schools

    GreatSchools rating
    Schools provided by the listing agent
    • Elementary: Farley Elementary School/USD 437
    • Middle: Washburn Rural North Middle School/USD 437
    • High: Washburn Rural High School/USD 437

    Source: Sunflower AOR as distributed by MLS GRID. This data may not be complete. We recommend contacting the local school district to confirm school assignments for this home.

    Sell for more on Zillow
    Get a Zillow Showcase℠ listing at no additional cost and you could sell for .
    $494,400
    2% more
    +$9,888
    With Zillow Showcase(estimated)
    $504,288