Feel like you're living on vacation year-round in this well-maintained home, located in the beautiful community of Birch Bay Village. As you enter into the main living areas of the house, you will notice the vaulted ceilings with skylights and windows on every wall, allowing for natural light to fill the space. Brand new carpet throughout, this home feels fresh and clean. Primary bedroom overlooks the serene back yard, complete with an ensuite bathroom. The star of the show has to be the outdoor living area with a large covered deck, paved patio, studio, and garden with fruit trees - all backing up to a private field. It really is an outdoor oasis! Community features golf course, private beaches, pool, marina, sport courts & more!
Sold
Listed by: Muljat Group • Sophia Evans
Bought with: Muljat Group
$415,000
5828 Salish Road, Blaine, WA 98230
3beds
1,152sqft
Manufactured Home, Manufactured On Land
Built in 1981
7,923 Square Feet Lot
$418,300 Zestimate®
$360/sqft
$1,855 Estimated rent
Home value
$418,300
$397,000 - $439,000
$1,855/mo
Zestimate® history
Owner options
List your home for rent
$1,855/mo
Rent Zestimate®
Find your next renter with Zillow Rental Manager. Plus, with online applications, you can quickly screen prospective tenants – for free.
$1,855/mo
Rent Zestimate®
Refinance and save
$2,691/mo
Est. payment
Refinancing to a lower rate could help reduce your monthly payments and save thousands over the life of the loan.
$2,691/mo
Est. payment
Explore your selling options
Work with a Zillow partner agent
Leverage their expertise and Zillow's premium Showcase listings to get your home seen by more buyers.
Get startedList with your own agent
Get your home in front of millions of buyers by listing it on Zillow.
Learn how to do itSell it yourself
Take full control of how buyers see your home on Zillow by listing For Sale by Owner (FSBO).
List your homeWhat's special
Zillow last checked:
Listing updated:
Listed by:
Sophia Evans,
Muljat Group
Bought with:
Brie Turoff Mueller, 21015825
Muljat Group
Source: NWMLS as distributed by MLS GRID,MLS#: 2254662
Facts & features
Interior
Bedrooms & bathrooms
- Bedrooms: 3
- Bathrooms: 2
- Full bathrooms: 2
- Main level bathrooms: 2
- Main level bedrooms: 3
Primary bedroom
- Level: Main
Bedroom
- Level: Main
Bedroom
- Level: Main
Bathroom full
- Level: Main
Bathroom full
- Level: Main
Dining room
- Level: Main
Entry hall
- Level: Main
Kitchen with eating space
- Level: Main
Living room
- Level: Main
Utility room
- Level: Main
Heating
- Fireplace, Forced Air, Wall Unit(s), Electric, Natural Gas
Cooling
- Forced Air
Appliances
- Included: Dishwashers_, Dryer(s), GarbageDisposal_, Microwaves_, Refrigerators_, StovesRanges_, Washer(s), Dishwasher(s), Garbage Disposal, Microwave(s), Refrigerator(s), Stove(s)/Range(s), Water Heater: Gas, Water Heater Location: Side panel of house
Features
- Bath Off Primary, Ceiling Fan(s), Dining Room
- Flooring: Laminate, Vinyl Plank, Carpet
- Windows: Double Pane/Storm Window, Skylight(s)
- Basement: None
- Number of fireplaces: 1
- Fireplace features: Gas, Main Level: 1, Fireplace
Interior area
- Total structure area: 1,152
- Total interior livable area: 1,152 sqft
Property
Parking
- Total spaces: 2
- Parking features: Driveway, Detached Garage
- Garage spaces: 2
Features
- Levels: One
- Stories: 1
- Entry location: Main
- Patio & porch: Laminate Hardwood, Wall to Wall Carpet, Bath Off Primary, Ceiling Fan(s), Double Pane/Storm Window, Dining Room, Skylight(s), Vaulted Ceiling(s), Fireplace, Water Heater
- Pool features: Community
- Has view: Yes
- View description: Territorial
Lot
- Size: 7,923 Square Feet
- Features: Cul-De-Sac, Cabana/Gazebo, Cable TV, Deck, Fenced-Partially, Gas Available, High Speed Internet, Outbuildings, Patio
- Topography: Level
- Residential vegetation: Fruit Trees, Garden Space
Details
- Parcel number: 4051224391820000
- Special conditions: Standard
Construction
Type & style
- Home type: MobileManufactured
- Architectural style: Manuf-Double Wide
- Property subtype: Manufactured Home, Manufactured On Land
Materials
- Metal/Vinyl, Wood Products
- Foundation: Block
- Roof: Composition
Condition
- Year built: 1981
Utilities & green energy
- Electric: Company: PSE
- Sewer: Available, Sewer Connected, Company: Birch Bay Water & Sewer
- Water: Public, Company: Birch Bay Water & Sewer
Community & HOA
Community
- Features: Athletic Court, Boat Launch, CCRs, Clubhouse, Gated, Golf, Park, Playground, Trail(s)
- Subdivision: Birch Bay Village
HOA
- HOA fee: $180 monthly
Location
- Region: Blaine
Financial & listing details
- Price per square foot: $360/sqft
- Tax assessed value: $283,393
- Annual tax amount: $2,016
- Date on market: 7/7/2024
- Cumulative days on market: 745 days
- Listing terms: Conventional,FHA,USDA Loan,VA Loan
- Inclusions: Dishwashers, Dryers, GarbageDisposal, Microwaves, Refrigerators, StovesRanges, Washers
- Body type: Double Wide
Price history
| Date | Event | Price |
|---|---|---|
| 7/18/2024 | Sold | $415,000$360/sqft |
Source:  NWMLS as distributed by MLS GRID #2254662 Report a problem NWMLS as distributed by MLS GRID #2254662 Report a problem | ||
| 7/2/2024 | Pending sale | $415,000$360/sqft |
Source: NWMLS as distributed by MLS GRID #2254662 Report a problem | ||
| 6/20/2024 | Listed for sale | $415,000$360/sqft |
Source: NWMLS as distributed by MLS GRID #2254662 Report a problem | ||
Public tax history
| Year | Property taxes | Tax assessment |
|---|---|---|
| 2024 | $2,079 +3.1% | $283,393 |
| 2023 | $2,016 -5.8% | $283,393 +8.5% |
| 2022 | $2,140 +25.7% | $261,192 +46.6% |
| 2021 | $1,702 +1.7% | $178,141 +10% |
| 2020 | $1,673 | $161,945 +3.5% |
| 2019 | $1,673 -0.2% | $156,470 +14.1% |
| 2018 | $1,677 +10.6% | $137,132 +26.9% |
| 2017 | $1,516 +13.2% | $108,104 +8% |
| 2016 | $1,340 +24.3% | $100,096 +9.5% |
| 2015 | $1,078 | $91,391 |
| 2014 | $1,078 -2.1% | $91,391 -2.5% |
| 2013 | $1,101 | $93,712 |
| 2012 | -- | $93,712 |
| 2011 | -- | $93,712 -3.8% |
| 2010 | -- | $97,381 -10.1% |
| 2009 | $1,087 +6.9% | $108,310 |
| 2008 | $1,016 | $108,310 |
| 2007 | $1,016 +53.3% | $108,310 +106.9% |
| 2005 | $663 | $52,345 |
| 2004 | $663 -1.3% | $52,345 |
| 2003 | $672 +1.5% | $52,345 |
| 2002 | $662 +1% | $52,345 |
| 2001 | $655 | $52,345 |
| 2000 | -- | $52,345 |
| 1999 | -- | $52,345 |
Find assessor info on the county website
Neighborhood: 98230
Nearby homes
- $223,0002 bd2 ba1.1k sqft5812 Salish Rd, Blaine, WA 98230Sold

- $465,0003 bd2 ba1.4k sqft5842 Salish Rd, Blaine, WA 98230Sold
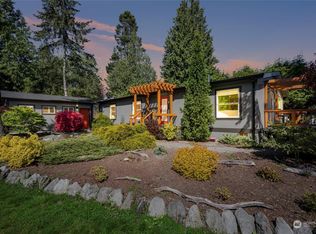
- $390,0003 bd2 ba1.2k sqft5806 Salish Rd, Blaine, WA 98230Sold
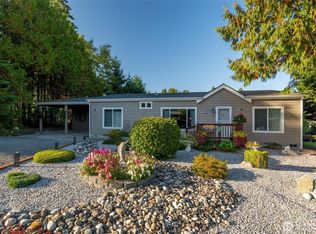
- $380,0003 bd2 ba1.1k sqft5792 Salish Rd, Blaine, WA 98230Sold
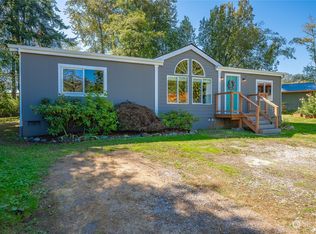
- $340,0002 bd1 ba840 sqft5858 Salish Rd, Blaine, WA 98230Sold
- $398,0003 bd2 ba1.1k sqft5856 Salish Rd, Blaine, WA 98230Sold
- $551,7003 bd2 ba1.4k sqft5790 Salish Rd, Blaine, WA 98230Off Market
- $271,0002 bd1 ba840 sqft8225 Salish Ln, Blaine, WA 98230Sold
Nearby schools
GreatSchools rating
- NABlaine Primary SchoolGrades: PK-2Distance: 4.3 mi
- 7/10Blaine Middle SchoolGrades: 6-8Distance: 4.5 mi
- 6/10Blaine High SchoolGrades: 9-12Distance: 4.5 mi
- Washington
- Whatcom County
- Blaine
- 98230
- 5828 Salish Road
