Skip main navigation
Sold
  • $490,000

    5828 Sunnyvalle Dr, Bargersville, IN 46106

    4beds
    4,810sqft
    Residential, Single Family Residence
    Built in 2013
    0.31 Acres Lot
    $490,100 Zestimate®
    $102/sqft
    $3,416 Estimated rent

    Home value

    $490,100

    $456,000 - $529,000

    $3,416/mo

    Zestimate® history
    Loading
    Loading...

    Owner options

    List your home for rent

    $3,416/mo

    Rent Zestimate®

    Find your next renter with Zillow Rental Manager. Plus, with online applications, you can quickly screen prospective tenants – for free.

    Learn more

    $3,416/mo

    Rent Zestimate®

    Refinance and save

    $3,769/mo

    Est. payment

    Refinancing to a lower rate could help reduce your monthly payments and save thousands over the life of the loan.

    See today's rates

    $3,769/mo

    Est. payment

    Explore your selling options

    Work with a Zillow partner agent

    Leverage their expertise and Zillow's premium Showcase listings to get your home seen by more buyers.

    Get started

    List with your own agent

    Get your home in front of millions of buyers by listing it on Zillow.

    Learn how to do it

    Sell it yourself

    Take full control of how buyers see your home on Zillow by listing For Sale by Owner (FSBO).

    List your home

    What's special

    Open conceptSeparate tile showerFormal dining roomOffice spaceDouble sink
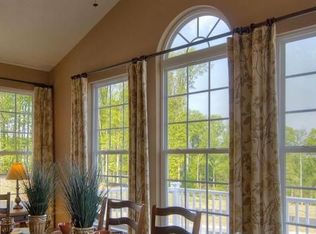
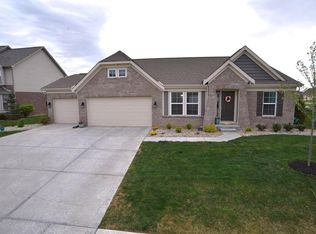
    Don't miss this 4 bedroom, 4 bath (2 full, 2 half) open concept, move-in ready home! This property is well maintained and manicured. The main floor has the primary bedroom with soaker tub, double sink, separate tile shower and spacious WIC. Main floor also has formal dining room, office space, breakfast room attached to the kitchen and open living room with a gas fireplace. Laundry is conveniently located near the garage with enough room to make it used as a mudroom. Upstairs has 3 bedrooms with a full bath , an open hallway and a bonus room full of possibilities. The basement has a main room that can be used as a rec-room, theater, etc. Two additional unfinished areas in the basement are a blank canvas just waiting for your personal vision. Kitchen appliances, W/D are all 3 yo and convey with the property. Enjoy the back deck and back yard with space to both relax and entertain. HOA includes a pool, basketball and tennis courts, play area. Conveniently located near US-135 with shopping and restaurants. Come take a look and fall in love!

    Zillow last checked:

    Listing updated:

    Listed by:

    Neil Tremblett 812-360-1399,

    F.C. Tucker Company,

    Heather Tremblett 812-327-2264

    Bought with:

    Andrea Metcalf

    F.C. Tucker Company

    Source: MIBOR as distributed by MLS GRID,MLS#: 22094033MLS Logo

    Facts & features

    Interior

    Bedrooms & bathrooms
    • Bedrooms: 4
    • Bathrooms: 4
    • Full bathrooms: 2
    • 1/2 bathrooms: 2
    • Main level bathrooms: 2
    • Main level bedrooms: 1
    Primary bedroom
    • Level: Main
    • Area: 221 Square Feet
    • Dimensions: 17x13
    Bedroom 2
    • Level: Upper
    • Area: 132 Square Feet
    • Dimensions: 12x11
    Bedroom 3
    • Level: Upper
    • Area: 110 Square Feet
    • Dimensions: 11x10
    Bedroom 4
    • Level: Upper
    • Area: 144 Square Feet
    • Dimensions: 12x12
    Bonus room
    • Level: Upper
    • Area: 352 Square Feet
    • Dimensions: 22x16
    Breakfast room
    • Level: Main
    • Area: 160 Square Feet
    • Dimensions: 20x8
    Dining room
    • Level: Main
    • Area: 169 Square Feet
    • Dimensions: 13x13
    Family room
    • Level: Basement
    • Area: 750 Square Feet
    • Dimensions: 30x25
    Kitchen
    • Level: Main
    • Area: 260 Square Feet
    • Dimensions: 20x13
    Laundry
    • Level: Main
    • Area: 60 Square Feet
    • Dimensions: 10x6
    Living room
    • Level: Main
    • Area: 256 Square Feet
    • Dimensions: 16x16
    Office
    • Level: Main
    • Area: 144 Square Feet
    • Dimensions: 12x12
    Heating
    • Forced Air, Natural Gas
    Cooling
    • Central Air
    Appliances
    • Included: Dishwasher, Dryer, Electric Water Heater, Microwave, Gas Oven, Refrigerator, Washer
    • Laundry: Laundry Room
    Features
    • Breakfast Bar, Kitchen Island, Tray Ceiling(s), Walk-In Closet(s)
    • Basement: Partially Finished,Interior Entry
    • Number of fireplaces: 1
    • Fireplace features: Gas Log, Living Room
    Interior area
    • Total structure area: 4,810
    • Total interior livable area: 4,810 sqft
    • Finished area below ground: 1,165

    Property

    Parking
    • Total spaces: 3
    • Parking features: Attached
    • Attached garage spaces: 3
    Features
    • Levels: Two
    • Stories: 2
    • Patio & porch: Patio, Porch
    • Has view: Yes
    • View description: Trees/Woods
    Lot
    • Size: 0.31 Acres
    Details
    • Parcel number: 410423012073000039
    • Other equipment: Radon System
    • Horse amenities: None

    Construction

    Type & style
    • Home type: SingleFamily
    • Architectural style: Traditional
    • Property subtype: Residential, Single Family Residence
    Materials
    • Brick
    • Foundation: Concrete Perimeter
    Condition
    • New construction: No
    • Year built: 2013

    Utilities & green energy

    • Water: Public

    Community & HOA

    Community
    • Security: Smoke Detector(s)
    • Subdivision: Reserve At Somerset
    HOA
    • Has HOA: Yes
    • Amenities included: Basketball Court, Playground, Pool, Tennis Court(s), Park
    • Services included: ParkPlayground, Tennis Court(s)
    • HOA fee: $750 annually
    Location
    • Region: Bargersville

    Financial & listing details

    • Price per square foot: $102/sqft
    • Tax assessed value: $600,500
    • Annual tax amount: $4,792
    • Date on market: 4/8/2026
    • Cumulative days on market: 95 days

    Price history

    DateEventPrice
    8/14/2026Sold$490,000-1.8%$102/sqft
    Source: MIBOR as distributed by MLS GRID #22094033 Report a problem
    7/15/2026Pending sale$499,000$104/sqft
    Source: MIBOR as distributed by MLS GRID #22094033 Report a problem
    7/9/2026Price change$499,000-3.9%$104/sqft
    Source: MIBOR as distributed by MLS GRID #22094033 Report a problem
    6/9/2026Price change$519,000-2.8%$108/sqft
    Source: MIBOR as distributed by MLS GRID #22094033 Report a problem
    5/27/2026Price change$534,000-2.7%$111/sqft
    Source: MIBOR as distributed by MLS GRID #22094033 Report a problem
    5/12/2026Listed for sale$549,000$114/sqft
    Source: MIBOR as distributed by MLS GRID #22094033 Report a problem
    5/8/2026Pending sale$549,000$114/sqft
    Source: MIBOR as distributed by MLS GRID #22094033 Report a problem
    5/6/2026Price change$549,000-2.7%$114/sqft
    Source: MIBOR as distributed by MLS GRID #22094033 Report a problem
    4/23/2026Price change$564,000-0.9%$117/sqft
    Source: MIBOR as distributed by MLS GRID #22094033 Report a problem
    4/8/2026Listed for sale$569,000+55.9%$118/sqft
    Source: MIBOR as distributed by MLS GRID #22094033 Report a problem
    12/15/2022Sold$365,000-7.6%$76/sqft
    Source: MIBOR as distributed by MLS GRID #21867056 Report a problem
    11/30/2022Pending sale$395,000$82/sqft
    Source: MIBOR as distributed by MLS GRID #21867056 Report a problem
    9/30/2022Price change$395,000-12.2%$82/sqft
    Source: MIBOR as distributed by MLS GRID #21867056 Report a problem
    7/8/2022Listed for sale$449,900+34.3%$94/sqft
    Source: MIBOR as distributed by MLS GRID #21867056 Report a problem
    4/10/2018Sold$335,000$70/sqft
    Source: MIBOR as distributed by MLS GRID #21484340 Report a problem

    Public tax history

    YearProperty taxesTax assessment
    2025$4,792 +1.8%$600,500 +25.3%
    2024$4,707 +2.6%$479,200 +1.8%
    2023$4,587 +23.7%$470,700 +2.6%
    2022$3,709 -0.9%$458,700 +23.7%
    2021$3,741 +6.1%$370,900 -0.9%
    2020$3,527 -0.8%$374,100 +6.1%
    2019$3,556 +4.4%$352,700 -0.8%
    2018$3,405 +11.6%$355,600 +4.4%
    2017$3,051 $340,500 +11.6%
    2016$3,051 +7.8%$305,100 +9.7%
    2014$2,831 +23413.3%$278,100 +55520%
    2013$12 +20.4%$500
    2012$10 -18%$500
    2011$12 +81.5%$500 +25%
    2010$7 -4.8%$400
    2009$7 $400
    Find assessor info on the county website

    Neighborhood: 46106

    Nearby schools

    GreatSchools rating
    Schools provided by the listing agent
    • High: Center Grove High School

    Source: MIBOR as distributed by MLS GRID. This data may not be complete. We recommend contacting the local school district to confirm school assignments for this home.

    Get a cash offer in 3 minutes
    Find out how much your home could sell for in as little as 3 minutes with a no-obligation cash offer.
    Estimated market value
    $490,100
    Get a cash offer in 3 minutes
    Find out how much your home could sell for in as little as 3 minutes with a no-obligation cash offer.
    Estimated market value
    $490,100