Skip main navigation
Sold
  • $550,000

    5852 Sunnyvalle Dr, Bargersville, IN 46106

    5beds
    4,660sqft
    Residential, Single Family Residence
    Built in 2011
    0.38 Acres Lot
    $556,700 Zestimate®
    $118/sqft
    $3,244 Estimated rent

    Home value

    $556,700

    $501,000 - $618,000

    $3,244/mo

    Zestimate® history
    Loading
    Loading...

    Owner options

    List your home for rent

    $3,244/mo

    Rent Zestimate®

    Find your next renter with Zillow Rental Manager. Plus, with online applications, you can quickly screen prospective tenants – for free.

    Learn more

    $3,244/mo

    Rent Zestimate®

    Refinance and save

    $4,036/mo

    Est. payment

    Refinancing to a lower rate could help reduce your monthly payments and save thousands over the life of the loan.

    See today's rates

    $4,036/mo

    Est. payment

    Explore your selling options

    Work with a Zillow partner agent

    Leverage their expertise and Zillow's premium Showcase listings to get your home seen by more buyers.

    Get started

    List with your own agent

    Get your home in front of millions of buyers by listing it on Zillow.

    Learn how to do it

    Sell it yourself

    Take full control of how buyers see your home on Zillow by listing For Sale by Owner (FSBO).

    List your home

    What's special

    Fully finished basementFenced backyardPeaceful cul-de-sacSerene wooded areaBright morning roomGrand double-height foyerSpacious and light-filled residence
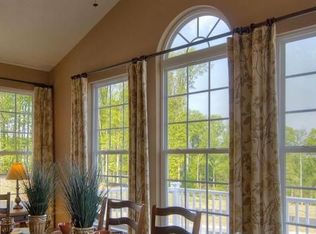
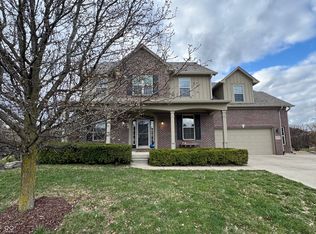
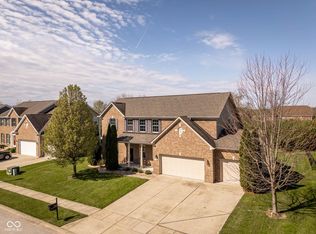
    Welcome to this beautifully updated 5-bedroom, 3-bathroom home with a 3-car garage, perfectly situated in a peaceful cul-de-sac. Step inside to a grand double-height foyer that sets the stage for this spacious and light-filled residence. Designed for both comfort and functionality, the main floor features a bright morning room, a large living area, a formal dining and sitting room, plus a dedicated office space-ideal for working from home. The open-concept layout creates a seamless flow, perfect for both everyday living and entertaining. Recent updates in 2019 include new flooring, plush carpeting, new appliances, and a fully finished basement, adding valuable additional living space. The fenced backyard backs to a serene wooded area, offering privacy and a peaceful retreat right at home. Two minutes walk to community Pool, Baby pool, Play area and Tennis and Pickleball courts. Located for ultimate convenience, this home is just 3 minutes from grocery stores and 5-7 minutes from major retailers like Target and Walmart, as well as fantastic restaurants and other amenities. Assumable Loan at 2.75% for Qualified VA buyers ..Hurray!!This move-in-ready gem won't last long-schedule your showing today!

    Zillow last checked:

    Listing updated:

    Listed by:

    Shaloo Munjaal 317-556-4545,

    Berkshire Hathaway Home

    Bought with:

    Jessica Darnell

    CENTURY 21 Scheetz

    Source: MIBOR as distributed by MLS GRID,MLS#: 22026805MLS Logo

    Facts & features

    Interior

    Bedrooms & bathrooms
    • Bedrooms: 5
    • Bathrooms: 4
    • Full bathrooms: 3
    • 1/2 bathrooms: 1
    • Main level bathrooms: 1
    Primary bedroom
    • Features: Carpet
    • Level: Upper
    • Area: 320 Square Feet
    • Dimensions: 20x16
    Bedroom 2
    • Features: Carpet
    • Level: Upper
    • Area: 168 Square Feet
    • Dimensions: 14x12
    Bedroom 3
    • Features: Carpet
    • Level: Upper
    • Area: 132 Square Feet
    • Dimensions: 12x11
    Bedroom 4
    • Features: Carpet
    • Level: Upper
    • Area: 132 Square Feet
    • Dimensions: 12x11
    Bedroom 5
    • Features: Carpet
    • Level: Basement
    • Area: 195 Square Feet
    • Dimensions: 15x13
    Bonus room
    • Features: Carpet
    • Level: Basement
    • Area: 143 Square Feet
    • Dimensions: 13x11
    Dining room
    • Features: Hardwood
    • Level: Main
    • Area: 192 Square Feet
    • Dimensions: 16x12
    Kitchen
    • Features: Hardwood
    • Level: Main
    • Area: 300 Square Feet
    • Dimensions: 20x15
    Living room
    • Features: Hardwood
    • Level: Main
    • Area: 400 Square Feet
    • Dimensions: 20x20
    Office
    • Features: Hardwood
    • Level: Main
    • Area: 120 Square Feet
    • Dimensions: 12x10
    Play room
    • Features: Carpet
    • Level: Basement
    • Area: 720 Square Feet
    • Dimensions: 40x18
    Sitting room
    • Features: Hardwood
    • Level: Main
    • Area: 165 Square Feet
    • Dimensions: 15x11
    Sun room
    • Features: Hardwood
    • Level: Main
    • Area: 220 Square Feet
    • Dimensions: 20x11
    Heating
    • Forced Air, Natural Gas
    Appliances
    • Included: Electric Cooktop, Microwave, Refrigerator, Washer
    Features
    • Attic Access, Double Vanity, Breakfast Bar, Tray Ceiling(s), Vaulted Ceiling(s), Kitchen Island, Entrance Foyer, Ceiling Fan(s), Hardwood Floors, Eat-in Kitchen, Pantry, Walk-In Closet(s)
    • Flooring: Hardwood
    • Windows: Wood Work Stained
    • Basement: Ceiling - 9+ feet
    • Attic: Access Only
    • Number of fireplaces: 1
    • Fireplace features: Living Room
    Interior area
    • Total structure area: 4,660
    • Total interior livable area: 4,660 sqft
    • Finished area below ground: 1,188

    Property

    Parking
    • Total spaces: 3
    • Parking features: Attached
    • Attached garage spaces: 3
    Features
    • Levels: Two
    • Stories: 2
    Lot
    • Size: 0.38 Acres
    • Features: Mature Trees, Wooded
    Details
    • Parcel number: 410423012071000039
    • Horse amenities: None

    Construction

    Type & style
    • Home type: SingleFamily
    • Architectural style: Craftsman
    • Property subtype: Residential, Single Family Residence
    Materials
    • Brick
    • Foundation: Concrete Perimeter
    Condition
    • Updated/Remodeled
    • New construction: No
    • Year built: 2011

    Utilities & green energy

    • Water: Municipal/City

    Community & HOA

    Community
    • Subdivision: Reserve At Somerset
    HOA
    • Has HOA: Yes
    • HOA fee: $700 annually
    Location
    • Region: Bargersville

    Financial & listing details

    • Price per square foot: $118/sqft
    • Tax assessed value: $532,300
    • Annual tax amount: $4,122
    • Date on market: 3/14/2025
    • Cumulative days on market: 2 days

    Price history

    DateEventPrice
    4/28/2025Sold$550,000$118/sqft
    Source: MIBOR as distributed by MLS GRID #22026805 Report a problem
    3/17/2025Pending sale$550,000$118/sqft
    Source: MIBOR as distributed by MLS GRID #22026805 Report a problem
    3/14/2025Listed for sale$550,000+78.9%$118/sqft
    Source: MIBOR as distributed by MLS GRID #22026805 Report a problem
    6/20/2018Sold$307,500$66/sqft
    Source: MIBOR as distributed by MLS GRID #21476900 Report a problem

    Public tax history

    YearProperty taxesTax assessment
    2025$4,245 +3%$532,300 +25.4%
    2024$4,121 +2.5%$424,500 +3%
    2023$4,019 +22.8%$412,100 +2.5%
    2022$3,272 -0.8%$401,900 +22.8%
    2021$3,300 +5.9%$327,200 -0.8%
    2020$3,117 -0.8%$330,000 +5.9%
    2019$3,143 +2.7%$311,700 -0.8%
    2018$3,060 +11.1%$314,300 +2.7%
    2017$2,754 $306,000 +11.1%
    2016$2,754 +7.4%$275,400 +9.5%
    2014$2,564 $251,600 -1.9%
    2013$2,564 +1.1%$256,400 +1.1%
    2012$2,537 +17229.2%$253,700 +42183.3%
    2011$15 +74.7%$600 +20%
    2010$8 -5.2%$500
    2009$9 $500
    Find assessor info on the county website

    Neighborhood: 46106

    Nearby schools

    GreatSchools rating
    Schools provided by the listing agent
    • Elementary: Maple Grove Elementary School
    • Middle: Center Grove Middle School Central
    • High: Center Grove High School

    Source: MIBOR as distributed by MLS GRID. This data may not be complete. We recommend contacting the local school district to confirm school assignments for this home.

    Get a cash offer in 3 minutes
    Find out how much your home could sell for in as little as 3 minutes with a no-obligation cash offer.
    Estimated market value
    $556,700
    Get a cash offer in 3 minutes
    Find out how much your home could sell for in as little as 3 minutes with a no-obligation cash offer.
    Estimated market value
    $556,700