Welcome to 5828 Wyomissing Court! This beautifully updated and impeccably maintained 3-bed 2 full/2 half bath townhome is nestled in a quiet, tree-lined community in Alexandria. This is the home you’ve been waiting for! Step inside and feel instantly at home on the main level, where beautiful wood flooring flows throughout. The renovated galley kitchen is a dream, featuring tall 42” cabinets, high-end stainless steel appliances, and sleek finishes that combine modern function with classic style. Whether you're enjoying a quiet breakfast or hosting dinner, the flexible space off the kitchen offers the perfect spot for a formal dining room or private home office. Upstairs, retreat to your spacious primary bedroom, complete with a fully renovated ensuite bathroom and tranquil treetop views that offer peace and privacy. Two additional bedrooms provide plenty of space for guests, family, or another home office. The lower level is a cozy, functional space, boasting custom flooring, and a gas fireplace flanked by built-ins, making it the perfect spot to unwind. A large utility and workshop room gives you ample space for hobbies, storage, and laundry, and includes an 80-gallon water heater, 2025 furnace, and added insulation to shared walls—ensuring comfort and efficiency year-round. Step through the updated French doors to a fenced-in private garden patio, where a peaceful fountain sets the tone for quiet evenings or weekend entertaining. An assigned parking space is included, with plenty of open spots for visitors just steps away. Located just minutes from Old Town, the Beltway, Huntington Metro, and the George Washington Parkway it’s easy to get to DC, the Pentagon, or National Harbor. This is more than a house—it’s a home that combines quality craftsmanship, thoughtful updates, and an unbeatable location. Don't miss the opportunity to make 5828 Wyomissing Court your own. UPDATED FEATURES: new roof/gutters/downspout, new furnace, 80 gal (!!!) water heater, completely renovated kitchen and bathrooms, custom flooring and paint, additional insulation added between neighboring walls, new windows in 2024, plantation shutters, and much more! Alternate agent related to Seller.
Sold for $690,000
$690,000
5828 Wyomissing Ct, Alexandria, VA 22303
3beds
2,275sqft
Townhouse
Built in 1971
1,767 Square Feet Lot
$705,200 Zestimate®
$303/sqft
$4,115 Estimated rent
Home value
$705,200
$663,000 - $755,000
$4,115/mo
Zestimate® history
Owner options
List your home for rent
$4,115/mo
Rent Zestimate®
Find your next renter with Zillow Rental Manager. Plus, with online applications, you can quickly screen prospective tenants – for free.
$4,115/mo
Rent Zestimate®
Refinance and save
$4,435/mo
Est. payment
Refinancing to a lower rate could help reduce your monthly payments and save thousands over the life of the loan.
$4,435/mo
Est. payment
Explore your selling options
Work with a Zillow partner agent
Leverage their expertise and Zillow's premium Showcase listings to get your home seen by more buyers.
Get startedList with your own agent
Get your home in front of millions of buyers by listing it on Zillow.
Learn how to do itSell it yourself
Take full control of how buyers see your home on Zillow by listing For Sale by Owner (FSBO).
List your homeWhat's special
Gas fireplacePeaceful fountainTranquil treetop viewsSleek finishesQuiet tree-lined communityFenced-in private garden patioSpacious primary bedroom
Zillow last checked:
Listing updated:
Listed by:
Mary Kern 703-994-5246,
Corcoran McEnearney,
Co-Listing Agent: Donna J. Cramer 703-627-9578,
Corcoran McEnearney
Bought with:
Leslie Suarez, SP98359526
RLAH @properties
Source: Bright MLS,MLS#: VAFX2240494
Facts & features
Interior
Bedrooms & bathrooms
- Bedrooms: 3
- Bathrooms: 4
- Full bathrooms: 2
- 1/2 bathrooms: 2
- Main level bathrooms: 1
Basement
- Area: 757
Heating
- Forced Air, Natural Gas
Cooling
- Central Air, Electric
Appliances
- Included: Microwave, Built-In Range, Dishwasher, Disposal, Dryer, Exhaust Fan, Freezer, Oven/Range - Electric, Refrigerator, Stainless Steel Appliance(s), Washer, Electric Water Heater
Features
- Attic, Bathroom - Walk-In Shower, Breakfast Area, Built-in Features, Crown Molding, Dining Area, Floor Plan - Traditional, Kitchen - Galley, Primary Bath(s), Recessed Lighting
- Windows: Energy Efficient
- Basement: Finished,Walk-Out Access,Workshop,Windows,Shelving,Interior Entry,Exterior Entry
- Number of fireplaces: 1
- Fireplace features: Glass Doors, Mantel(s), Screen, Gas/Propane
Interior area
- Total structure area: 2,275
- Total interior livable area: 2,275 sqft
- Finished area above ground: 1,518
- Finished area below ground: 757
Property
Parking
- Total spaces: 1
- Parking features: Assigned, Parking Lot, Off Street
- Details: Assigned Parking, Assigned Space #: 31
Accessibility
- Accessibility features: None
Features
- Levels: Three
- Stories: 3
- Pool features: None
Lot
- Size: 1,767 Square Feet
Details
- Additional structures: Above Grade, Below Grade
- Parcel number: 0833 16 5828A
- Zoning: 181
- Special conditions: Standard
Construction
Type & style
- Home type: Townhouse
- Architectural style: Traditional
- Property subtype: Townhouse
Materials
- Brick
- Foundation: Brick/Mortar
Condition
- New construction: No
- Year built: 1971
Utilities & green energy
- Sewer: Public Sewer
- Water: Public
Community & HOA
Community
- Subdivision: Berkshire
HOA
- Has HOA: Yes
- Services included: Common Area Maintenance, Maintenance Grounds
- HOA fee: $108 monthly
Location
- Region: Alexandria
Financial & listing details
- Price per square foot: $303/sqft
- Tax assessed value: $610,300
- Annual tax amount: $7,071
- Date on market: 5/16/2025
- Listing agreement: Exclusive Right To Sell
- Listing terms: Cash,Conventional,VA Loan,Negotiable
- Ownership: Fee Simple
Price history
| Date | Event | Price |
|---|---|---|
| 6/10/2025 | Sold | $690,000+0.7%$303/sqft |
Source:  Bright MLS #VAFX2240494 Report a problem Bright MLS #VAFX2240494 Report a problem | ||
| 5/26/2025 | Pending sale | $685,000$301/sqft |
Source: Bright MLS #VAFX2240494 Report a problem | ||
| 5/16/2025 | Listed for sale | $685,000+179.6%$301/sqft |
Source: Bright MLS #VAFX2240494 Report a problem | ||
| 7/24/2002 | Sold | $245,000$108/sqft |
Source: Public Record Report a problem | ||
Public tax history
| Year | Property taxes | Tax assessment |
|---|---|---|
| 2025 | $7,055 +8.1% | $610,300 +8.4% |
| 2024 | $6,524 +9% | $563,130 +6.2% |
| 2023 | $5,986 -0.2% | $530,440 +1.1% |
| 2022 | $6,000 | $524,730 +5.8% |
| 2021 | -- | $495,760 +12.8% |
| 2020 | $5,201 +2.1% | $439,490 +2.1% |
| 2019 | $5,094 | $430,420 |
| 2018 | $5,094 +5.1% | $430,420 +3.1% |
| 2017 | $4,847 +3.6% | $417,470 +3.4% |
| 2016 | $4,678 +7.9% | $403,780 +3.9% |
| 2015 | $4,337 +0.2% | $388,630 |
| 2014 | $4,327 | $388,630 +7.5% |
| 2013 | -- | $361,430 +6.4% |
| 2012 | -- | $339,720 -4.7% |
| 2011 | -- | $356,500 +5.3% |
| 2010 | -- | $338,500 |
| 2009 | -- | $338,500 -10.8% |
| 2008 | -- | $379,310 -1.3% |
| 2007 | -- | $384,480 +49.5% |
| 2003 | -- | $257,225 +49.5% |
| 2002 | -- | $172,105 +10% |
| 2001 | -- | $156,460 |
Find assessor info on the county website
Neighborhood: 22303
Nearby homes
- $622,0003 bd3 ba1.5k sqft5830 Wyomissing Ct, Alexandria, VA 22303Off Market
- $658,7003 bd2 ba1.8k sqft5826 Wyomissing Ct, Alexandria, VA 22303Off Market
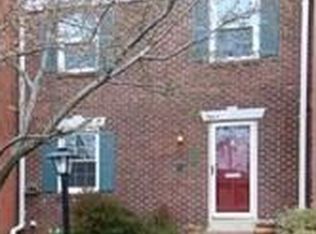
- $658,4003 bd4 ba2.2k sqft5832 Wyomissing Ct, Alexandria, VA 22303Off Market

- $665,4003 bd4 ba2.2k sqft5834 Wyomissing Ct, Alexandria, VA 22303Off Market
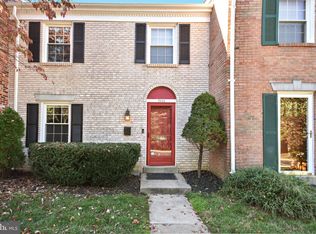
- $645,8003 bd4 ba1.6k sqft5824 Wyomissing Ct, Alexandria, VA 22303Off Market
- $669,9004 bd4 ba1.5k sqft5836 Wyomissing Ct, Alexandria, VA 22303Sold
- $556,0003 bd2 ba1k sqft5839 Mount Vernon Dr, Alexandria, VA 22303Off Market
- $581,3003 bd2 ba3.6k sqft5841 Mount Vernon Dr, Alexandria, VA 22303Off Market
Nearby schools
GreatSchools rating
- 3/10Cameron Elementary SchoolGrades: PK-6Distance: 1.4 mi
- 7/10Twain Middle SchoolGrades: 7-8Distance: 2.5 mi
- 4/10Edison High SchoolGrades: 9-12Distance: 3.6 mi
Schools provided by the listing agent
- District: Fairfax County Public Schools
Source: Bright MLS. This data may not be complete. We recommend contacting the local school district to confirm school assignments for this home.
Get a cash offer in 3 minutes
Find out how much your home could sell for in as little as 3 minutes with a no-obligation cash offer.
Estimated market value
$705,200
Get a cash offer in 3 minutes
Find out how much your home could sell for in as little as 3 minutes with a no-obligation cash offer.
Estimated market value
$705,200
- Virginia
- Fairfax County
- Huntington
- 22303
- 5828 Wyomissing Ct
Nearby cities
Nearby zip codes
Other Huntington Topics
