Stunning four bedroom, two full and two half baths. Many recent upgrades that include, Bosch smart dishwasher 2023, Whirlpool refrigerator 2022, new water heater 2022, new electrical box 2022, new HVAC system and added third floor ceiling heating and air conditioning units in 2020, new pressure sealed R60 attic insulation 2022, new LG smart dryer 2021, new rear fence 2021. Fully remodeled kitchen with 42 inch cabinets. New basement flooring 2023. New gutters and gutter guards 2023. Vented roof in the center and the ends in 2023. Added 20x20 storage attic space, 2023. Wood floors throughout main level. Multi-purpose room located off kitchen. Fully remodeled two full and main level half bath. Large laundry room. Large lower level family room leads to fenced rear yard with a brick patio, perfect for entertaining. Private fourth bedroom on the lower level. Tons of storage space throughout the home. A short walk to metro bus stop/metro station. Restaurants and grocery stores with in walking distance. Minutes to Old Town Alexandria. Quick access to 495, 95. Seller would like a rent back.
Sold for $669,900
$669,900
5836 Wyomissing Ct, Alexandria, VA 22303
4beds
1,518sqft
Townhouse
Built in 1971
1,767 Square Feet Lot
$700,000 Zestimate®
$441/sqft
$3,735 Estimated rent
Home value
$700,000
$665,000 - $735,000
$3,735/mo
Zestimate® history
Owner options
List your home for rent
$3,735/mo
Rent Zestimate®
Find your next renter with Zillow Rental Manager. Plus, with online applications, you can quickly screen prospective tenants – for free.
$3,735/mo
Rent Zestimate®
Refinance and save
$5,536/mo
Est. payment
Refinancing to a lower rate could help reduce your monthly payments and save thousands over the life of the loan.
$5,536/mo
Est. payment
Explore your selling options
Work with a Zillow partner agent
Leverage their expertise and Zillow's premium Showcase listings to get your home seen by more buyers.
Get startedList with your own agent
Get your home in front of millions of buyers by listing it on Zillow.
Learn how to do itSell it yourself
Take full control of how buyers see your home on Zillow by listing For Sale by Owner (FSBO).
List your homeWhat's special
Air conditioning unitsNew rear fenceBrick patioThird floor ceiling heatingMetro stationNew electrical boxLarge laundry room
Zillow last checked:
Listing updated:
Listed by:
Robert Thomas 703-568-9534,
Jobin Realty
Bought with:
Desiree Munson, 0225235682
Real Broker, LLC
Source: Bright MLS,MLS#: VAFX2160934
Facts & features
Interior
Bedrooms & bathrooms
- Bedrooms: 4
- Bathrooms: 4
- Full bathrooms: 2
- 1/2 bathrooms: 2
- Main level bathrooms: 1
Basement
- Area: 0
Heating
- Central, Natural Gas
Cooling
- Central Air, Ceiling Fan(s), Multi Units, Electric
Appliances
- Included: Microwave, Disposal, Dishwasher, Dryer, Exhaust Fan, Ice Maker, Oven/Range - Electric, Refrigerator, Stainless Steel Appliance(s), Trash Compactor, Washer, Electric Water Heater
Features
- Flooring: Carpet, Hardwood, Ceramic Tile
- Basement: Walk-Out Access
- Has fireplace: No
Interior area
- Total structure area: 1,518
- Total interior livable area: 1,518 sqft
- Finished area above ground: 1,518
- Finished area below ground: 0
Property
Parking
- Parking features: Assigned, On Street, Other
- Has uncovered spaces: Yes
- Details: Assigned Parking
Accessibility
- Accessibility features: None
Features
- Levels: Three
- Stories: 3
- Pool features: None
- Fencing: Full,Back Yard,Wood
Lot
- Size: 1,767 Square Feet
Details
- Additional structures: Above Grade, Below Grade
- Parcel number: 0833 16 5836A
- Zoning: 181
- Special conditions: Standard
Construction
Type & style
- Home type: Townhouse
- Architectural style: Colonial
- Property subtype: Townhouse
Materials
- Brick Front, Combination
- Foundation: Slab
Condition
- Excellent
- New construction: No
- Year built: 1971
Utilities & green energy
- Sewer: Public Sewer
- Water: Public
Community & HOA
Community
- Subdivision: Berkshire
HOA
- Has HOA: Yes
- HOA fee: $1,300 annually
Location
- Region: Alexandria
Financial & listing details
- Price per square foot: $441/sqft
- Tax assessed value: $554,420
- Annual tax amount: $6,257
- Date on market: 1/25/2024
- Listing agreement: Exclusive Right To Sell
- Ownership: Fee Simple
Price history
| Date | Event | Price |
|---|---|---|
| 3/27/2024 | Sold | $669,900-2.9%$441/sqft |
Source:  Bright MLS #VAFX2160934 Report a problem Bright MLS #VAFX2160934 Report a problem | ||
| 3/12/2024 | Pending sale | $689,900$454/sqft |
Source: Bright MLS #VAFX2160934 Report a problem | ||
| 2/14/2024 | Contingent | $689,900$454/sqft |
Source: Bright MLS #VAFX2160934 Report a problem | ||
| 1/25/2024 | Listed for sale | $689,900+76.9%$454/sqft |
Source: Bright MLS #VAFX2160934 Report a problem | ||
| 8/6/2012 | Sold | $390,000$257/sqft |
Source: Public Record Report a problem | ||
| 7/4/2012 | Price change | $390,000-4.9%$257/sqft |
Source: Re/Max Bravo #FX7791452 Report a problem | ||
| 6/12/2012 | Listed for sale | $409,900-4.7%$270/sqft |
Source: RE/MAX Bravo #FX7791452 Report a problem | ||
| 4/15/2012 | Listing removed | $429,900$283/sqft |
Source: Re/Max Bravo #FX7791452 Report a problem | ||
| 3/26/2012 | Price change | $429,900-2.3%$283/sqft |
Source: Re/Max Bravo #FX7791452 Report a problem | ||
| 3/11/2012 | Listed for sale | $439,900$290/sqft |
Source: RE/MAX Bravo #FX7791452 Report a problem | ||
Public tax history
| Year | Property taxes | Tax assessment |
|---|---|---|
| 2025 | $7,344 +7.9% | $635,260 +8.1% |
| 2024 | $6,808 +8.8% | $587,620 +6% |
| 2023 | $6,257 -0.2% | $554,420 +1.1% |
| 2022 | $6,271 | $548,430 +5.5% |
| 2021 | -- | $519,740 +12.8% |
| 2020 | $5,452 +2.1% | $460,670 +2.1% |
| 2019 | $5,342 | $451,390 |
| 2018 | $5,342 +5.1% | $451,390 +3.1% |
| 2017 | $5,083 +3.6% | $437,830 +3.4% |
| 2016 | $4,907 +7.9% | $423,540 +3.9% |
| 2015 | $4,549 +0.2% | $407,630 |
| 2014 | $4,539 | $407,630 +5% |
| 2013 | -- | $388,160 +15.5% |
| 2012 | -- | $335,980 -4.7% |
| 2011 | -- | $352,440 +4.1% |
| 2010 | -- | $338,500 |
| 2009 | -- | $338,500 -10.8% |
| 2008 | -- | $379,310 -1.3% |
| 2007 | -- | $384,480 +66.8% |
| 2003 | -- | $230,445 +33.9% |
| 2002 | -- | $172,105 |
Find assessor info on the county website
Neighborhood: 22303
Nearby homes
- $665,4003 bd4 ba2.2k sqft5834 Wyomissing Ct, Alexandria, VA 22303Off Market
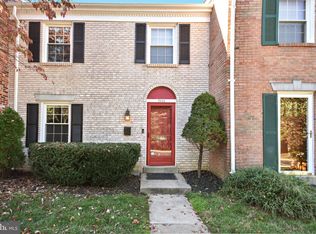
- $645,7004 bd2 ba1.6k sqft5838 Wyomissing Ct, Alexandria, VA 22303Off Market

- $658,4003 bd4 ba2.2k sqft5832 Wyomissing Ct, Alexandria, VA 22303Off Market

- $622,0003 bd3 ba1.5k sqft5830 Wyomissing Ct, Alexandria, VA 22303Off Market
- $662,4003 bd3 ba1.5k sqft5946 Berkshire Ct, Alexandria, VA 22303Off Market
- $690,0003 bd4 ba2.2k sqft5828 Wyomissing Ct, Alexandria, VA 22303Sold
- $560,5003 bd2 ba1.3k sqft5843 Mount Vernon Dr, Alexandria, VA 22303Off Market
- $561,7003 bd3 ba1k sqft5847 Mount Vernon Dr, Alexandria, VA 22303Off Market
Nearby schools
GreatSchools rating
- 3/10Cameron Elementary SchoolGrades: PK-6Distance: 1.4 mi
- 7/10Twain Middle SchoolGrades: 7-8Distance: 2.5 mi
- 4/10Edison High SchoolGrades: 9-12Distance: 3.6 mi
Schools provided by the listing agent
- Elementary: Cameron
- Middle: Twain
- High: Edison
- District: Fairfax County Public Schools
Source: Bright MLS. This data may not be complete. We recommend contacting the local school district to confirm school assignments for this home.
Get a cash offer in 3 minutes
Find out how much your home could sell for in as little as 3 minutes with a no-obligation cash offer.
Estimated market value
$700,000
Get a cash offer in 3 minutes
Find out how much your home could sell for in as little as 3 minutes with a no-obligation cash offer.
Estimated market value
$700,000
- Virginia
- Fairfax County
- Huntington
- 22303
- 5836 Wyomissing Ct
Nearby cities
Nearby zip codes
Other Huntington Topics
