Skip main navigation
Sold for $575,000
  • $575,000

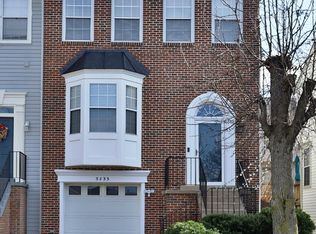
    5829 Belcher Farm Dr, Centreville, VA 20120

    3beds
    1,684sqft
    Townhouse
    Built in 1992
    1,789 Square Feet Lot
    $602,500 Zestimate®
    $341/sqft
    $2,945 Estimated rent

    Home value

    $602,500

    $572,000 - $633,000

    $2,945/mo

    Zestimate® history
    Loading
    Loading...

    Owner options

    List your home for rent

    $2,945/mo

    Rent Zestimate®

    Find your next renter with Zillow Rental Manager. Plus, with online applications, you can quickly screen prospective tenants – for free.

    Learn more

    $2,945/mo

    Rent Zestimate®

    Refinance and save

    $3,719/mo

    Est. payment

    Refinancing to a lower rate could help reduce your monthly payments and save thousands over the life of the loan.

    See today's rates

    $3,719/mo

    Est. payment

    Explore your selling options

    Work with a Zillow partner agent

    Leverage their expertise and Zillow's premium Showcase listings to get your home seen by more buyers.

    Get started

    List with your own agent

    Get your home in front of millions of buyers by listing it on Zillow.

    Learn how to do it

    Sell it yourself

    Take full control of how buyers see your home on Zillow by listing For Sale by Owner (FSBO).

    List your home

    What's special

    Fabulous community poolLaundry roomLarge deckTot lotsPlenty of lightGranite counter topsNew vinyl plank flooring
    Welcome to wonderful Sully Station! This home features new vinyl plank flooring and paint, granite counter tops, and stainless steel appliances. Three sided fireplace. Large deck that spans the full back of the home. Finished walk out basement with plenty of light and would make a perfect work-from-home office. Laundry room with rough in for additional sink. New 14 SEER AC in 2019! Parking in garage, driveway, and two more assigned spots! Sully Station has tons of amenities including a fabulous community pool, tot lots, trails, and tennis courts. HOA includes common area maintenance, snow and trash removal, pool membership, tot-lots, trails, and community center. Minutes from shops and dining at the Stone Road, Westfields, Centreville Square, and The Field at Commonwealth/Wegmans shopping centers. Convenient to Braddock Rd, Rt. 28, Rt. 29, and I-66. Enjoy easy access to all of the amazing restaurants Centreville has to offer! Call or email today to schedule your showing!

    Zillow last checked:

    Listing updated:

    Listed by:

    Chris Ognek 540-834-7343,

    Q Real Estate, LLC,

    Co-Listing Agent: Craig Lamont Adams 540-623-2625,

    Q Real Estate, LLC

    Bought with:

    Jenny Han, 0225080657

    Victory Realty, LLC

    Source: Bright MLS,MLS#: VAFX2158808MLS Logo

    Facts & features

    Interior

    Bedrooms & bathrooms
    • Bedrooms: 3
    • Bathrooms: 3
    • Full bathrooms: 2
    • 1/2 bathrooms: 1
    • Main level bathrooms: 1
    Basement
    • Area: 200
    Heating
    • Forced Air, Natural Gas
    Cooling
    • Central Air, Electric
    Appliances
    • Included: Gas Water Heater
    Features
    • Flooring: Laminate, Carpet
    • Basement: Connecting Stairway,Full,Finished
    • Number of fireplaces: 1
    Interior area
    • Total structure area: 1,684
    • Total interior livable area: 1,684 sqft
    • Finished area above ground: 1,484
    • Finished area below ground: 200

    Property

    Parking
    • Total spaces: 4
    • Parking features: Garage Faces Front, Attached, Driveway, Parking Lot
    • Attached garage spaces: 1
    • Uncovered spaces: 1
    Accessibility
    • Accessibility features: None
    Features
    • Levels: Three
    • Stories: 3
    • Pool features: Community
    Lot
    • Size: 1,789 Square Feet
    Details
    • Additional structures: Above Grade, Below Grade
    • Parcel number: 0541 17050041
    • Zoning: 304
    • Special conditions: Standard

    Construction

    Type & style
    • Home type: Townhouse
    • Architectural style: Colonial
    • Property subtype: Townhouse
    Materials
    • Brick
    • Foundation: Concrete Perimeter
    • Roof: Asphalt
    Condition
    • Excellent
    • New construction: No
    • Year built: 1992

    Utilities & green energy

    • Sewer: Public Sewer
    • Water: Public

    Community & HOA

    Community
    • Subdivision: Sully Station
    HOA
    • Has HOA: Yes
    • HOA fee: $118 monthly
    Location
    • Region: Centreville

    Financial & listing details

    • Price per square foot: $341/sqft
    • Tax assessed value: $508,530
    • Annual tax amount: $5,739
    • Date on market: 1/10/2024
    • Listing agreement: Exclusive Right To Sell
    • Ownership: Fee Simple

    Price history

    DateEventPrice
    2/12/2024Sold$575,000$341/sqft
    Source: Bright MLS #VAFX2158808 Report a problem
    1/24/2024Pending sale$575,000+4.6%$341/sqft
    Source: Bright MLS #VAFX2158808 Report a problem
    1/21/2024Listing removed--
    Source: Bright MLS #VAFX2158808 Report a problem
    1/18/2024Price change$549,900-3.9%$327/sqft
    Source: Bright MLS #VAFX2158808 Report a problem
    1/14/2024Pending sale$572,000+4%$340/sqft
    Source: Bright MLS #VAFX2158808 Report a problem
    1/11/2024Listed for sale$549,900+50.7%$327/sqft
    Source: Bright MLS #VAFX2158808 Report a problem
    10/23/2015Sold$365,000+0%$217/sqft
    Source: Public Record Report a problem
    9/26/2015Pending sale$364,900$217/sqft
    Source: Coldwell Banker Residential Brokerage - Fairfax #FX8746710 Report a problem
    9/13/2015Listed for sale$364,900+7.3%$217/sqft
    Source: Coldwell Banker Residential Brokerage - Fairfax #FX8746710 Report a problem
    11/2/2009Sold$340,000-2.6%$202/sqft
    Source: Public Record Report a problem
    7/30/2009Price change$349,000-5.4%$207/sqft
    Source: Weichert Realtors #FX7104473 Report a problem
    7/12/2009Listed for sale$369,000$219/sqft
    Source: Weichert Realtors #FX7104473 Report a problem

    Public tax history

    YearProperty taxesTax assessment
    2025$6,476 +9.9%$560,170 +10.2%
    2024$5,891 +2.7%$508,530
    2023$5,739 +9.8%$508,530 +11.2%
    2022$5,228 $457,210 +8.5%
    2021-- $421,570 +9.4%
    2020$4,561 $385,380
    2019$4,561 +4.2%$385,380 +4.2%
    2018$4,378 +1.9%$369,920
    2017$4,295 +3.4%$369,920 +3.2%
    2016$4,154 +11.6%$358,540 +7.5%
    2015$3,721 +0.2%$333,380
    2014$3,712 $333,380 +12.8%
    2013-- $295,660 +10.1%
    2012-- $268,640 -5.4%
    2011-- $283,960 +7.4%
    2010-- $264,390 -5.7%
    2009-- $280,300 -20.7%
    2008-- $353,430 -8.6%
    2007-- $386,690 +80.4%
    2003-- $214,300 +12%
    2002-- $191,340 +20%
    2001-- $159,450
    Find assessor info on the county website

    Neighborhood: 20120

    Nearby schools

    GreatSchools rating
    Schools provided by the listing agent
    • District: Fairfax County Public Schools

    Source: Bright MLS. This data may not be complete. We recommend contacting the local school district to confirm school assignments for this home.

    Get a cash offer in 3 minutes
    Find out how much your home could sell for in as little as 3 minutes with a no-obligation cash offer.
    Estimated market value
    $602,500
    Get a cash offer in 3 minutes
    Find out how much your home could sell for in as little as 3 minutes with a no-obligation cash offer.
    Estimated market value
    $602,500