Skip main navigation
Sold for $620,000
  • $620,000

    5833 Belcher Farm Dr, Centreville, VA 20120

    3beds
    1,464sqft
    Townhouse
    Built in 1992
    2,278 Square Feet Lot
    $612,000 Zestimate®
    $423/sqft
    $2,857 Estimated rent

    Home value

    $612,000

    $581,000 - $643,000

    $2,857/mo

    Zestimate® history
    Loading
    Loading...

    Owner options

    List your home for rent

    $2,857/mo

    Rent Zestimate®

    Find your next renter with Zillow Rental Manager. Plus, with online applications, you can quickly screen prospective tenants – for free.

    Learn more

    $2,857/mo

    Rent Zestimate®

    Refinance and save

    $3,999/mo

    Est. payment

    Refinancing to a lower rate could help reduce your monthly payments and save thousands over the life of the loan.

    See today's rates

    $3,999/mo

    Est. payment

    Explore your selling options

    Work with a Zillow partner agent

    Leverage their expertise and Zillow's premium Showcase listings to get your home seen by more buyers.

    Get started

    List with your own agent

    Get your home in front of millions of buyers by listing it on Zillow.

    Learn how to do it

    Sell it yourself

    Take full control of how buyers see your home on Zillow by listing For Sale by Owner (FSBO).

    List your home

    What's special

    Long drivewayUpgraded homePaved patioAmple parkingHalf bathModern amenitiesUpgraded kitchen
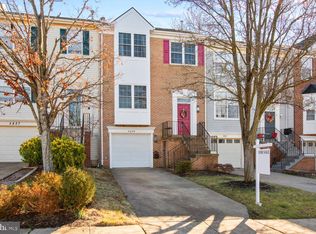
    Discover the perfect blend of comfort and style in this charming end unit townhouse has it all. Nestled in a quiet neighborhood, this well-maintained and upgraded home offers modern amenities and a welcoming atmosphere. Luxury laminated wood floor in all 3 levels. All 3 bedrooms have vaulted ceiling. Double vanity, whirlpool bathtub, frameless glass shower and walk-in closet in the master bathroom. Upgraded kitchen with corian countertop, backsplash and brand new appliances. Refrigerator, oven, dishwasher were replaced with a SAMSUNG in Dec/2023. Separated dining area. 3 sided wood burning fireplace. Sun filled bright living room with a French door leads to a large deck. Fully finished walk out lower level with a half bath. Hot water heater was replaced with a Rheem in Nov/2023. Washer and dryer were replaced with a LG in Dec/2023. Paved patio and fenced backyard. Roofing was replaced with 30 year shingle in Oct/2017. Ample parking. Long driveway enough to park 2 vehicles and extra 2 parking permit cards. Plenty of visitors parking space in front and around. Enjoy the convenience of nearby shops and easy access to main roads Rt-29, I-66. Seller is listing agent. *** Treadmill and recumbent bike in the lower level will be conveyed if buyer wants them.

    Zillow last checked:

    Listing updated:

    Listed by:

    Sung Hwang 703-401-7007,

    NewStar 1st Realty, LLC

    Bought with:

    Christina Hunt, 0225060415

    Samson Properties

    Toby Lim, 667907

    Compass

    Source: Bright MLS,MLS#: VAFX2160754MLS Logo

    Facts & features

    Interior

    Bedrooms & bathrooms
    • Bedrooms: 3
    • Bathrooms: 4
    • Full bathrooms: 2
    • 1/2 bathrooms: 2
    • Main level bathrooms: 1
    Basement
    • Area: 0
    Heating
    • Forced Air, Natural Gas
    Cooling
    • Central Air, Electric
    Appliances
    • Included: Microwave, Dishwasher, Disposal, Dryer, Oven/Range - Electric, Refrigerator, Washer, Water Heater, Gas Water Heater
    • Laundry: Lower Level
    Features
    • Ceiling Fan(s), Dining Area, Kitchen - Table Space, Pantry, Recessed Lighting, Soaking Tub, Upgraded Countertops, Walk-In Closet(s)
    • Flooring: Wood
    • Windows: Skylight(s), Window Treatments
    • Basement: Finished,Rear Entrance,Walk-Out Access
    • Number of fireplaces: 1
    • Fireplace features: Wood Burning
    Interior area
    • Total structure area: 1,464
    • Total interior livable area: 1,464 sqft
    • Finished area above ground: 1,464

    Property

    Parking
    • Total spaces: 3
    • Parking features: Garage Door Opener, Concrete, Attached, Driveway
    • Attached garage spaces: 1
    • Uncovered spaces: 2
    Accessibility
    • Accessibility features: Accessible Entrance
    Features
    • Levels: Three
    • Stories: 3
    • Patio & porch: Deck, Patio
    • Pool features: None
    • Has spa: Yes
    • Spa features: Bath
    • Fencing: Full
    Lot
    • Size: 2,278 Square Feet
    Details
    • Additional structures: Above Grade
    • Parcel number: 0541 17050043
    • Zoning: 304
    • Special conditions: Standard

    Construction

    Type & style
    • Home type: Townhouse
    • Architectural style: Colonial
    • Property subtype: Townhouse
    Materials
    • Brick Front
    • Foundation: Concrete Perimeter
    • Roof: Shingle
    Condition
    • New construction: No
    • Year built: 1992

    Utilities & green energy

    • Sewer: Public Sewer
    • Water: Public

    Community & HOA

    Community
    • Subdivision: Sully Station Ii
    HOA
    • Has HOA: Yes
    • Amenities included: Bike Trail, Community Center, Pool, Tennis Court(s), Tot Lots/Playground
    • Services included: Common Area Maintenance, Pool(s), Trash, Snow Removal
    • HOA fee: $116 monthly
    • HOA name: SULLY STATION II COMMUNITY ASSOCIATION
    Location
    • Region: Centreville

    Financial & listing details

    • Price per square foot: $423/sqft
    • Tax assessed value: $504,070
    • Annual tax amount: $5,688
    • Date on market: 1/22/2024
    • Listing agreement: Exclusive Right To Sell
    • Ownership: Fee Simple

    Price history

    DateEventPrice
    2/23/2024Sold$620,000+4.2%$423/sqft
    Source: Bright MLS #VAFX2160754 Report a problem
    1/26/2024Pending sale$595,000$406/sqft
    Source: Bright MLS #VAFX2160754 Report a problem
    1/22/2024Listed for sale$595,000+164.4%$406/sqft
    Source: Bright MLS #VAFX2160754 Report a problem
    10/1/2001Sold$225,000+34.7%$154/sqft
    Source: Public Record Report a problem
    7/28/1999Sold$167,000+9.2%$114/sqft
    Source: Public Record Report a problem
    12/21/1993Sold$153,000$105/sqft
    Source: Public Record Report a problem

    Public tax history

    YearProperty taxesTax assessment
    2025$6,413 +9.8%$554,730 +10.1%
    2024$5,840 +2.7%$504,070
    2023$5,688 +9.6%$504,070 +11.1%
    2022$5,190 $453,860 +8.3%
    2021-- $418,980 +9.3%
    2020$4,538 $383,420
    2019$4,538 +4.1%$383,420 +4.1%
    2018$4,359 +1.9%$368,320
    2017$4,276 +3.9%$368,320 +3.7%
    2016$4,116 +8.8%$355,300 +4.8%
    2015$3,785 +0.2%$339,130
    2014$3,776 $339,130 +11.7%
    2013-- $303,490 +10%
    2012-- $276,020 -5.5%
    2011-- $292,020 +7.3%
    2010-- $272,080 -5.6%
    2009-- $288,170 -21.4%
    2008-- $366,670 -7.5%
    2007-- $396,380 +79.4%
    2003-- $220,940 +12%
    2002-- $197,270 +20%
    2001-- $164,390
    Find assessor info on the county website

    Neighborhood: 20120

    Nearby schools

    GreatSchools rating
    Schools provided by the listing agent
    • Elementary: Deer Park
    • Middle: Stone
    • High: Westfield
    • District: Fairfax County Public Schools

    Source: Bright MLS. This data may not be complete. We recommend contacting the local school district to confirm school assignments for this home.

    Get a cash offer in 3 minutes
    Find out how much your home could sell for in as little as 3 minutes with a no-obligation cash offer.
    Estimated market value
    $612,000
    Get a cash offer in 3 minutes
    Find out how much your home could sell for in as little as 3 minutes with a no-obligation cash offer.
    Estimated market value
    $612,000