Skip main navigation
Sold for $315,000
  • $315,000

    5829 Lady Way, Hope Mills, NC 28348

    3beds
    2,245sqft
    Single Family Residence
    Built in 2007
    -- sqft lot
    $327,000 Zestimate®
    $140/sqft
    $2,022 Estimated rent

    Home value

    $327,000

    $301,000 - $356,000

    $2,022/mo

    Zestimate® history
    Loading
    Loading...

    Owner options

    List your home for rent

    $2,022/mo

    Rent Zestimate®

    Find your next renter with Zillow Rental Manager. Plus, with online applications, you can quickly screen prospective tenants – for free.

    Learn more

    $2,022/mo

    Rent Zestimate®

    Refinance and save

    $1,922/mo

    Est. payment

    Refinancing to a lower rate could help reduce your monthly payments and save thousands over the life of the loan.

    See today's rates

    $1,922/mo

    Est. payment

    Explore your selling options

    Work with a Zillow partner agent

    Leverage their expertise and Zillow's premium Showcase listings to get your home seen by more buyers.

    Get started

    List with your own agent

    Get your home in front of millions of buyers by listing it on Zillow.

    Learn how to do it

    Sell it yourself

    Take full control of how buyers see your home on Zillow by listing For Sale by Owner (FSBO).

    List your home

    What's special

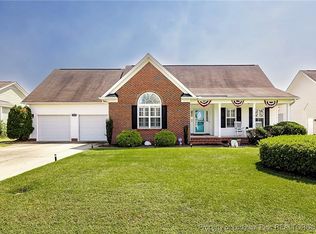
    This charming brick home offers 3 spacious bedrooms, 2.5 baths, and a bonus room above the garage. The heart of the home is graced with hardwood flooring. A formal dining room with a tray ceiling is great for family gatherings. The kitchen has farmhouse charm, featuring updated lighting, a subway tile backsplash, a bar area, and a casual eating nook. It opens up to the family room. The primary bedroom features an accent wall with moulding and wall sconces. The primary bath offers double vanities, tub, a separate shower, and a roomy walk-in closet. The other two bedrooms also impress with accent paneled walls. Step outside onto the screened porch and deck, perfect for enjoying quiet mornings or hosting outdoor gatherings. The privacy-fenced backyard. The Braxton Farms community has sidewalks and is just a short walk from Gallberry Farms Elementary School. Welcome Home! AGENTS-not a member of MLS? Call Showing Time for access/disclosures. Lot size is based on tax records.

    Zillow last checked:

    Listing updated:

    Listed by:

    WELCOME HOME TEAM POWERED BY KELLER WILLIAMS REALTY,

    KELLER WILLIAMS REALTY (FAYETTEVILLE)

    Bought with:

    Fletcher Johnson, 332891

    Navigate Realty

    Source: LPRMLS,MLS#: 732294MLS LogoOriginating MLS: Longleaf Pine Realtors

    Facts & features

    Interior

    Bedrooms & bathrooms
    • Bedrooms: 3
    • Bathrooms: 3
    • Full bathrooms: 2
    • 1/2 bathrooms: 1
    Heating
    • Heat Pump
    Appliances
    • Included: Dishwasher, Electric Range, Disposal, Microwave, Refrigerator
    • Laundry: Washer Hookup, Dryer Hookup, Main Level
    Features
    • Double Vanity, Separate/Formal Living Room, Garden Tub/Roman Tub, Jetted Tub, Primary Downstairs, Separate Shower, Walk-In Closet(s)
    • Flooring: Carpet, Luxury Vinyl, Luxury VinylPlank
    • Basement: None
    • Number of fireplaces: 1
    • Fireplace features: Factory Built, Gas
    Interior area
    • Total interior livable area: 2,245 sqft

    Property

    Parking
    • Total spaces: 2
    • Parking features: Attached, Garage
    • Attached garage spaces: 2
    Features
    • Patio & porch: Patio, Porch, Screened
    • Exterior features: Fence, Porch, Patio
    • Fencing: Yard Fenced
    Lot
    • Features: 1/4 to 1/2 Acre Lot
    Details
    • Parcel number: 0422369758
    • Zoning description: R10 - Residential District
    • Special conditions: None

    Construction

    Type & style
    • Home type: SingleFamily
    • Architectural style: Ranch
    • Property subtype: Single Family Residence
    Materials
    • Brick Veneer, Fiber Cement
    Condition
    • New construction: No
    • Year built: 2007

    Utilities & green energy

    • Sewer: Public Sewer
    • Water: Public

    Community & neighborhood

    Location
    • Region: Hope Mills
    • Subdivision: Braxton Farms

    Other

    Other facts
    • Listing terms: Cash,Conventional,FHA,VA Loan
    • Ownership: More than a year

    Price history

    DateEventPrice
    11/27/2024Sold$315,000$140/sqft
    Source: LPRMLS #732294 Report a problem
    10/25/2024Pending sale$315,000$140/sqft
    Source: LPRMLS #732294 Report a problem
    10/17/2024Price change$315,000-3.1%$140/sqft
    Source: LPRMLS #732294 Report a problem
    10/8/2024Price change$325,000-3%$145/sqft
    Source: LPRMLS #732294 Report a problem
    9/27/2024Listed for sale$335,000+25.5%$149/sqft
    Source: LPRMLS #732294 Report a problem
    9/12/2024Listing removed$1,975$1/sqft
    Source: Zillow Rentals Report a problem
    8/19/2024Price change$1,975-8.1%$1/sqft
    Source: Zillow Rentals Report a problem
    8/14/2024Listed for rent$2,150$1/sqft
    Source: Zillow Rentals Report a problem
    8/8/2024Listing removed$2,150$1/sqft
    Source: Zillow Rentals Report a problem
    8/8/2024Listed for rent$2,150+45.8%$1/sqft
    Source: Zillow Rentals Report a problem
    5/6/2021Sold$267,000+2.7%$119/sqft
    Source: LPRMLS #653431 Report a problem
    4/5/2021Pending sale$259,900$116/sqft
    Source: LPRMLS #653431 Report a problem
    4/2/2021Listed for sale$259,900+15.6%$116/sqft
    Source: LPRMLS #653431 Report a problem
    10/22/2018Listing removed$224,900$100/sqft
    Source: ALOTTA PROPERTIES #539811 Report a problem
    8/19/2018Price change$224,900-3.8%$100/sqft
    Source: ALOTTA PROPERTIES #539811 Report a problem
    6/12/2018Price change$233,900-0.4%$104/sqft
    Source: ALOTTA PROPERTIES #539811 Report a problem
    4/13/2018Listed for sale$234,900-6%$105/sqft
    Source: ALOTTA PROPERTIES #539811 Report a problem
    3/30/2018Listing removed$1,475$1/sqft
    Source: RE/MAX Homeowners Ltd. #538029 Report a problem
    3/16/2018Listed for rent$1,475$1/sqft
    Source: Homeowners Property Management #538029 Report a problem
    4/5/2010Listing removed$249,900$111/sqft
    Source: RE/MAX Premier Properties #332947 Report a problem
    4/25/2009Listed for sale$249,900+2%$111/sqft
    Source: Remax Premier Properties #326946 Report a problem
    6/8/2007Sold$245,000+163.4%$109/sqft
    Source: Public Record Report a problem
    4/6/2006Sold$93,000$41/sqft
    Source: Public Record Report a problem

    Public tax history

    YearProperty taxesTax assessment
    2025$2,521 +8.5%$342,100 +55.8%
    2024$2,324 +1.6%$219,600
    2023$2,287 +1.6%$219,600
    2022$2,250 $219,600
    2021$2,250 $219,600 -3.3%
    2020-- $227,079 +3.4%
    2019$2,250 +3.8%$219,600
    2018$2,167 $219,600
    2017$2,167 -5.8%$219,600 -12%
    2016$2,301 $249,600
    2015$2,301 $249,600
    2014$2,301 $249,600
    2013$2,301 $249,600
    2012$2,301 $249,600
    2011$2,301 $249,600
    2010-- $249,600
    2009-- $249,600 +46.6%
    2008-- $170,300 +674.1%
    2007-- $22,000
    2006-- $22,000

    Find assessor info on the county website

    Neighborhood: 28348

    Nearby schools

    GreatSchools rating
    Schools provided by the listing agent
    • Middle: Grays Creek Middle School
    • High: Grays Creek Senior High

    Source: LPRMLS. This data may not be complete. We recommend contacting the local school district to confirm school assignments for this home.

    Get a cash offer in 3 minutes
    Find out how much your home could sell for in as little as 3 minutes with a no-obligation cash offer.
    Estimated market value
    $327,000
    Get a cash offer in 3 minutes
    Find out how much your home could sell for in as little as 3 minutes with a no-obligation cash offer.
    Estimated market value
    $327,000