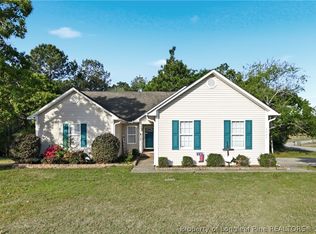
This well-maintained 4-bedroom, 2-bath home offers 2032 square feet of comfortable living space and numerous recent upgrades. Enjoy professionally installed high-end LVP flooring (2025), a vinyl privacy fence (2025), Bluetooth-enabled bathroom exhaust fans, and a pre-wired storage building. The spacious floor plan features a cozy fireplace, generous bedrooms, and an owner's suite with large his-and-hers closets.
Step outside to a private, fenced backyard complete with a gazebo and patio—perfect for relaxing or entertaining. Additional updates include roof shingles replaced in 2016, professionally painted downstairs interior and exterior (2020), and Stainmaster Pet Protect carpet in the downstairs guest bedrooms and hallway.
Conveniently located within walking distance of local schools and just minutes from shopping, dining, I-295, I-95, Hope Mills Lake, Municipal Park, Paradise Acres, and Dirtbag Ales, this move-in-ready home offers the perfect blend of comfort, convenience, and value.
Pending
$314,900
5952 Blue Sky Ln, Hope Mills, NC 28348
4beds
2,032sqft
:
Get pre-qualified$1,889/mo
Single Family Residence
Built in 2007
-- sqft lot
$314,000 Zestimate®
$155/sqft
$-- HOA
What's special
Cozy fireplacePrivate fenced backyardGenerous bedrooms
- 59 days |
- 41 |
- 2 |
Likely to sell faster than
Zillow last checked:
Listing updated:
Listed by:
AMANDA GARCIA,
EXP REALTY LLC
Source: LPRMLS,MLS#: 763010 Originating MLS: Longleaf Pine Realtors
Originating MLS: Longleaf Pine RealtorsFacts & features
Interior
Bedrooms & bathrooms
- Bedrooms: 4
- Bathrooms: 2
- Full bathrooms: 2
Heating
- Heat Pump
Cooling
- Central Air
Appliances
- Included: Dishwasher, Electric Cooktop, Electric Oven, Microwave, Stainless Steel Appliance(s)
- Laundry: Main Level
Features
- Tray Ceiling(s), Ceiling Fan(s), Separate/Formal Dining Room, Garden Tub/Roman Tub, Jetted Tub, Sound System, Wired for Sound
- Flooring: Luxury Vinyl Plank, Tile, Carpet
- Basement: None
- Number of fireplaces: 1
- Fireplace features: Gas, Propane, Dining Room
Interior area
- Total interior livable area: 2,032 sqft
Property
Parking
- Total spaces: 2
- Parking features: Attached, Garage
- Attached garage spaces: 2
Features
- Exterior features: Propane Tank - Leased
Lot
- Features: 1/4 to 1/2 Acre Lot, Dead End
Details
- Parcel number: 0422460770.000
- Zoning description: R10 - Residential District
- Special conditions: None
Construction
Type & style
- Home type: SingleFamily
- Architectural style: Ranch
- Property subtype: Single Family Residence
Materials
- Brick, Fiber Cement, Vinyl Siding
Condition
- New construction: No
- Year built: 2007
Utilities & green energy
- Sewer: Public Sewer
- Water: Public
Community & HOA
Community
- Subdivision: Bridlewood(Hm)
HOA
- Has HOA: No
Location
- Region: Hope Mills
Financial & listing details
- Price per square foot: $155/sqft
- Tax assessed value: $280,900
- Annual tax amount: $1,779
- Date on market: 6/6/2026
- Cumulative days on market: 61 days
- Listing terms: Cash,New Loan
- Inclusions: refrigerator
- Exclusions: washer/dryer
- Ownership: More than a year
Estimated market value
$314,000
$298,000 - $330,000
$2,118/mo
Price history
| Date | Event | Price |
|---|---|---|
| 6/18/2026 | Pending sale | $314,900$155/sqft |
Source:  LPRMLS #763010 Report a problem LPRMLS #763010 Report a problem | ||
| 6/6/2026 | Listed for sale | $314,900+64.9%$155/sqft |
Source: LPRMLS #763010 Report a problem | ||
| 2/21/2008 | Sold | $191,000$94/sqft |
Source: Public Record Report a problem | ||
Public tax history
| Year | Property taxes | Tax assessment |
|---|---|---|
| 2025 | $1,779 +0.7% | $280,900 +71.5% |
| 2024 | $1,766 +2.1% | $163,800 |
| 2023 | $1,729 +2.2% | $163,800 |
| 2022 | $1,692 | $163,800 |
| 2021 | $1,692 | $163,800 -5.2% |
| 2020 | -- | $172,842 +5.5% |
| 2019 | $1,692 +3.8% | $163,800 |
| 2018 | $1,631 | $163,800 |
| 2017 | $1,631 -4.6% | $163,800 -11.1% |
| 2016 | $1,710 | $184,200 |
| 2015 | $1,710 | $184,200 |
| 2014 | $1,710 | $184,200 |
| 2013 | $1,710 | $184,200 |
| 2012 | $1,710 | $184,200 |
| 2011 | $1,710 | $184,200 |
| 2010 | -- | $184,200 |
| 2009 | -- | $184,200 +26.4% |
| 2008 | -- | $145,700 +562.3% |
| 2007 | -- | $22,000 |
| 2006 | -- | $22,000 |
Find assessor info on the county website
Monthly payment
Est. payment
Payment breakdown
Explore the cost of this home by adjusting the details. Changes won't be saved.Climate risks
Neighborhood: 28348
Nearby schools
GreatSchools rating
- 7/10Gallberry Farm ElementaryGrades: PK-5Distance: 0.3 mi
- 8/10Gray's Creek MiddleGrades: 6-8Distance: 1.1 mi
- 7/10Gray's Creek High SchoolGrades: 9-12Distance: 0.8 mi
Schools provided by the listing agent
- Middle: Grays Creek Middle School
- High: Grays Creek Senior High
Source: LPRMLS. This data may not be complete. We recommend contacting the local school district to confirm school assignments for this home.

- $301,2003 bd2 ba2.2k sqft5948 Blue Sky Ln, Hope Mills, NC 28348Off Market
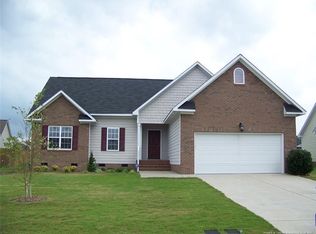
- $299,0004 bd3 ba2k sqft5956 Blue Sky Ln, Hope Mills, NC 28348Off Market
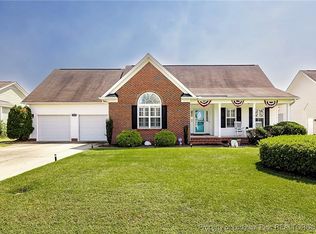
- $310,0004 bd3 ba2k sqft5825 Lady Way, Hope Mills, NC 28348Sold
- $315,0003 bd3 ba2.2k sqft5829 Lady Way, Hope Mills, NC 28348Sold

- $297,9004 bd3 ba2.1k sqft5944 Blue Sky Ln, Hope Mills, NC 28348Off Market
- $195,0004 bd3 ba2.2k sqft5960 Blue Sky Ln, Hope Mills, NC 28348Sold
- $288,6003 bd2 ba1.8k sqft5821 Lady Way, Hope Mills, NC 28348Off Market
- $328,0003 bd3 ba2.1k sqft5833 Lady Way, Hope Mills, NC 28348Off Market
A local agent can set up tours, give advice and negotiate with sellers.
A local lender can help you make sure your offer is ready when you are.
Similar homes
- $315,0004 bd3 ba2.1k sqft2816 Alley Rayven Dr, Fayetteville, NC 28306For Sale
 MLS ID #766919, CHRISTINE WORTH, ONNIT REALTY GROUP. LPRMLS
 - $359,9004 bd3 ba2.5k sqft1454 Laguardia Dr, Hope Mills, NC 28348For Sale
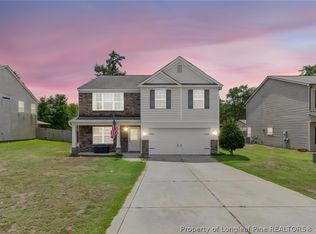 MLS ID #766405, PATRICK WAGNER, KELLER WILLIAMS REALTY (FAYETTEVILLE). LPRMLS
 - $299,5003 bd2 ba2k sqft3920 Dickens Ave, Hope Mills, NC 28348For Sale
 MLS ID #760687, MELISSA MCKINNEY, EVERYTHING PINES PARTNERS-FAYETTEVILLE. LPRMLS
 - $370,0005 bd3 ba2.3k sqft1632 Dulles Rd, Hope Mills, NC 28348For Sale
 MLS ID #764406, JENNIFER MORRIS, PEAK REALTY GROUP. LPRMLS
 - $429,9004 bd3 ba2.4k sqft7029 Pope Cashwell Ct, Hope Mills, NC 28348For SaleMLS ID #764643, ERIKA ZUCHELKOWSKI, THE LYNN RICHARDS GROUP. LPRMLS
- $255,0003 bd2 ba1.4k sqft627 Sunnybrook Dr, Hope Mills, NC 28348For SaleMLS ID #765226, FANNY VERA, RE/MAX CHOICE. LPRMLS
- $460,0004 bd4 ba3k sqft1442 Creekwood Rd, Hope Mills, NC 28348For SaleMLS ID #764913, TIER ONE REAL ESTATE SERVICES, COLDWELL BANKER ADVANTAGE - YADKIN ROAD. LPRMLS
- $260,0003 bd2 ba1.7k sqft214 Quarry Ln, Raeford, NC 28376For SaleMLS ID #767086, RISSA MEISNER, COLDWELL BANKER ADVANTAGE - FAYETTEVILLE. LPRMLS
- $325,0004 bd3 ba1.8k sqft1718 Cherry Point Dr, Fayetteville, NC 28306For SaleMLS ID #766530, KENNY BOND, INDEPEDENCE REALTY GROUP. LPRMLS
- $343,0004 bd3 ba2.4k sqft6028 Oak Spring St, Stedman, NC 28391For SaleMLS ID #767141, ALLISON REEVES, NORTHGROUP REAL ESTATE. LPRMLS
- $307,0004 bd3 ba2k sqft340 Carolina Church Rd, Saint Pauls, NC 28384For SaleMLS ID #763505, SUE PRIEST, RE/MAX CHOICE. LPRMLS
- $329,9003 bd2 ba2k sqft4344 Redspire Ln, Fayetteville, NC 28306For SaleMLS ID #765173, PAULINA SALAS, COLDWELL BANKER ADVANTAGE - FAYETTEVILLE. LPRMLS
- $319,5004 bd3 ba2.2k sqft2932 Delaware Dr, Fayetteville, NC 28304For SaleMLS ID #761331, WILLIAM VIVAS, LPT REALTY LLC. LPRMLS
- $322,9004 bd3 ba1.9k sqft21 Terrier Ct, Parkton, NC 28371For SaleMLS ID #757998, QUINNEICE PEURIFOY, EXP REALTY LLC. LPRMLS
- $312,7904 bd3 ba2.1k sqft8409 Deertrot Dr, Fayetteville, NC 28314For SaleMLS ID #765319, ALISHER ISMAILOV, LPT REALTY LLC. LPRMLS
- $310,0004 bd3 ba1.8k sqft578 Collinwood Dr, Raeford, NC 28376For SaleMLS ID #766021, STEFANIE PORTER, EXP REALTY LLC. LPRMLS
- $340,0003 bd2 ba2k sqft365 Chestnut Dr, Raeford, NC 28376For SaleMLS ID #765318, DARK HORSE GROUP POWERED BY LPT REALTY, LPT REALTY LLC. LPRMLS
- $219,5004 bd2 ba1.3k sqft6300 Bretton Woods Dr, Hope Mills, NC 28348For SaleMLS ID #761689, ANN SHAW, INDEPEDENCE REALTY GROUP. LPRMLS
- $354,5004 bd3 ba2.6k sqft205 Windwood Dr, Stedman, NC 28391For SaleMLS ID #766932, JENNY LYNN COPELAND, COLDWELL BANKER ADVANTAGE - FAYETTEVILLE. LPRMLS
- $310,9004 bd3 ba2k sqft5838 Cornfield Ave, Fayetteville, NC 28314For SaleMLS ID #758686, SASQUATCH REAL ESTATE TEAM, SASQUATCH REAL ESTATE TEAM. LPRMLS
