
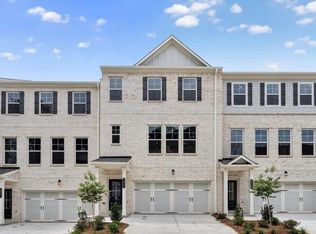
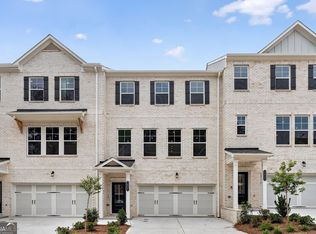
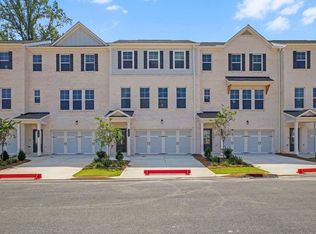
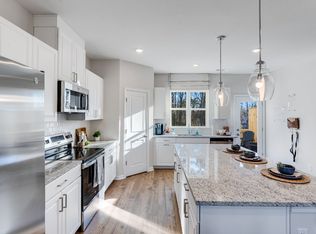
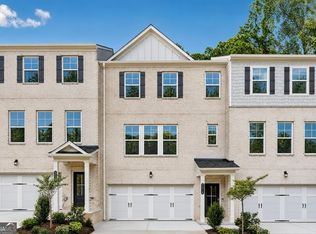
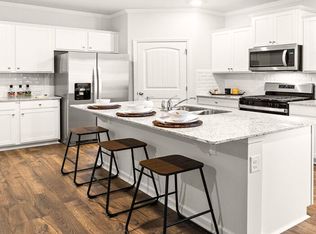
What's Special: End Unit | 1st Floor Guest Suite | 3 Full Baths | Corner Lot. New Construction - Ready Now! Built by America's Most Trusted Home Builder. Welcome to the Forsyth at 5829 Schelton Place SE in Somerset at Veterans Memorial! This new three-story townhome offers a fresh, versatile layout that balances comfort and modern style. The entry level welcomes you with an expansive foyer and a private bedroom with an en-suite bath, ideal for guests, a home office, or flexible living space. On the main level, the bright great room connects seamlessly to the kitchen with a center island and dining area, opening to a charming deck that's perfect for everyday living or entertaining, with a powder room and storage closet adding extra convenience. The top floor is designed for rest and privacy, featuring a relaxing primary suite with a spacious shower, dual vanities, a generous walk-in closet, and an elegant tray ceiling. An additional bedroom with a private full bath, matching tray ceiling, and a conveniently located laundry room complete the upper level. With I-285 close by, it's a straight shot to the best of Atlanta, just 20 miles to Downtown, the airport, Midtown and 30 miles from Buckhead. Your weekends will be booked! Immerse yourself in Midtown's cultural scene, indulge in Buckhead's upscale shopping and dining or catch a flight easily. MLS#10739656
Pending
Price cut: $25K (9/16)
$389,990
5829 Schelton Pl SE, Mableton, GA 30126
3beds
1,967sqft
Townhouse
Built in 2026
-- sqft lot
$389,700 Zestimate®
$198/sqft
$220/mo HOA
What's special
- 183 days
- 14
- 1
Zillow last checked:
Listing updated:
Listed by:
David Newborne 404-441-4687,
Taylor Morrison Realty of Georgia
Source: GAMLS,MLS#: 10739656
Facts & features
Interior
Bedrooms & bathrooms
- Bedrooms: 3
- Bathrooms: 4
- Full bathrooms: 3
- 1/2 bathrooms: 1
Rooms
- Room types: Great Room
Kitchen
- Features: Kitchen Island, Walk-in Pantry
Heating
- Central
Cooling
- Central Air
Appliances
- Included: Cooktop, Dishwasher, Disposal
- Laundry: Upper Level
Features
- High Ceilings
- Flooring: Carpet, Other, Tile
- Basement: None
- Has fireplace: No
- Common walls with other units/homes: 1 Common Wall,End Unit
Interior area
- Total structure area: 1,967
- Total interior livable area: 1,967 sqft
- Finished area above ground: 1,967
- Finished area below ground: 0
Video & virtual tour
Property
Parking
- Total spaces: 2
- Parking features: Attached, Garage
- Has attached garage: Yes
Features
- Levels: Three Or More
- Stories: 3
- Patio & porch: Deck
Lot
- Features: Other
Details
- Parcel number: 18004500890
Construction
Type & style
- Home type: Townhouse
- Architectural style: Brick Front
- Property subtype: Townhouse
- Attached to another structure: Yes
Materials
- Brick
- Foundation: Slab
- Roof: Other
Condition
- New Construction
- New construction: Yes
- Year built: 2026
Details
- Warranty included: Yes
Utilities & green energy
- Sewer: Public Sewer
- Water: Public
- Utilities for property: Sewer Available, Underground Utilities
Community & HOA
Community
- Features: Street Lights
- Security: Smoke Detector(s)
- Subdivision: Somerset at Veterans Memorial
HOA
- Has HOA: Yes
- Services included: Maintenance Structure, Maintenance Grounds, Reserve Fund, Trash
- HOA fee: $2,640 annually
Location
- Region: Mableton
Financial & listing details
- Price per square foot: $198/sqft
- Date on market: 4/23/2026
- Cumulative days on market: 96 days
- Listing agreement: Exclusive Right To Sell
- Listing terms: Cash,Conventional,Other,VA Loan
Estimated market value
$389,700
$370,000 - $409,000
$2,893/mo
Price history
| Date | Event | Price |
|---|---|---|
| 9/25/2026 | Pending sale | $389,990$198/sqft |
Source:  GAMLS #10739656 Report a problem GAMLS #10739656 Report a problem | ||
| 9/16/2026 | Price change | $389,990-6%$198/sqft |
Source: GAMLS #10739656 Report a problem | ||
| 5/24/2026 | Pending sale | $414,990$211/sqft |
Source: GAMLS #10739656 Report a problem | ||
| 4/23/2026 | Listed for sale | $414,990$211/sqft |
Source:  Taylor Morrison Report a problem Taylor Morrison Report a problem | ||
Public tax history
Tax history is unavailable.
Monthly payment
Est. payment
Payment breakdown
Explore the cost of this home by adjusting the details. Changes won't be saved.Climate risks
Neighborhood: 30126
Nearby schools
Schools provided by the listing agent
- Elementary: Harmony Leland
- Middle: Lindley
- High: Pebblebrook
Source: GAMLS. This data may not be complete. We recommend contacting the local school district to confirm school assignments for this home.
Similar homes
- $379,9903 bd4 ba1.9k sqft5818 Schelton Pl SE, Mableton, GA 30126Active
 GAMLS
GAMLS - from $380,9903 bd3 ba2.2k sqftBradford Plan, Magnolia Square, Austell, GA 30106New Construction
 Century Communities
 - $348,9903 bd3 ba1.8k sqft1020 Elowen Dr #96, Austell, GA 30168New Construction

 FMLS GA
 - from $400,9903 bd3 ba1.8k sqftSudbury Plan, Barrett Cove, Marietta, GA 30064New Construction
 DR Horton
 - $390,0004 bd3 ba2.2k sqft3507 Summerlin Pkwy, Lithia Springs, GA 30122ActiveMLS ID #10705637, Ava Davenport, Dynasty Realty. GAMLS
- $336,9903 bd3 ba1.7k sqft1010 Elowen Dr #95, Austell, GA 30168New ConstructionFMLS GA
- $335,9903 bd3 ba1.7k sqft2255 Ravencliff Dr #119, Austell, GA 30168New ConstructionFMLS GA
- $354,9003 bd3 ba2k sqft1190 Park Center Cir, Austell, GA 30168New ConstructionFMLS GA
- $373,8023 bd2 ba1.7k sqft3800 Shelleydale Dr #1, Powder Springs, GA 30127ActiveMLS ID #10809783, Jennifer Prinzivalli, Keefer and Co Realty. GAMLS
- $320,0003 bd3 ba1.8k sqft3498 Bellinger Dr, Powder Springs, GA 30127For SaleMLS ID #7844303, Danielle Davis, Davis & Davis Real Estate. FMLS GA
- $344,9903 bd3 ba1.9k sqft1194 Park Center Cir, Austell, GA 30168New ConstructionFMLS GA
- $396,0003 bd3 ba2k sqft2960 Fareed St Lot 28, Douglasville, GA 30135New ConstructionMLS ID #7826456, CARL HAWTHORNE, Watkins Real Estate Associates. FMLS GA
