5829 W Forestwood Dr, Peoria, IL 61615 Chadwick Estates (Dunlap Schools)
Rent: $3,850/mo Deposit: $3,850 Available: DEC/01/2025
Lease Term: 12 months (longer terms considered) Pets: Not Allowed
Utilities: Tenant pays all utilities and is responsible for lawn care & snow removal.
Property Highlights
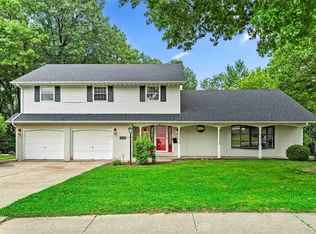
Ranch-style home with open and spacious layout
5 bedrooms 3.5 baths ~3,730 sq ft built 2005 fenced yard
Top-rated Dunlap Community Unit School District 323
Kitchen: includes all major appliances (refrigerator, range/oven, microwave, dishwasher)
Living Spaces: cathedral/vaulted ceilings, natural light, and comfortable flow
Finished basement with bar perfect for entertaining
Attached 2-car garage with opener
Fenced backyard for privacy and outdoor enjoyment
Laundry appliances included: central vacuum system; sump pump
Layout
Main Level: welcoming foyer, spacious living room, dining space, fully equipped kitchen, half bath
Primary Suite: large bedroom with walk-in closet and an en-suite bath
Additional Bedrooms: ample-sized with closets and shared full bath
Lower Level: finished basement with bar, full bath, and storage space
Location
Located in Chadwick Estates, this home offers a quiet neighborhood feel while remaining close to shopping, dining, parks, and I-74 for easy commuting. Zoned for the sought-after Dunlap schools.
Rental Requirements
Minimum credit score 700 and verifiable income 3x rent
Background & credit check required ($50 fee per adult applicant)
No smoking, no pets allowed
Renter's insurance required prior to move-in
Move-In Costs
First month's rent: $3,850
Security deposit: $3,850
Application fee: No Fees
All utilities, lawn care, and snow removal are tenants' responsibility. No pets allowed, No smoking inside the house. Minimum 12 months lease.
House for rent
Accepts Zillow applications
$3,850/moFees may apply
5829 W Forestwood Dr, Peoria, IL 61615
5beds
3,730sqft
Price may not include required fees and charges. Price shown reflects the lease term provided. Learn more|
Single family residence
Available now
No pets
Air conditioner, central air
In unit laundry
Attached garage parking
Central, forced air
What's special
Ranch-style homeFenced yardHalf bathSump pumpOpen and spacious layoutWelcoming foyerNatural light
- 4 days |
- -- |
- -- |
Zillow last checked:
Listing updated:
Travel times
Facts & features
Interior
Bedrooms & bathrooms
- Bedrooms: 5
- Bathrooms: 4
- Full bathrooms: 4
Heating
- Central, Forced Air
Cooling
- Air Conditioner, Central Air
Appliances
- Included: Dishwasher, Dryer, Freezer, Microwave Oven, Oven, Refrigerator, Washer
- Laundry: In Unit
Features
- Walk In Closet
- Flooring: Carpet, Tile
Interior area
- Total interior livable area: 3,730 sqft
Property
Parking
- Parking features: Attached, Garage
- Has attached garage: Yes
- Details: Contact manager
Features
- Patio & porch: Patio
- Exterior features: Walk In Closet
Details
- Additional structures: Garage(s)
- Parcel number: 13/15/203/005
Construction
Type & style
- Home type: SingleFamily
- Property subtype: Single Family Residence
Community & HOA
Location
- Region: Peoria
Financial & listing details
- Lease term: 1 Year
Price history
| Date | Event | Price |
|---|---|---|
| 7/7/2026 | Listed for rent | $3,850$1/sqft |
Source: Zillow Rentals Report a problem | ||
| 11/12/2025 | Listing removed | $3,850$1/sqft |
Source: Zillow Rentals Report a problem | ||
| 9/23/2025 | Listed for rent | $3,850$1/sqft |
Source: Zillow Rentals Report a problem | ||
| 7/13/2018 | Sold | $350,000-12.5%$94/sqft |
Source:  RMLS Alliance as distributed by MLS GRID #PA1185381 Report a problem RMLS Alliance as distributed by MLS GRID #PA1185381 Report a problem | ||
| 5/4/2018 | Pending sale | $399,900$107/sqft |
Source: Coldwell Banker The Real Estate Group #1185381 Report a problem | ||
| 2/11/2018 | Price change | $399,900-5.4%$107/sqft |
Source: Coldwell Banker The Real Estate Group #1185381 Report a problem | ||
| 1/6/2018 | Price change | $422,900-0.5%$113/sqft |
Source: Coldwell Banker The Real Estate Group #1185381 Report a problem | ||
| 12/2/2017 | Price change | $424,900-3.4%$114/sqft |
Source: Coldwell Banker The Real Estate Group #1185381 Report a problem | ||
| 9/22/2017 | Price change | $439,900-6.4%$118/sqft |
Source: Coldwell Banker The Real Estate Group #1185381 Report a problem | ||
| 8/11/2017 | Listed for sale | $469,900-5.2%$126/sqft |
Source: Coldwell Banker The Real Estate Group #1185381 Report a problem | ||
| 7/25/2017 | Sold | $495,500$133/sqft |
Source: Public Record Report a problem | ||
| 7/14/2017 | Price change | $495,500+0.1%$133/sqft |
Source: Coldwell Banker The Real Estate Group #1185381 Report a problem | ||
| 7/2/2017 | Price change | $495,000-0.9%$133/sqft |
Source: Coldwell Banker The Real Estate Group #1185381 Report a problem | ||
| 6/24/2017 | Price change | $499,500-2%$134/sqft |
Source: RE/MAX TRADERS UNLIMITED #1180522 Report a problem | ||
| 5/26/2017 | Price change | $509,500-1.9%$137/sqft |
Source: RE/MAX TRADERS UNLIMITED #1180522 Report a problem | ||
| 3/31/2017 | Price change | $519,500-2.8%$139/sqft |
Source: RE/MAX Traders Unlimited #1180522 Report a problem | ||
| 2/23/2017 | Price change | $534,500-2.7%$143/sqft |
Source: RE/MAX Traders Unlimited #1180522 Report a problem | ||
| 2/3/2017 | Listed for sale | $549,500+4.7%$147/sqft |
Source: RE/MAX Traders Unlimited #1180522 Report a problem | ||
| 5/2/2016 | Sold | $525,000-4.5%$141/sqft |
Source: RMLS Alliance as distributed by MLS GRID #PA1169174 Report a problem | ||
| 4/1/2016 | Pending sale | $549,500$147/sqft |
Source: RE/MAX Traders Unlimited #1169174 Report a problem | ||
| 2/13/2016 | Price change | $549,500-8.3%$147/sqft |
Source: RE/MAX TRADERS UNLIMITED #1169174 Report a problem | ||
| 12/2/2015 | Listed for sale | $599,500$161/sqft |
Source: RE/MAX TRADERS UNLIMITED #1169174 Report a problem | ||
Neighborhood: 61615
Nearby schools
GreatSchools rating
- 7/10Ridgeview Elementary SchoolGrades: K-5Distance: 2 mi
- 8/10Dunlap Valley Middle SchoolGrades: 6-8Distance: 5.5 mi
- 7/10Dunlap High SchoolGrades: 9-12Distance: 5.9 mi