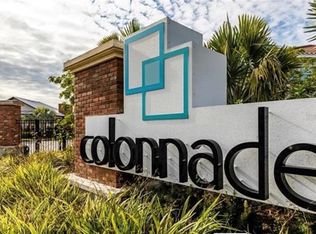
Welcome home to this rare, beautifully appointed townhome in the highly sought-after gated community of Colonnade. This coveted END UNIT townhome has ALL BLOCK construction with three full bedrooms, two and a half baths and windows with natural light everywhere from the moment you enter. The open floor plan is ideal for entertaining. In the kitchen, you will find granite countertops, all wood cabinets with crown molding, stainless steel appliances and a spacious pantry. Also on the main floor is a half bath, laundry room with huge separate storage closet, and the primary bedroom with large en-suite bath and massive walk-in closet. As you head up to the second floor, you will be welcomed by an oversized open loft area with beautiful natural light from all corners - perfect for an 80” television and sectional to watch your favorite movies, a playroom or other endless options. Two spacious bedrooms, with walk-in closets, and another full bath complete the second floor. A lovely screened lanai and a two car garage complete the home. NO FLOOD INSURANCE required! This gated community also offers a dog park/run, a resort style pool with cabanas and grills along with a covered social area. Centrally located and right outside of the gates you will find Starbucks, nail salons, pet grooming, dining, and more. A 7 minute drive to downtown, 5 minutes to the interstate, 18 minutes to Tampa International Airport or 13 miles to America’s #3 beach, St Pete Beach. A new Whole Foods (coming February 2024), Publix and several great restaurants are within a mile from your new front door. These end units rarely come on the market so don’t miss your opportunity to see this gem. ASK FOR VIDEO TOUR!
Sold for $660,000
$660,000
583 53RD AVENUE N, ST PETERSBURG, FL 33703
3beds
2,070sqft
Townhouse
Built in 2016
5,123 Square Feet Lot
$618,700 Zestimate®
$319/sqft
$4,937 Estimated rent
Home value
$618,700
$588,000 - $650,000
$4,937/mo
Zestimate® history
Owner options
List your home for rent
$4,937/mo
Rent Zestimate®
Find your next renter with Zillow Rental Manager. Plus, with online applications, you can quickly screen prospective tenants – for free.
$4,937/mo
Rent Zestimate®
Refinance and save
$4,807/mo
Est. payment
Refinancing to a lower rate could help reduce your monthly payments and save thousands over the life of the loan.
$4,807/mo
Est. payment
Explore your selling options
Work with a Zillow partner agent
Leverage their expertise and Zillow's premium Showcase listings to get your home seen by more buyers.
Get startedList with your own agent
Get your home in front of millions of buyers by listing it on Zillow.
Learn how to do itSell it yourself
Take full control of how buyers see your home on Zillow by listing For Sale by Owner (FSBO).
List your homeWhat's special
Resort style poolOversized open loft areaSpacious bedroomsDog parkHalf bathLarge en-suite bathHuge separate storage closet
Zillow last checked:
Listing updated:
Listed by:
Jon Lewandowski 727-200-7834,
CHARLES RUTENBERG REALTY INC 727-538-9200
Bought with:
Laura Blackwell, 3241837
PREMIER SOTHEBYS INTL REALTY
Source: Stellar MLS,MLS#: U8211003 Originating MLS: Pinellas Suncoast
Originating MLS: Pinellas Suncoast
Facts & features
Interior
Bedrooms & bathrooms
- Bedrooms: 3
- Bathrooms: 3
- Full bathrooms: 2
- 1/2 bathrooms: 1
Rooms
- Room types: Loft
Primary bedroom
- Features: Ceiling Fan(s), Walk-In Closet(s)
- Level: First
- Dimensions: 14x13
Bedroom 2
- Features: Ceiling Fan(s), Walk-In Closet(s)
- Level: First
- Dimensions: 12x14
Bedroom 3
- Features: Ceiling Fan(s), Walk-In Closet(s)
- Level: First
- Dimensions: 11x16
Kitchen
- Features: Breakfast Bar, Pantry, Granite Counters
- Level: First
- Dimensions: 15x9
Living room
- Features: Ceiling Fan(s)
- Level: First
- Dimensions: 14x14
Loft
- Level: Second
- Dimensions: 20x16
Heating
- Central, Electric
Cooling
- Central Air
Appliances
- Included: Dishwasher, Disposal, Dryer, Microwave, Range, Refrigerator, Washer
Features
- Ceiling Fan(s), Eating Space In Kitchen, High Ceilings, Living Room/Dining Room Combo, Primary Bedroom Main Floor, Open Floorplan, Solid Wood Cabinets, Stone Counters, Thermostat, Tray Ceiling(s), Walk-In Closet(s)
- Flooring: Carpet, Ceramic Tile
- Doors: Sliding Doors
- Windows: Window Treatments, Hurricane Shutters
- Has fireplace: No
- Common walls with other units/homes: End Unit
Interior area
- Total structure area: 2,070
- Total interior livable area: 2,070 sqft
Property
Parking
- Total spaces: 2
- Parking features: Garage Door Opener, Guest
- Attached garage spaces: 2
Features
- Levels: Two
- Stories: 2
- Patio & porch: Enclosed, Rear Porch, Screened
- Exterior features: Irrigation System, Lighting, Rain Gutters, Sidewalk
Lot
- Size: 5,123 Square Feet
- Features: Sidewalk
Details
- Parcel number: 063117175230010140
- Special conditions: None
Construction
Type & style
- Home type: Townhouse
- Property subtype: Townhouse
Materials
- Block, Stucco
- Foundation: Slab
- Roof: Tile
Condition
- Completed
- New construction: No
- Year built: 2016
Utilities & green energy
- Sewer: Public Sewer
- Water: Public
- Utilities for property: BB/HS Internet Available, Cable Available, Electricity Connected, Fire Hydrant, Sewer Connected, Street Lights, Underground Utilities, Water Connected
Community & HOA
Community
- Features: Buyer Approval Required, Community Mailbox, Deed Restrictions, Gated Community - No Guard, Irrigation-Reclaimed Water, Pool, Sidewalks
- Security: Gated Community, Key Card Entry, Smoke Detector(s)
- Pet fee: $0 monthly
- Subdivision: COLONNADE
HOA
- Has HOA: Yes
- Services included: Common Area Taxes, Community Pool, Maintenance Grounds, Manager, Pool Maintenance, Private Road, Sewer, Trash, Water
- HOA fee: $260 monthly
- HOA name: Shelly Bramm
- HOA phone: 813-936-4160
Location
- Region: Saint Petersburg
Financial & listing details
- Price per square foot: $319/sqft
- Tax assessed value: $565,315
- Annual tax amount: $7,757
- Date on market: 8/19/2023
- Cumulative days on market: 2 days
- Listing terms: Cash,Conventional
- Ownership: Fee Simple
- Total actual rent: 0
- Electric utility on property: Yes
- Road surface type: Paved
Price history
| Date | Event | Price |
|---|---|---|
| 9/18/2023 | Sold | $660,000+1.9%$319/sqft |
Source:  Stellar MLS #U8211003 Report a problem Stellar MLS #U8211003 Report a problem | ||
| 8/22/2023 | Pending sale | $648,000$313/sqft |
Source: Stellar MLS #U8211003 Report a problem | ||
| 8/19/2023 | Listed for sale | $648,000+90.6%$313/sqft |
Source: Stellar MLS #U8211003 Report a problem | ||
| 2/28/2021 | Listing removed | -- |
Source: Owner Report a problem | ||
| 5/28/2020 | Listing removed | $2,850$1/sqft |
Source: Owner Report a problem | ||
| 5/21/2020 | Listed for rent | $2,850+3.6%$1/sqft |
Source: Owner Report a problem | ||
| 10/5/2018 | Listing removed | $2,750$1/sqft |
Source: Owner Report a problem | ||
| 9/22/2018 | Listed for rent | $2,750$1/sqft |
Source: Owner Report a problem | ||
| 1/3/2017 | Sold | $339,990$164/sqft |
Source: Public Record Report a problem | ||
Public tax history
| Year | Property taxes | Tax assessment |
|---|---|---|
| 2025 | $10,412 +2.5% | $565,315 +0.4% |
| 2024 | $10,162 +18.7% | $563,242 +34.1% |
| 2023 | $8,559 +10.3% | $419,880 +10% |
| 2022 | $7,758 +6.3% | $381,709 +10% |
| 2021 | $7,295 +4.2% | $347,008 +6% |
| 2020 | $7,002 +4.9% | $327,408 +5.7% |
| 2019 | $6,676 | $309,672 +3.2% |
| 2018 | $6,676 +2.4% | $300,100 +3% |
| 2017 | $6,517 +1343.2% | $291,401 +1340.4% |
| 2016 | $452 -2% | $20,230 |
| 2015 | $461 | $20,230 |
Find assessor info on the county website
Neighborhood: 33703
Nearby homes
- $600,0003 bd3 ba1.8k sqft587 53rd Ave N, Saint Petersburg, FL 33703Sold

- $593,3003 bd3 ba2k sqft579 53rd Ave N, Saint Petersburg, FL 33703Off Market
- $547,900-- bd-- ba1.9k sqft591 53rd Ave N, Saint Petersburg, FL 33703Off Market
- $547,900-- bd-- ba1.9k sqft595 53rd Ave N, Saint Petersburg, FL 33703Off Market
- $573,2003 bd3 ba1.8k sqft575 53rd Ave N, Saint Petersburg, FL 33703Off Market
- $560,7003 bd3 ba1.9k sqft597 53rd Ave N, St Petersburg, FL 33703Off Market
- $---- bd-- ba-- sqft597 53rd Ave N, Saint Petersburg, FL 33703Off Market
- $555,1003 bd3 ba1.9k sqft571 53rd Ave N, Saint Petersburg, FL 33703Off Market
Nearby schools
GreatSchools rating
- 6/10John M. Sexton Elementary SchoolGrades: PK-5Distance: 1.1 mi
- 3/10Meadowlawn Middle SchoolGrades: 6-8Distance: 1 mi
- 5/10Northeast High SchoolGrades: PK,9-12Distance: 1 mi
Schools provided by the listing agent
- Elementary: John M Sexton Elementary-PN
- Middle: Meadowlawn Middle-PN
- High: Northeast High-PN
Source: Stellar MLS. This data may not be complete. We recommend contacting the local school district to confirm school assignments for this home.
Get a cash offer in 3 minutes
Find out how much your home could sell for in as little as 3 minutes with a no-obligation cash offer.
Estimated market value
$618,700
Get a cash offer in 3 minutes
Find out how much your home could sell for in as little as 3 minutes with a no-obligation cash offer.
Estimated market value
$618,700
- Florida
- Pinellas County
- Saint Petersburg
- 33703
- 583 53RD AVENUE N
Nearby cities
Nearby neighborhoods
Nearby zip codes
Other Saint Petersburg Topics
- Apartments for Rent in 33703
- Houses for Sale in 33703
- Houses for Rent in 33703
- 33703 Real Estate
- Saint Petersburg Condos
- Houses for Sale in Saint Petersburg
- Newest Listings in Saint Petersburg
- Saint Petersburg Home Values
- Saint Petersburg Real Estate Agents
- Saint Petersburg Refinance
- Saint Petersburg Mortgage Rates
