Welcome to the gated Colonnade Townhome Community! This beautiful 2 bedroom, 2.5 bathroom, 2 story townhome features a 2 car garage with newly covered floors and 1,885 square feet of livable space inside. Enjoy spacious and open living areas that are flooded with natural light, creating an inviting and welcoming atmosphere. The kitchen boasts granite countertops, a built-in oven, above cabinet lighting, and an eating space for those quick meals on the go. Sliding doors off of the living room lead out to a screened lanai perfect for your morning coffee. Upstairs you will find the large primary bedroom with dual sinks, a tray ceiling and spacious walk in closet. 2 more bedrooms, a full bathroom, a built-in desk with cabinetry and separate laundry room round off the second floor. On those hot days, enjoy access to the community pool featuring a lighted cabana, large service bar, seating area and fireplace. Don’t miss out on this community that offers easy access to a vibrant array of dining, shopping, and entertainment options. Located just minutes from I-275, downtown St. Petersburg, Tropicana Field, and the St. Petersburg Pier, this is truly a great location for anyone looking to experience all that St. Petersburg has to offer. From trendy boutiques and art galleries to world-class restaurants and cultural venues, you'll find everything you need just moments away from your doorstep.
Sold for $600,000
$600,000
587 53RD AVENUE N, ST PETERSBURG, FL 33703
3beds
1,885sqft
Townhouse
Built in 2016
2,622 Square Feet Lot
$564,900 Zestimate®
$318/sqft
$4,443 Estimated rent
Home value
$564,900
$537,000 - $593,000
$4,443/mo
Zestimate® history
Owner options
List your home for rent
$4,443/mo
Rent Zestimate®
Find your next renter with Zillow Rental Manager. Plus, with online applications, you can quickly screen prospective tenants – for free.
$4,443/mo
Rent Zestimate®
Refinance and save
$4,376/mo
Est. payment
Refinancing to a lower rate could help reduce your monthly payments and save thousands over the life of the loan.
$4,376/mo
Est. payment
Explore your selling options
Work with a Zillow partner agent
Leverage their expertise and Zillow's premium Showcase listings to get your home seen by more buyers.
Get startedList with your own agent
Get your home in front of millions of buyers by listing it on Zillow.
Learn how to do itSell it yourself
Take full control of how buyers see your home on Zillow by listing For Sale by Owner (FSBO).
List your homeWhat's special
Screened lanaiBuilt-in deskBuilt-in ovenDual sinksSpacious walk in closetTropicana fieldWorld-class restaurants
Zillow last checked:
Listing updated:
Listed by:
Michele Herndon, PA 813-699-1718,
KELLER WILLIAMS SOUTH TAMPA 813-875-3700
Bought with:
Peter Hanson, 3366246
BHHS FLORIDA PROPERTIES GROUP
Source: Stellar MLS,MLS#: T3450905 Originating MLS: Tampa
Originating MLS: Tampa
Facts & features
Interior
Bedrooms & bathrooms
- Bedrooms: 3
- Bathrooms: 3
- Full bathrooms: 2
- 1/2 bathrooms: 1
Rooms
- Room types: Breakfast Room Separate, Family Room
Primary bedroom
- Features: Walk-In Closet(s)
- Level: Second
- Dimensions: 18x12
Bedroom 2
- Features: Walk-In Closet(s)
- Level: Second
- Dimensions: 12x10
Bedroom 3
- Features: Walk-In Closet(s)
- Level: Second
- Dimensions: 11x10
Dinette
- Level: First
- Dimensions: 10x8
Kitchen
- Level: First
Living room
- Level: First
- Dimensions: 14x15
Heating
- Central
Cooling
- Central Air
Appliances
- Included: Oven, Disposal, Dryer, Microwave, Refrigerator, Washer
Features
- Ceiling Fan(s), High Ceilings, Kitchen/Family Room Combo, Living Room/Dining Room Combo, PrimaryBedroom Upstairs, Open Floorplan, Solid Wood Cabinets, Thermostat, Walk-In Closet(s)
- Flooring: Carpet, Ceramic Tile
- Doors: Sliding Doors
- Windows: Shutters, Window Treatments
- Has fireplace: No
Interior area
- Total structure area: 1,885
- Total interior livable area: 1,885 sqft
Property
Parking
- Total spaces: 2
- Parking features: Garage - Attached
- Attached garage spaces: 2
Features
- Levels: One
- Stories: 1
- Patio & porch: Screened
- Exterior features: Irrigation System
Lot
- Size: 2,622 Square Feet
Details
- Parcel number: 063117175230010150
- Special conditions: None
Construction
Type & style
- Home type: Townhouse
- Property subtype: Townhouse
Materials
- Stucco
- Foundation: Slab
- Roof: Tile
Condition
- New construction: No
- Year built: 2016
Utilities & green energy
- Sewer: Public Sewer
- Water: Public
- Utilities for property: BB/HS Internet Available, Cable Available
Community & HOA
Community
- Features: Deed Restrictions, Gated, Pool
- Pet fee: $0 monthly
- Subdivision: COLONNADE
HOA
- Has HOA: Yes
- Services included: None
- HOA fee: $260 monthly
- HOA name: Shelly Bramm/ Greenacre Properties
- HOA phone: 813-936-4160
Location
- Region: Saint Petersburg
Financial & listing details
- Price per square foot: $318/sqft
- Tax assessed value: $508,830
- Annual tax amount: $3,933
- Date on market: 6/8/2023
- Cumulative days on market: 7 days
- Listing terms: Cash,Conventional,FHA,VA Loan
- Ownership: Fee Simple
- Total actual rent: 0
- Road surface type: Paved
Price history
| Date | Event | Price |
|---|---|---|
| 8/22/2023 | Sold | $600,000$318/sqft |
Source:  Stellar MLS #T3450905 Report a problem Stellar MLS #T3450905 Report a problem | ||
| 6/15/2023 | Pending sale | $600,000$318/sqft |
Source: Stellar MLS #T3450905 Report a problem | ||
| 6/8/2023 | Listed for sale | $600,000+95.4%$318/sqft |
Source: Stellar MLS #T3450905 Report a problem | ||
| 11/7/2016 | Sold | $307,000$163/sqft |
Source: Public Record Report a problem | ||
Public tax history
| Year | Property taxes | Tax assessment |
|---|---|---|
| 2025 | $7,697 +5.4% | $429,022 +2.9% |
| 2024 | $7,306 +80.7% | $416,931 +69.4% |
| 2023 | $4,043 +2.8% | $246,091 +3% |
| 2022 | $3,934 -1.2% | $238,923 +3% |
| 2021 | $3,983 0% | $231,964 +1.4% |
| 2020 | $3,984 +2% | $228,761 +2.3% |
| 2019 | $3,907 | $223,618 +1.9% |
| 2018 | $3,907 +1.5% | $219,448 -15% |
| 2017 | $3,848 +752.1% | $258,026 +1175.5% |
| 2016 | $452 -2% | $20,230 |
| 2015 | $461 | $20,230 |
Find assessor info on the county website
Neighborhood: 33703
Nearby homes
- $553,200-- bd-- ba1.9k sqft591 53rd Ave N, Saint Petersburg, FL 33703Off Market
- $660,0003 bd3 ba2k sqft583 53rd Ave N, Saint Petersburg, FL 33703Sold
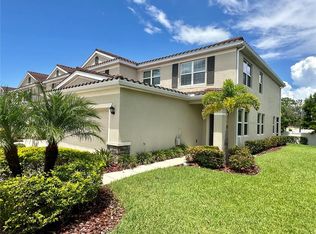
- $553,200-- bd-- ba1.9k sqft595 53rd Ave N, Saint Petersburg, FL 33703Off Market
- $555,7003 bd3 ba1.9k sqft597 53rd Ave N, St Petersburg, FL 33703Off Market
- $---- bd-- ba-- sqft597 53rd Ave N, Saint Petersburg, FL 33703Off Market
- $592,9003 bd3 ba2k sqft579 53rd Ave N, Saint Petersburg, FL 33703Off Market
- $562,300-- bd-- ba1.8k sqft601 53rd Ave N, Saint Petersburg, FL 33703Off Market
- $575,9003 bd3 ba1.8k sqft575 53rd Ave N, Saint Petersburg, FL 33703Off Market
Nearby schools
GreatSchools rating
- 6/10John M. Sexton Elementary SchoolGrades: PK-5Distance: 1.1 mi
- 3/10Meadowlawn Middle SchoolGrades: 6-8Distance: 1 mi
- 5/10Northeast High SchoolGrades: PK,9-12Distance: 1 mi
Schools provided by the listing agent
- Elementary: John M Sexton Elementary-PN
- Middle: Meadowlawn Middle-PN
- High: Northeast High-PN
Source: Stellar MLS. This data may not be complete. We recommend contacting the local school district to confirm school assignments for this home.
Get a cash offer in 3 minutes
Find out how much your home could sell for in as little as 3 minutes with a no-obligation cash offer.
Estimated market value
$564,900
Get a cash offer in 3 minutes
Find out how much your home could sell for in as little as 3 minutes with a no-obligation cash offer.
Estimated market value
$564,900
- Florida
- Pinellas County
- Saint Petersburg
- 33703
- 587 53RD AVENUE N
Nearby cities
Nearby neighborhoods
Nearby zip codes
Other Saint Petersburg Topics
- Apartments for Rent in 33703
- Houses for Sale in 33703
- Houses for Rent in 33703
- 33703 Real Estate
- Saint Petersburg Condos
- Houses for Sale in Saint Petersburg
- Newest Listings in Saint Petersburg
- Saint Petersburg Home Values
- Saint Petersburg Real Estate Agents
- Saint Petersburg Refinance
- Saint Petersburg Mortgage Rates
