Welcome to this beautifully appointed home in the highly desirable Links at the Homestead community, nestled in the scenic mountain town of Midway, Utah. Perfectly situated along the 11th hole of the Homestead Golf Course, this 4-bedroom, 4-bathroom residence seamlessly blends luxury and mountain charm. Inside, you'll find an inviting open-concept layout ideal for entertaining, featuring a vaulted great room with a wet bar and expansive views that flow into a spacious kitchen with granite countertops and a large island. The dining area is perfectly positioned for both casual and formal gatherings, while main-level living provides convenience and comfort, with the primary suite thoughtfully placed to take advantage of the spectacular views. An attached two-car garage, mud room, and laundry room adds everyday ease. Upstairs, you will find two additional guest rooms, along with a versatile loft overlooking the living area, which offers flexible space for a home office, lounge, or game room. The unfinished basement presents an excellent opportunity for future expansion, with the ability to have two additional bedrooms, a bathroom, and a large living area. When you step outside to a backyard oasis, you will find it has been designed for relaxation and year-round enjoyment. Imagine soaking in your private hot tub, unwinding by the tranquil water feature, or entertaining guests on the beautifully landscaped patio, all while enjoying panoramic views of the golf course, mountains, and Deer Creek Reservoir. You are just minutes away from Midway's charming shops and restaurants, not to mention the unparalleled access to outdoor recreation. World-class skiing options that are conveniently accessible include the new Deer Valley East Village (11 miles), Park City Mountain (18 miles), and Sundance (18 miles). Don't miss out on this rare opportunity to own a home in one of Utah's most picturesque and adventure-filled mountain communities.
Sold
Price Unknown
583 Bayhill Dr, Midway, UT 84049
4beds
4,424sqft
Single Family Residence
Built in 2013
3,049 Square Feet Lot
$1,307,600 Zestimate®
$--/sqft
$6,839 Estimated rent
Home value
$1,307,600
$1.16M - $1.46M
$6,839/mo
Zestimate® history
Owner options
List your home for rent
$6,839/mo
Rent Zestimate®
Find your next renter with Zillow Rental Manager. Plus, with online applications, you can quickly screen prospective tenants – for free.
$6,839/mo
Rent Zestimate®
Refinance and save
$350/mo
Est. payment
Refinancing to a lower rate could help reduce your monthly payments and save thousands over the life of the loan.
$350/mo
Est. payment
Explore your selling options
Work with a Zillow partner agent
Leverage their expertise and Zillow's premium Showcase listings to get your home seen by more buyers.
Get startedList with your own agent
Get your home in front of millions of buyers by listing it on Zillow.
Learn how to do itSell it yourself
Take full control of how buyers see your home on Zillow by listing For Sale by Owner (FSBO).
List your homeWhat's special
Backyard oasisBeautifully landscaped patioTranquil water featurePrivate hot tubExpansive viewsInviting open-concept layoutMain-level living
Zillow last checked:
Listing updated:
Listed by:
Alana Carollo 435-640-3304,
Engel & Volkers Park City,
Mike Carollo 435-640-8536,
Engel & Volkers Park City
Bought with:
Henriette Lacroze, 12808171-SA00
Engel & Volkers Salt Lake
Source: PCBR,MLS#: 12503506
Facts & features
Interior
Bedrooms & bathrooms
- Bedrooms: 4
- Bathrooms: 4
- Full bathrooms: 3
- 1/2 bathrooms: 1
Heating
- ENERGY STAR Qualified Furnace, Forced Air, Zoned
Cooling
- Air Conditioning, Central Air
Appliances
- Included: Disposal, ENERGY STAR Qualified Dishwasher, Gas Range, Microwave, Oven, Refrigerator, Washer, Gas Water Heater, Water Softener Owned
- Laundry: Washer Hookup, Gas Dryer Hookup
Features
- Storage, Ceiling Fan(s), High Ceilings, Double Vanity, Granite Counters, Kitchen Island, Main Level Master Bedroom, Open Floorplan, Pantry, Vaulted Ceiling(s), Walk-In Closet(s), Wet Bar
- Flooring: Tile, Wood
- Number of fireplaces: 1
- Fireplace features: Gas
Interior area
- Total structure area: 4,424
- Total interior livable area: 4,424 sqft
Property
Parking
- Total spaces: 2
- Parking features: Garage
- Garage spaces: 2
Features
- Exterior features: Gas BBQ Stubbed, Lawn Sprinkler - Timer
- Pool features: Association
- Has spa: Yes
- Spa features: Private, Association
- Has view: Yes
- View description: Golf Course, Lake, Mountain(s), Trees/Woods, Valley
- Has water view: Yes
- Water view: Lake
Lot
- Size: 3,049 Square Feet
- Features: Many Trees, Cul-De-Sac, Adjacent Common Area Land, Level, PUD - Planned Unit Development, On Golf Course
Details
- Parcel number: 0000206695
Construction
Type & style
- Home type: SingleFamily
- Architectural style: Mountain Contemporary
- Property subtype: Single Family Residence
Materials
- HardiPlank Type, Steel Siding, Stone, Stucco, Wood Siding
- Foundation: Concrete Perimeter
- Roof: Composition,Copper
Condition
- New construction: No
- Year built: 2013
Utilities & green energy
- Sewer: Public Sewer
- Water: Public
- Utilities for property: Electricity Connected, High Speed Internet Available, Natural Gas Connected, Phone Available
Community & HOA
Community
- Subdivision: The Links At the Homestead
HOA
- Has HOA: Yes
- Amenities included: Pool, Spa/Hot Tub
- Services included: Amenities, Cable TV, Com Area Taxes, Insurance, Maintenance Structure, Maintenance Grounds, Management Fees, Reserve Fund, Snow Removal
- HOA fee: $350 monthly
Location
- Region: Midway
Financial & listing details
- Annual tax amount: $10,023
- Date on market: 8/19/2025
- Cumulative days on market: 30 days
- Listing terms: 1031 Exchange,Cash,Conventional
- Electric utility on property: Yes
- Road surface type: Paved
Price history
Price history is unavailable.
Public tax history
Tax history is unavailable.
Neighborhood: 84049
Nearby homes
- $1,354,6003 bd3 ba3.5k sqft583 W Bayhill Dr, Midway, UT 84049Off Market
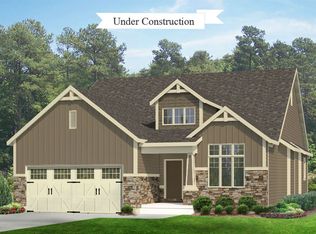
- $1,140,2006 bd4 ba4k sqft575 W Bayhill Dr, Midway, UT 84049Off Market
- $--4 bd3 ba3.5k sqft587 W Bayhill Dr, Midway, UT 84049Sold

- $---- bd-- ba-- sqft575 Bayhill Dr, Midway, UT 84049Off Market
- $1,125,3004 bd4 ba3.2k sqft567 W Bayhill Dr, Midway, UT 84049Off Market
- $1,073,5004 bd4 ba3.2k sqft567 Bayhill Dr #42, Midway, UT 84049Off Market
- $1,093,3004 bd4 ba3.2k sqft567 Bayhill Dr, Midway, UT 84049Off Market
- $1,096,5004 bd3 ba3.5k sqft593 W Bayhill Dr, Midway, UT 84049Off Market
Nearby schools
GreatSchools rating
- 9/10Midway SchoolGrades: PK-5Distance: 1.1 mi
- 9/10Rocky Mountain Middle SchoolGrades: 6-8Distance: 3.5 mi
- 7/10Wasatch High SchoolGrades: 9-12Distance: 4.3 mi
Get a cash offer in 3 minutes
Find out how much your home could sell for in as little as 3 minutes with a no-obligation cash offer.
Estimated market value
$1,307,600
Get a cash offer in 3 minutes
Find out how much your home could sell for in as little as 3 minutes with a no-obligation cash offer.
Estimated market value
$1,307,600
- Utah
- Wasatch County
- Midway
- 84049
- 583 Bayhill Dr
