Welcome to 587 W Bayhill Dr—a pristine Craftsman style retreat tucked into the scenic beauty of Midway, Utah. This 4-bedroom (use one for an office), 3-bath residence offers over 3,658+/- finished square feet of elegant, effortless luxury. Tall ceilings and rich luxury plank floors complement the main living space and gourmet kitchen, where stainless steel appliances, double ovens, a large island, and pantry invite effortless entertaining.
The main-floor primary suite boasts a generous walk-in closet, separate shower and spa-like soaking tub. Plantation shutters, designer lighting, and a full finished lower level of expanded living space provides a luxurious feel throughout. Step outside to a private, transitional patio backing to meticulously manicured greenspace. Yard work? Handled by the HOA (snow removal too!).
Walk to Main Street, take a stroll on the golf course, hit the slopes, or just relax by the community pool.
This home shows better than new. The ultimate full-time living or second home retreat. Ask about the furniture option.
Sold
Price Unknown
587 W Bayhill Dr, Midway, UT 84049
4beds
3,568sqft
Single Family Residence
Built in 2016
3,049 Square Feet Lot
$1,444,500 Zestimate®
$--/sqft
$5,039 Estimated rent
Home value
$1,444,500
$1.29M - $1.63M
$5,039/mo
Zestimate® history
Owner options
List your home for rent
$5,039/mo
Rent Zestimate®
Find your next renter with Zillow Rental Manager. Plus, with online applications, you can quickly screen prospective tenants – for free.
$5,039/mo
Rent Zestimate®
Refinance and save
$350/mo
Est. payment
Refinancing to a lower rate could help reduce your monthly payments and save thousands over the life of the loan.
$350/mo
Est. payment
Explore your selling options
Work with a Zillow partner agent
Leverage their expertise and Zillow's premium Showcase listings to get your home seen by more buyers.
Get startedList with your own agent
Get your home in front of millions of buyers by listing it on Zillow.
Learn how to do itSell it yourself
Take full control of how buyers see your home on Zillow by listing For Sale by Owner (FSBO).
List your homeWhat's special
Scenic beautyPrivate transitional patioSeparate showerCraftsman style retreatFinished lower levelMeticulously manicured greenspaceLarge island
Zillow last checked:
Listing updated:
Listed by:
Cameron Boyd 435-901-5494,
Real Broker, LLC (Heber City)
Bought with:
Non Agent
Non Member
Source: PCBR,MLS#: 12504411
Facts & features
Interior
Bedrooms & bathrooms
- Bedrooms: 4
- Bathrooms: 3
- Full bathrooms: 3
Heating
- Fireplace(s), Forced Air, Natural Gas
Cooling
- Air Conditioning, Central Air
Appliances
- Included: Dishwasher, Disposal, Double Oven, Gas Range, Microwave, Refrigerator, Washer, Gas Water Heater
- Laundry: Washer Hookup, Electric Dryer Hookup
Features
- Storage, High Ceilings, Double Vanity, Granite Counters, Kitchen Island, Main Level Master Bedroom, Pantry, Walk-In Closet(s), Wet Bar, See Remarks, Breakfast Bar
- Flooring: Carpet, Tile, Vinyl
- Number of fireplaces: 1
- Fireplace features: Gas, Insert
Interior area
- Total structure area: 3,568
- Total interior livable area: 3,568 sqft
Property
Parking
- Total spaces: 2
- Parking features: See Remarks, Guest, Garage Door Opener
- Garage spaces: 2
Accessibility
- Accessibility features: None
Features
- Exterior features: Drip Irrigation, Gas BBQ Stubbed, Lawn Sprinkler - Timer, See Remarks
- Pool features: Association
- Has view: Yes
- View description: Golf Course, Mountain(s), Valley
Lot
- Size: 3,049 Square Feet
- Features: Few Trees, Cul-De-Sac, Adjacent Common Area Land, Level, PUD - Planned Unit Development, See Remarks
Details
- Additional structures: None
- Parcel number: 0000206694
- Other equipment: Thermostat - Programmable, Other
Construction
Type & style
- Home type: SingleFamily
- Architectural style: Cottage,Traditional
- Property subtype: Single Family Residence
Materials
- HardiPlank Type, Stone, Stucco
- Foundation: Concrete Perimeter
- Roof: Asphalt,Metal,Shingle
Condition
- New construction: No
- Year built: 2016
Utilities & green energy
- Sewer: Public Sewer
- Water: Irrigation, Public, Secondary Water
- Utilities for property: Electricity Connected, High Speed Internet Available, Natural Gas Connected, Phone Available, Phone Lines/Additional, See Remarks
Community & HOA
Community
- Security: Smoke Alarm
- Subdivision: The Links At the Homestead
HOA
- Has HOA: Yes
- Amenities included: Pool
- Services included: Amenities, Com Area Taxes, Maintenance Grounds, Management Fees, Reserve Fund, Snow Removal, See Remarks
- HOA fee: $350 monthly
- HOA phone: 435-200-4713
Location
- Region: Midway
Financial & listing details
- Tax assessed value: $1,192,000
- Annual tax amount: $6,041
- Date on market: 10/8/2025
- Cumulative days on market: 9 days
- Listing terms: 1031 Exchange,Cash,Conventional,Government Loan
- Electric utility on property: Yes
- Road surface type: Paved
Price history
Price history is unavailable.
Public tax history
| Year | Property taxes | Tax assessment |
|---|---|---|
| 2025 | $6,041 +26.5% | $655,600 +25.1% |
| 2024 | $4,775 -2.2% | $524,040 |
| 2023 | $4,883 -7.1% | $524,040 |
| 2022 | $5,255 +41.1% | $524,040 +82.5% |
| 2021 | $3,725 +7.5% | $287,100 |
| 2020 | $3,465 -2% | $287,100 |
| 2018 | $3,535 +1% | $287,100 |
| 2017 | $3,501 +177.3% | $287,100 +187.1% |
| 2016 | $1,262 +110.5% | $100,000 +100% |
| 2015 | $600 -3.9% | $50,000 |
| 2014 | $624 | $50,000 |
| 2013 | $624 -0.6% | $50,000 |
| 2012 | $628 -40.8% | $50,000 -50% |
| 2011 | $1,060 +1% | $100,000 |
| 2010 | $1,050 -14.5% | $100,000 -20.6% |
| 2009 | $1,229 -31.2% | $126,000 -37% |
| 2008 | $1,786 | $200,000 |
| 2007 | -- | -- |
Find assessor info on the county website
Neighborhood: 84049
Nearby homes
- $1,377,5003 bd3 ba3.5k sqft583 W Bayhill Dr, Midway, UT 84049Off Market
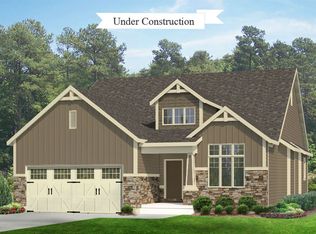
- $--4 bd4 ba4.4k sqft583 Bayhill Dr, Midway, UT 84049Sold
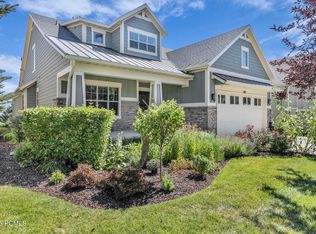
- $1,111,3004 bd3 ba3.5k sqft593 W Bayhill Dr, Midway, UT 84049Off Market
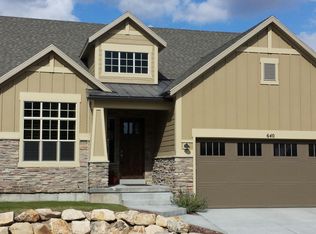
- $1,163,3006 bd4 ba4k sqft575 W Bayhill Dr, Midway, UT 84049Off Market
- $---- bd-- ba-- sqft575 Bayhill Dr, Midway, UT 84049Off Market
- $970,000-- bd-- ba1.6k sqft595 W Bayhill Dr, Midway, UT 84049Off Market
- $1,129,4004 bd4 ba3.2k sqft567 W Bayhill Dr, Midway, UT 84049Off Market
- $1,082,5004 bd4 ba3.2k sqft567 Bayhill Dr #42, Midway, UT 84049Off Market
Nearby schools
GreatSchools rating
- 9/10Midway SchoolGrades: PK-5Distance: 1.1 mi
- 9/10Rocky Mountain Middle SchoolGrades: 6-8Distance: 3.5 mi
- 7/10Wasatch High SchoolGrades: 9-12Distance: 4.3 mi
Get a cash offer in 3 minutes
Find out how much your home could sell for in as little as 3 minutes with a no-obligation cash offer.
Estimated market value
$1,444,500
Get a cash offer in 3 minutes
Find out how much your home could sell for in as little as 3 minutes with a no-obligation cash offer.
Estimated market value
$1,444,500
- Utah
- Wasatch County
- Midway
- 84049
- 587 W Bayhill Dr
