Gorgeous move-in ready home with a huge, fenced backyard in the desirable Northgate Highlands community. This beautifully designed, 5-bedroom home really wows you as you walk into the welcoming entryway with vaulted ceilings. Large windows in this open floor plan offer loads of natural light. Stunning views of Pikes Peak from the entryway and all front-facing windows of the home. The gourmet kitchen offers ample cabinet and counter space, featuring double ovens, gas range, striking granite counter tops, breakfast bar seating, and walk-in pantry. Hardwood oak floors throughout the main level, stairs, and upstairs hallway. Tasteful plantation shutters on all first-floor windows. Main floor also boasts a full dining room, half bath, large bedroom office with backyard-facing windows, and a walk-in laundry room. The space in the backyard will amaze you. The home has a large, private patio ready for entertaining. It is fully fenced, nicely landscaped and well maintained, with added perennials and fruiting apple trees! Upstairs the primary suite is secluded from the rest of the rooms, and the large, newly updated 5-piece bathroom offers a relaxing space to recharge with stunning mountain views. Three other large bedrooms and a full bathroom complete the upstairs. The unfinished basement has unlimited potential with 1500 open square feet. This home has been meticulously maintained, with incredible attention to detail and upgrades throughout. Access to trail system, pond, and open space directly across the street. Located near the Air Force Academy, Flying Horse golf course, shopping, and the award-winning, D20 Discovery Canyon K-12 schools. Close to I-25 and only 40 minutes to DTC. Come see this beautiful home before it’s gone.
Sold for $747,500
Street View
$747,500
583 Coyote Willow Dr, Colorado Springs, CO 80921
5beds
4,362sqft
Single Family Residence
Built in 2005
0.31 Acres Lot
$764,400 Zestimate®
$171/sqft
$3,893 Estimated rent
Home value
$764,400
$726,000 - $803,000
$3,893/mo
Zestimate® history
Owner options
List your home for rent
$3,893/mo
Rent Zestimate®
Find your next renter with Zillow Rental Manager. Plus, with online applications, you can quickly screen prospective tenants – for free.
$3,893/mo
Rent Zestimate®
Refinance and save
$3,498/mo
Est. payment
Refinancing to a lower rate could help reduce your monthly payments and save thousands over the life of the loan.
$3,498/mo
Est. payment
Explore your selling options
Work with a Zillow partner agent
Leverage their expertise and Zillow's premium Showcase listings to get your home seen by more buyers.
Get startedList with your own agent
Get your home in front of millions of buyers by listing it on Zillow.
Learn how to do itSell it yourself
Take full control of how buyers see your home on Zillow by listing For Sale by Owner (FSBO).
List your homeWhat's special
Backyard-facing windowsLarge bedroom officePrivate patioLarge bedroomsFruiting apple treesNorthgate highlands communityWalk-in laundry room
Zillow last checked:
Listing updated:
Listed by:
Lindsey Tysland 719-640-0203,
Colorado Home Resource
Bought with:
Rhianon Schuman
Compass
Source: elevateMLS,MLS#: 5183739
Facts & features
Interior
Bedrooms & bathrooms
- Bedrooms: 5
- Bathrooms: 3
- Full bathrooms: 2
- 1/2 bathrooms: 1
Basement
- Area: 1486
Heating
- Forced Air
Cooling
- Attic Fan, Ceiling Fan(s), Central Air
Appliances
- Included: Dishwasher, Disposal, Dryer, Gas in Kitchen, Microwave, Oven, Refrigerator, Washer, Humidifier
- Laundry: Electric Hook-up, Main Level
Features
- 6-Panel Doors, 9Ft + Ceilings, French Doors, Great Room, Vaulted Ceiling(s), Pantry
- Flooring: Carpet, Ceramic Tile, Tile, Vinyl/Linoleum, Wood
- Windows: Window Coverings
- Basement: Full,Unfinished
- Number of fireplaces: 1
- Fireplace features: Gas, One
Interior area
- Total structure area: 4,362
- Total interior livable area: 4,362 sqft
- Finished area above ground: 2,876
- Finished area below ground: 1,486
Property
Parking
- Total spaces: 3
- Parking features: Attached, Garage Door Opener, Oversized, Concrete Driveway
- Attached garage spaces: 3
Features
- Levels: Two
- Stories: 2
- Patio & porch: Other, See Prop Desc Remarks
- Exterior features: Auto Sprinkler System
- Fencing: Full
Lot
- Size: 0.31 Acres
- Features: See Remarks, HOA Required $, Landscaped
Details
- Parcel number: 6206409019
Construction
Type & style
- Home type: SingleFamily
- Property subtype: Single Family Residence
Materials
- Stucco, Framed on Lot
- Roof: Composite Shingle
Condition
- Existing Home
- New construction: No
- Year built: 2005
Details
- Warranty included: Yes
Utilities & green energy
- Water: Municipal
- Utilities for property: Natural Gas Connected
Community & HOA
HOA
- Services included: Common Utilities, Covenant Enforcement, Trash Removal, See Show/Agent Remarks
- HOA fee: $58 monthly
- Second HOA fee: $63 annually
Location
- Region: Colorado Springs
Financial & listing details
- Price per square foot: $171/sqft
- Tax assessed value: $646,359
- Annual tax amount: $3,035
- Date on market: 12/7/2023
- Listing terms: Cash,Conventional,FHA,VA Loan
Price history
| Date | Event | Price |
|---|---|---|
| 12/4/2023 | Sold | $747,500-1.5%$171/sqft |
Source:  elevateMLS #5183739 Report a problem elevateMLS #5183739 Report a problem | ||
| 11/6/2023 | Contingent | $759,000$174/sqft |
Source: elevateMLS #5183739 Report a problem | ||
| 10/23/2023 | Price change | $759,000-2.1%$174/sqft |
Source: elevateMLS #5183739 Report a problem | ||
| 10/6/2023 | Listed for sale | $775,000+118.3%$178/sqft |
Source: elevateMLS #5183739 Report a problem | ||
| 1/13/2021 | Listing removed | -- |
Source: Zillow Rental Manager Report a problem | ||
| 12/22/2020 | Listed for rent | $2,500+4.2%$1/sqft |
Source: Owner Report a problem | ||
| 5/3/2020 | Listing removed | $2,400$1/sqft |
Source: Owner Report a problem | ||
| 4/24/2020 | Listed for rent | $2,400+1.1%$1/sqft |
Source: Owner Report a problem | ||
| 2/23/2018 | Listing removed | $2,375$1/sqft |
Source: Owner Report a problem | ||
| 2/20/2018 | Price change | $2,375-4%$1/sqft |
Source: Owner Report a problem | ||
| 2/6/2018 | Listed for rent | $2,475$1/sqft |
Source: Owner Report a problem | ||
| 2/17/2017 | Sold | $355,000-2.1%$81/sqft |
Source: Public Record Report a problem | ||
| 12/2/2005 | Sold | $362,592$83/sqft |
Source: Public Record Report a problem | ||
Public tax history
| Year | Property taxes | Tax assessment |
|---|---|---|
| 2024 | $2,346 | $43,310 |
Find assessor info on the county website
Neighborhood: Northgate
Nearby homes
- $4,0005 bd4 ba4.2k sqft625 Coyote Willow Dr, Colorado Springs, CO 80921For Rent

- $765,1006 bd5 ba4.3k sqft541 Coyote Willow Dr, Colorado Springs, CO 80921Off Market
- $788,0003 bd3 ba5.2k sqft584 Coyote Willow Dr, Colorado Springs, CO 80921Off Market
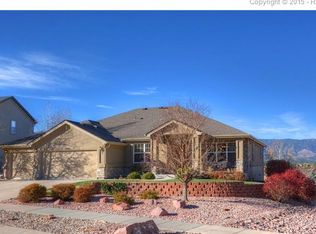
- $776,9006 bd4 ba4.1k sqft653 Coyote Willow Dr, Colorado Springs, CO 80921Off Market
- $819,4006 bd4 ba4.3k sqft570 Coyote Willow Dr, Colorado Springs, CO 80921Off Market
- $1,125,0006 bd5 ba4.3k sqft556 Coyote Willow Dr, Colorado Springs, CO 80921Sold
- $801,3005 bd4 ba4.6k sqft13850 Horsetail Ter, Colorado Springs, CO 80921Off Market
- $943,5005 bd5 ba2.8k sqft612 Coyote Willow Dr, Colorado Springs, CO 80921Off Market
Nearby schools
GreatSchools rating
- 9/10Antelope Trails Elementary SchoolGrades: PK-5Distance: 1.6 mi
- 7/10Discovery Canyon Campus Middle SchoolGrades: 6-8Distance: 1.1 mi
- 6/10Discovery Canyon Campus SchoolGrades: 9-12Distance: 1.1 mi
Schools provided by the listing agent
- District: Academy-20
Source: elevateMLS. This data may not be complete. We recommend contacting the local school district to confirm school assignments for this home.
Get a cash offer in 3 minutes
Find out how much your home could sell for in as little as 3 minutes with a no-obligation cash offer.
Estimated market value
$764,400
Get a cash offer in 3 minutes
Find out how much your home could sell for in as little as 3 minutes with a no-obligation cash offer.
Estimated market value
$764,400
- Colorado
- El Paso County
- Colorado Springs
- 80921
- Northgate
- 583 Coyote Willow Dr
Nearby cities
Nearby neighborhoods
- Briargate Real estate
- Central Colorado Springs Real estate
- Cimarron Hills Real estate
- East Colorado Springs Real estate
- Northeast Colorado Springs Real estate
- Northwest Colorado Springs Real estate
- Old Colorado City Real estate
- Powers Real estate
- Southeast Colorado Springs Real estate
- Southwest Colorado Springs Real estate
Nearby zip codes
Other Colorado Springs Topics
- Apartments for Rent in 80921
- Houses for Sale in 80921
- Houses for Rent in 80921
- 80921 Real Estate
- Colorado Springs Condos
- Houses for Sale in Colorado Springs
- Newest Listings in Colorado Springs
- Colorado Springs Home Values
- Colorado Springs Real Estate Agents
- Colorado Springs Refinance
- Colorado Springs Mortgage Rates
