Skip main navigation
Off market
Street View
  • $944,300

    612 Coyote Willow Dr, Colorado Springs, CO 80921

    5beds
    2,845sqft
    SingleFamily
    Built in 2005
    0.41 Acres Lot
    $944,300 Zestimate®
    $332/sqft
    $3,567 Estimated rent

    Home value

    $944,300

    $897,000 - $992,000

    $3,567/mo

    Zestimate® history
    Loading
    Loading...

    Owner options

    List your home for rent

    $3,567/mo

    Rent Zestimate®

    Find your next renter with Zillow Rental Manager. Plus, with online applications, you can quickly screen prospective tenants – for free.

    Learn more

    $3,567/mo

    Rent Zestimate®

    Refinance and save

    $5,547/mo

    Est. payment

    Refinancing to a lower rate could help reduce your monthly payments and save thousands over the life of the loan.

    See today's rates

    $5,547/mo

    Est. payment

    Explore your selling options

    Work with a Zillow partner agent

    Leverage their expertise and Zillow's premium Showcase listings to get your home seen by more buyers.

    Get started

    List with your own agent

    Get your home in front of millions of buyers by listing it on Zillow.

    Learn how to do it

    Sell it yourself

    Take full control of how buyers see your home on Zillow by listing For Sale by Owner (FSBO).

    List your home

    What's special

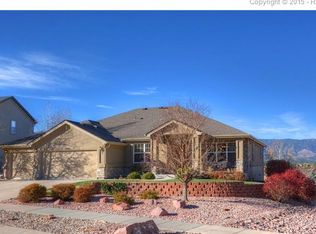
    Get ready to be impressed! Gorgeous home backing to a beautiful, landscaped oasis w/ a wonderful water feature, serene pond & dedicated open space w/ walking trails & magnificent views of Pikes Peak & the Rocky Mountain Front Range. 6 Bedroom, 4 Bath home & almost 4500 sq foot has an office and movie theater, 3+ car garage w/ all of the VIEWS you could ever want! Gorgeous wide plank wood floors flow throughout the main level. Fabulous open floorplan. Vaulted ceilings and a two-story wall of windows (with remote-controlled blinds) allowing tons of natural light and VIEWS galore! A chef's delight, the kitchen features cherry cabinetry, slab granite countertops, huge island with a breakfast bar, double ovens, five-burner gas cooktop, built-in microwave, & a built-in desk. The kitchen nook offers plenty of space for the eat in kitchen & overlooks the true beaty of nature surrounding you. Walks out to the huge Trex deck to soak it all in. The separate formal dining room is well appointed to the kitchen & makes serving a breeze. The Plantation shutters & crown molding add a touch a of class that welcomes your guest. The great room has a gas fireplace accented with tile, Big TV niche, & built-in speakers, shelving. Private office w/ French doors. A half bath, plus a nice sized laundry room with utility sink/counter/cabinetry round out the main level. Upstairs hard to find 4 bedrooms on this level. The primary bedroom boasts vaulted ceiling w/ large windows & views! Adjoining five-piece bath w/ slab granite & stone tile plus big walk-in closet. 3 additional bedrooms w/ large closets & full bath complete the upper level. Great opportunity for a multiple generation home. The finished garden level walkout basement allows tons of natural light w/ 10-foot ceilings & a huge family room w/ a kitchenette/wet bar! Awesome home theater equipped & seating waiting for you! A 3/4 bath & two more large bedrooms w/walk in closets. A basketball court also on this nearly half-acre lot.

    This property is off market, which means it's not currently listed for sale or rent on Zillow. This may be different from what's available on other websites or public sources.
    Facts & features

    Interior

    Bedrooms & bathrooms
    • Bedrooms: 5
    • Bathrooms: 5
    • Full bathrooms: 3
    • 3/4 bathrooms: 1
    • 1/2 bathrooms: 1
    Heating
    • Forced air, Radiant, Gas
    Cooling
    • Central, Other
    Appliances
    • Included: Dishwasher, Dryer, Washer
    • Laundry: In Unit
    Features
    • Flooring: Tile, Carpet, Hardwood
    • Basement: Finished
    • Has fireplace: Yes
    Interior area
    • Total interior livable area: 2,845 sqft

    Property

    Parking
    • Total spaces: 3
    • Parking features: Garage - Attached, Garage - Detached
    Features
    • Exterior features: Stone, Stucco
    • Has view: Yes
    • View description: Mountain
    Lot
    • Size: 0.41 Acres
    Details
    • Parcel number: 6206408016

    Construction

    Type & style
    • Home type: SingleFamily
    Materials
    • Frame
    • Roof: Composition
    Condition
    • Year built: 2005

    Community & HOA

    HOA
    • Has HOA: Yes
    • HOA fee: $42 monthly
    Location
    • Region: Colorado Springs

    Financial & listing details

    • Price per square foot: $332/sqft
    • Tax assessed value: $780,720
    • Annual tax amount: $2,909

    Price history

    DateEventPrice
    8/22/2022Sold$955,500-4.5%$336/sqft
    Source: Public Record Report a problem
    7/23/2022Pending sale$1,000,000$351/sqft
    Source: HomeSmart #2778890 Report a problem
    7/22/2022Contingent$1,000,000$351/sqft
    Source: elevateMLS #2778890 Report a problem
    7/14/2022Price change$1,000,000-11.1%$351/sqft
    Source: elevateMLS #2778890 Report a problem
    7/2/2022Listed for sale$1,125,000+114.3%$395/sqft
    Source: elevateMLS #2778890 Report a problem
    3/16/2021Listing removed--
    Source: Owner Report a problem
    2/27/2020Listing removed$3,200$1/sqft
    Source: Owner Report a problem
    2/10/2020Listed for rent$3,200$1/sqft
    Source: Owner Report a problem
    5/9/2012Sold$525,000-4.5%$185/sqft
    Source: Public Record Report a problem
    4/21/2012Pending sale$549,900$193/sqft
    Source: Melchisedeck Team Real Estate #798581 Report a problem
    4/12/2012Listed for sale$549,900$193/sqft
    Source: Melchisedeck Team Real Estate #798581 Report a problem
    12/15/2011Listing removed$549,900$193/sqft
    Source: Melchisedeck Team Real Estate #716370 Report a problem
    10/12/2011Price change$549,900-1.8%$193/sqft
    Source: Melchisedeck Team Real Estate #716370 Report a problem
    9/6/2011Price change$559,900-1.8%$197/sqft
    Source: Melchisedeck Team Real Estate #716370 Report a problem
    7/20/2011Listed for sale$569,900+18.6%$200/sqft
    Source: Melchisedeck Team Real Estate #716370 Report a problem
    11/23/2005Sold$480,451$169/sqft
    Source: Public Record Report a problem

    Public tax history

    YearProperty taxesTax assessment
    2024$2,909 +11.1%$52,310
    2023$2,619 -10%$52,310 +32.2%
    2022$2,909 $39,580 -2.8%
    2021-- $40,710 +8.9%
    2020$2,879 +1.1%$37,400
    2019$2,848 +3.1%$37,400 +14%
    2018$2,763 +8.6%$32,810
    2017$2,543 -8%$32,810 -0.6%
    2016$2,763 -0.7%$33,010
    2015$2,783 +7.1%$33,010 +7%
    2014$2,599 $30,860
    2013-- --
    2012-- $30,240
    2011$3,314 $30,240 -23.6%
    2010-- $39,590
    2009-- $39,590 +4.9%
    2008-- $37,740
    2006-- $37,740 +310.7%
    2004-- $9,190 +533.8%
    2003$103 $1,450 +9.8%
    2002-- $1,320
    Find assessor info on the county website

    Neighborhood: Northgate

    Nearby schools

    GreatSchools rating
    Schools provided by the listing agent
    • District: Academy

    Source: The MLS. This data may not be complete. We recommend contacting the local school district to confirm school assignments for this home.

    Get a cash offer in 3 minutes
    Find out how much your home could sell for in as little as 3 minutes with a no-obligation cash offer.
    Estimated market value
    $944,300
    Get a cash offer in 3 minutes
    Find out how much your home could sell for in as little as 3 minutes with a no-obligation cash offer.
    Estimated market value
    $944,300