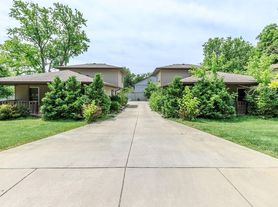
This 3-bedroom, 2.5-bath townhome is centrally located on Bloomington's Southside. It is ideally located near restaurants, parks, walking trails, and shopping.
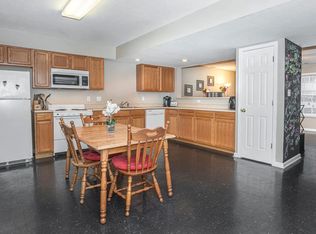
The first floor of this townhome has an open floor concept. The living room features large sliding glass doors that lead to your own private deck and also allow an abundance of natural light to stream into the room. The dining room provides a pass-through window over a bar counter that looks into the kitchen.
The kitchen is efficiently arranged and equipped with plenty of cabinets, countertop space, dishwasher, stove, microwave, and refrigerator. Making this home great for entertaining.
The half bath is positioned on the main level by the front door for convenience and privacy.
Two of the three bedrooms are located on the second level and have ample closet space, neutral wall coloring, and large double windows, giving these rooms a light and airy feeling. The main bedroom offers a built-in vanity that is situated in front of a sizeable closet. The upstairs bedrooms are separated by the main bathroom.
The lower level features the third bedroom, a bonus room that can be used for extra storage or entertainment space, a large closet, and a bathroom/ laundry room. The laundry room is equipped with a full-capacity washer and dryer.
Pet Policy - 2 pets max, 30 lbs. each, no aggressive breeds or a mixture of aggressive breeds. Speak with a Mackie Representative about Pet Deposits and Pet Fees
Occupancy Limit - 5 unrelated adults (enforced by Housing and Neighborhood Development of Bloomington)
Not Section 8 approved
Townhouse for rent
Townhouse
Available now
Cats, small dogs OK
What's special
Large double windowsAbundance of natural lightLight and airy feelingPrivate deckCountertop spaceOpen floor conceptPlenty of cabinets
- 53 days |
- -- |
- -- |
Zillow last checked:
Listing updated:
Travel times

Let’s turn your rent into credit progress
Build credit history with every on-time payment and get credit for the payment you’re already making.
Facts & features
Interior
Bedrooms & bathrooms
- Bedrooms: 3
- Bathrooms: 3
- Full bathrooms: 2
- 1/2 bathrooms: 1
Interior area
- Total interior livable area: 945 sqft
Property
Parking
- Details: Contact manager
Details
- Parcel number: 530155728500000009
Construction
Type & style
- Home type: Townhouse
- Property subtype: Townhouse
Building
Management
- Pets allowed: Yes
Community & HOA
Location
- Region: Bloomington
Financial & listing details
- Lease term: Contact For Details
Price history
| Date | Event | Price |
|---|---|---|
| 9/3/2026 | Listed for rent | $1,600$2/sqft |
Source: Zillow Rentals Report a problem | ||
| 4/9/2026 | Listing removed | $1,600$2/sqft |
Source: Zillow Rentals Report a problem | ||
| 2/9/2026 | Listed for rent | $1,600+6.7%$2/sqft |
Source: Zillow Rentals Report a problem | ||
| 3/19/2025 | Listing removed | $1,500$2/sqft |
Source: Zillow Rentals Report a problem | ||
| 11/28/2024 | Listed for rent | $1,500$2/sqft |
Source: Zillow Rentals Report a problem | ||
| 11/2/2021 | Listed for sale | $119,900 |
Source:  IRMLS #202146108 Report a problem IRMLS #202146108 Report a problem | ||