Welcome to this stunning Hartford model, a two-story single-family home with an attached two-car garage, nestled on a secluded cul-de-sac in Littleton's coveted Oakbrook neighborhood. The main floor features an updated kitchen with newer cabinetry, soft close drawers, stainless appliances, pergo flooring and space for an island or table. Also on the main floor is a formal dining room, as well as a cozy family room with a newer gas fireplace, ideal for relaxing evenings. Boasting four bedrooms upstairs, including a spacious primary bedroom with en suite bath, LVP flooring and walk-in closet. A highlight of the primary bedroom is the new attached deck providing a wonderful retreat to enjoy your morning coffee, read a book, or just enjoy the peek-a-boo mountain views. The three secondary bedrooms share an updated full bath on the second floor. This home has been meticulously maintained and has new carpet, new interior paint, no popcorn ceilings and a new roof! Its south-facing orientation ensures the snow melts quickly. Recent upgrades include a $12k investment in the backyard oasis, featuring a large deck off the kitchen and a flagstone path leading to double fire pits in the yard. A backyard shed and potting station are also included. Unfinished basement with non-functioning bathroom. The furnace and AC were replaced eight years ago, and a new hot water heater was just installed. The sewer line in the basement was replaced in 2018. Warranty transfers to new owner. The voluntary HOA hosts various events, including dumpster days, an annual garage sale, and summer food truck nights. Conveniently located near the Lee Gulch Trail, this home provides easy access to one of the prettiest stretches of the Highline Canal. Close to C470, Streets of Southglenn, library, movie theatre, shopping and restaurants. It offers a perfect blend of comfort, style, and convenience, making it an ideal place to call home. Open house Saturday 11-3. Sunday 11-2.
Sold for $675,000
Street View
$675,000
583 E Long Court, Littleton, CO 80122
4beds
2,784sqft
Single Family Residence
Built in 1981
8,189 Square Feet Lot
$715,400 Zestimate®
$242/sqft
$3,686 Estimated rent
Home value
$715,400
$680,000 - $751,000
$3,686/mo
Zestimate® history
Owner options
List your home for rent
$3,686/mo
Rent Zestimate®
Find your next renter with Zillow Rental Manager. Plus, with online applications, you can quickly screen prospective tenants – for free.
$3,686/mo
Rent Zestimate®
Refinance and save
$3,913/mo
Est. payment
Refinancing to a lower rate could help reduce your monthly payments and save thousands over the life of the loan.
$3,913/mo
Est. payment
Explore your selling options
Work with a Zillow partner agent
Leverage their expertise and Zillow's premium Showcase listings to get your home seen by more buyers.
Get startedList with your own agent
Get your home in front of millions of buyers by listing it on Zillow.
Learn how to do itSell it yourself
Take full control of how buyers see your home on Zillow by listing For Sale by Owner (FSBO).
List your homeWhat's special
Zillow last checked:
Listing updated:
Listed by:
Cindy Mitchell 303-525-6888,
MB CM Real Estate Inc
Bought with:
Milissa Everly, 100074909
Shift Real Estate LLC
Source: REcolorado as distributed by MLS GRID,MLS#: 9119850
Facts & features
Interior
Bedrooms & bathrooms
- Bedrooms: 4
- Bathrooms: 3
- Full bathrooms: 1
- 3/4 bathrooms: 1
- 1/2 bathrooms: 1
- Main level bathrooms: 1
Primary bedroom
- Description: New Private Deck, New Paint, Lvp Flooring
- Level: Upper
- Area: 286 Square Feet
- Dimensions: 13 x 22
Bedroom
- Description: New Carpet And Paint
- Level: Upper
- Area: 110 Square Feet
- Dimensions: 11 x 10
Bedroom
- Description: New Carpet And Paint
- Level: Upper
- Area: 110 Square Feet
- Dimensions: 11 x 10
Bedroom
- Description: New Carpet And Paint
- Level: Upper
- Area: 169 Square Feet
- Dimensions: 13 x 13
Primary bathroom
- Description: Updated
- Level: Upper
- Area: 60.5 Square Feet
- Dimensions: 11 x 5.5
Bathroom
- Description: Updated
- Level: Main
- Area: 30 Square Feet
- Dimensions: 6 x 5
Bathroom
- Description: Updated
- Level: Upper
- Area: 63 Square Feet
- Dimensions: 9 x 7
Dining room
- Description: New Carpet And Paint
- Level: Main
- Area: 182 Square Feet
- Dimensions: 14 x 13
Family room
- Description: New Carpet And Paint. Gas Fireplace
- Level: Main
- Area: 182 Square Feet
- Dimensions: 14 x 13
Kitchen
- Description: Updated With Soft Close Drawers
- Level: Main
- Area: 140 Square Feet
- Dimensions: 14 x 10
Laundry
- Level: Basement
Living room
- Description: Currently Used As A Home Office
- Level: Main
- Area: 120 Square Feet
- Dimensions: 10 x 12
Heating
- Forced Air, Natural Gas
Cooling
- Central Air
Appliances
- Included: Dishwasher, Disposal, Gas Water Heater, Oven, Range, Range Hood, Refrigerator, Self Cleaning Oven
- Laundry: In Unit
Features
- Ceiling Fan(s), Corian Counters, Eat-in Kitchen, High Speed Internet, Pantry, Primary Suite, Smoke Free, Walk-In Closet(s)
- Flooring: Carpet, Laminate
- Windows: Double Pane Windows, Window Coverings
- Basement: Partial,Unfinished
- Number of fireplaces: 1
- Fireplace features: Family Room, Insert
- Common walls with other units/homes: No Common Walls
Interior area
- Total structure area: 2,784
- Total interior livable area: 2,784 sqft
- Finished area above ground: 1,943
- Finished area below ground: 0
Property
Parking
- Total spaces: 2
- Parking features: Garage - Attached
- Attached garage spaces: 2
Features
- Levels: Two
- Stories: 2
- Patio & porch: Covered, Deck, Front Porch
- Exterior features: Balcony, Fire Pit, Private Yard
- Fencing: Partial
Lot
- Size: 8,189 Square Feet
- Features: Cul-De-Sac, Many Trees
Details
- Parcel number: 032221011
- Special conditions: Standard
Construction
Type & style
- Home type: SingleFamily
- Architectural style: Traditional
- Property subtype: Single Family Residence
Materials
- Frame
- Foundation: Slab
- Roof: Composition
Condition
- Updated/Remodeled
- Year built: 1981
Details
- Builder model: Haartford
- Builder name: Wood Brothers
Utilities & green energy
- Electric: 220 Volts
- Sewer: Public Sewer
- Water: Public
- Utilities for property: Cable Available, Electricity Connected, Internet Access (Wired), Natural Gas Connected
Community & HOA
Community
- Security: Carbon Monoxide Detector(s), Smoke Detector(s)
- Subdivision: Oakbrook
HOA
- Has HOA: Yes
- HOA fee: $35 annually
- HOA name: Oakbrook HOA
- HOA phone: 555-555-5555
Location
- Region: Littleton
Financial & listing details
- Price per square foot: $242/sqft
- Tax assessed value: $680,000
- Annual tax amount: $3,301
- Date on market: 5/17/2025
- Listing terms: Cash,Conventional,FHA,VA Loan
- Exclusions: All Curtains, Washer, Dryer, Shelving In East Side Of Basement, 2 Fire Pits, White Chairs With Cushions Around Fire Pit, Kitchen Island. Call Listing Agent For Clarification.
- Ownership: Individual
- Electric utility on property: Yes
- Road surface type: Paved
Price history
| Date | Event | Price |
|---|---|---|
| 5/17/2024 | Sold | $675,000$242/sqft |
Source:  REcolorado as distributed by MLS GRID #9119850 Report a problem REcolorado as distributed by MLS GRID #9119850 Report a problem | ||
Public tax history
| Year | Property taxes | Tax assessment |
|---|---|---|
| 2025 | $4,117 +6.9% | $42,500 +5.5% |
| 2024 | $3,850 +16.6% | $40,267 -9.3% |
| 2023 | $3,301 +0.3% | $44,378 +36.5% |
| 2022 | $3,292 | $32,513 -2.8% |
| 2021 | -- | $33,448 -3.7% |
| 2020 | $3,417 +36.8% | $34,728 |
| 2019 | $2,498 | $34,728 +21.1% |
| 2018 | $2,498 +7.9% | $28,678 |
| 2017 | $2,314 | $28,678 +17.1% |
| 2016 | -- | $24,485 |
| 2015 | -- | $24,485 +27.2% |
| 2014 | $2,062 | $19,255 -10.6% |
| 2013 | -- | $21,530 |
| 2012 | -- | $21,530 |
| 2011 | $1,822 +12.8% | $21,530 +1% |
| 2010 | $1,615 +2.3% | $21,320 |
| 2009 | $1,580 | $21,320 +3.1% |
| 2008 | -- | $20,688 |
| 2007 | -- | $20,688 +7.3% |
| 2006 | -- | $19,280 |
| 2005 | -- | $19,280 -4% |
| 2002 | $1,406 +13.8% | $20,090 +24.1% |
| 2001 | $1,235 | $16,190 |
Find assessor info on the county website
Neighborhood: 80122
Nearby homes
- $614,8003 bd3 ba1.7k sqft563 E Long Ct, Littleton, CO 80122Off Market
- $650,0004 bd3 ba3k sqft603 E Long Ct, Littleton, CO 80122Sold
- $673,4004 bd3 ba2k sqft592 E Long Cir, Littleton, CO 80122Off Market
- $660,7003 bd3 ba2.7k sqft602 E Long Cir, Littleton, CO 80122Off Market
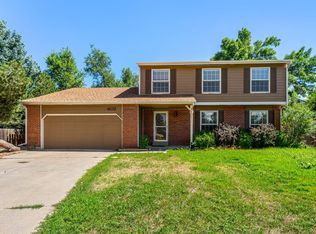
- $627,2004 bd3 ba1.9k sqft543 E Long Ct, Littleton, CO 80122Off Market
- $735,0004 bd4 ba2.6k sqft572 E Long Cir, Littleton, CO 80122Sold
- $636,6004 bd3 ba1.9k sqft623 E Long Ct, Littleton, CO 80122Off Market
- $594,1003 bd3 ba2.4k sqft574 E Long Ct, Littleton, CO 80122Off Market
Nearby schools
GreatSchools rating
- 7/10Hopkins Elementary SchoolGrades: PK-5Distance: 0.9 mi
- 7/10John Wesley Powell Middle SchoolGrades: 6-8Distance: 0.2 mi
- 9/10Heritage High SchoolGrades: 9-12Distance: 1.5 mi
Schools provided by the listing agent
- Elementary: Hopkins
- Middle: Powell
- High: Heritage
- District: Littleton 6
Source: REcolorado as distributed by MLS GRID. This data may not be complete. We recommend contacting the local school district to confirm school assignments for this home.
Get a cash offer in 3 minutes
Find out how much your home could sell for in as little as 3 minutes with a no-obligation cash offer.
Estimated market value
$715,400
Get a cash offer in 3 minutes
Find out how much your home could sell for in as little as 3 minutes with a no-obligation cash offer.
Estimated market value
$715,400
- Colorado
- Arapahoe County
- Littleton
- 80122
- 583 E Long Court
Nearby cities
Nearby neighborhoods
Nearby zip codes
Other Littleton Topics
