Welcome to this spacious Bayfield model nestled on a secluded cul-de-sac in Littleton's coveted Oakbrook neighborhood. There's room to roam in this two-story single-family home on a huge .36 acre lot with an attached two-car garage. An inviting flagstone path leads to a shaded front porch. Add your own cosmetic upgrades to suit your style. Check the neighborhood comps. A home of similar size recently sold for $875,000. The main level has gorgeous new wood floors in the living and dining rooms and refinished wood floors in the kitchen and family room. Granite counters in kitchen and a garden window for herbs year round. The family room has a bay window and a wood burning fireplace, ideal for relaxing evenings. Boasting four bedrooms upstairs, including a large primary bedroom with vaulted ceilings, a remodeled en suite bath, cork backed vinyl plank flooring (easy on the feet) and walk-in closet. The three secondary bedrooms share a full bath on the second floor. No Popcorn Ceilings! An office/craft room in the basement has extra outlets. A basement workroom/storage room is located off the laundry area. The back yard has a large patio off the kitchen and a pad for a hot tub. A high yield apple tree bears delicious fruit. A backyard shed and small playhouse are also included. Existing riding mower will remain with the property. Small RV parking pad is located on the northeast side of the house. The southwest-facing orientation ensures the snow melts quickly. New Hail Resistant class 4 roof and exterior paint 2024. Tankless hot water heater 2020. The voluntary HOA hosts various events, including dumpster days, an annual garage sale, and summer food truck nights. Conveniently located near the Lee Gulch Trail, this home provides easy access to one of the prettiest stretches of the Highline Canal. Close to Littleton Hospital, C470, Streets of Southglenn, library, movie theatre, shopping and restaurants.
Sold for $650,000
Street View
$650,000
603 E Long Court, Littleton, CO 80122
4beds
3,010sqft
Single Family Residence
Built in 1981
0.36 Acres Lot
$622,700 Zestimate®
$216/sqft
$3,924 Estimated rent
Home value
$622,700
$579,000 - $666,000
$3,924/mo
Zestimate® history
Owner options
List your home for rent
$3,924/mo
Rent Zestimate®
Find your next renter with Zillow Rental Manager. Plus, with online applications, you can quickly screen prospective tenants – for free.
$3,924/mo
Rent Zestimate®
Refinance and save
$3,769/mo
Est. payment
Refinancing to a lower rate could help reduce your monthly payments and save thousands over the life of the loan.
$3,769/mo
Est. payment
Explore your selling options
Work with a Zillow partner agent
Leverage their expertise and Zillow's premium Showcase listings to get your home seen by more buyers.
Get startedList with your own agent
Get your home in front of millions of buyers by listing it on Zillow.
Learn how to do itSell it yourself
Take full control of how buyers see your home on Zillow by listing For Sale by Owner (FSBO).
List your homeWhat's special
Zillow last checked:
Listing updated:
Listed by:
Cindy Mitchell 303-525-6888 comitchell@MSN.COM,
MB CM Real Estate Inc
Bought with:
Shelle Pennington, 40029156
Addison & Maxwell
Cynthia Perry, 100079438
Addison & Maxwell
Source: REcolorado as distributed by MLS GRID,MLS#: 2029933
Facts & features
Interior
Bedrooms & bathrooms
- Bedrooms: 4
- Bathrooms: 3
- Full bathrooms: 1
- 3/4 bathrooms: 1
- 1/2 bathrooms: 1
- Main level bathrooms: 1
Primary bedroom
- Description: Vaulted Ceilings W/Cork Backed Vinyl Plank Floor
- Level: Upper
- Area: 234 Square Feet
- Dimensions: 18 x 13
Bedroom
- Description: Nook For Desk
- Level: Upper
- Area: 192 Square Feet
- Dimensions: 12 x 16
Bedroom
- Level: Upper
- Area: 150 Square Feet
- Dimensions: 10 x 15
Bedroom
- Level: Upper
- Area: 140 Square Feet
- Dimensions: 10 x 14
Primary bathroom
- Description: Remodeled With Double Sinks
- Level: Upper
- Area: 98 Square Feet
- Dimensions: 7 x 14
Bathroom
- Level: Main
- Area: 24 Square Feet
- Dimensions: 6 x 4
Bathroom
- Level: Upper
- Area: 50 Square Feet
- Dimensions: 5 x 10
Dining room
- Description: New Wood Floor
- Level: Main
- Area: 100 Square Feet
- Dimensions: 10 x 10
Family room
- Description: Newly Refinished Wood Floor
- Level: Main
- Area: 322 Square Feet
- Dimensions: 14 x 23
Kitchen
- Description: Newly Refinished Wood Floor
- Level: Main
- Area: 120 Square Feet
- Dimensions: 10 x 12
Laundry
- Level: Basement
Living room
- Description: New Wood Floor
- Level: Main
- Area: 270 Square Feet
- Dimensions: 15 x 18
Office
- Description: Egress Window. No Closet
- Level: Basement
- Area: 240 Square Feet
- Dimensions: 15 x 16
Utility room
- Level: Basement
- Area: 399 Square Feet
- Dimensions: 19 x 21
Workshop
- Description: Workshop Or Storage
- Level: Basement
- Area: 81 Square Feet
- Dimensions: 9 x 9
Heating
- Forced Air
Cooling
- Central Air
Appliances
- Included: Dishwasher, Disposal, Microwave, Oven, Range, Range Hood, Self Cleaning Oven, Tankless Water Heater
Features
- Granite Counters, Pantry, Primary Suite, Radon Mitigation System, Smoke Free, Walk-In Closet(s)
- Flooring: Carpet, Wood
- Windows: Bay Window(s), Double Pane Windows, Window Coverings
- Basement: Crawl Space,Partial
- Number of fireplaces: 1
- Fireplace features: Family Room
- Common walls with other units/homes: No Common Walls
Interior area
- Total structure area: 3,010
- Total interior livable area: 3,010 sqft
- Finished area above ground: 2,242
- Finished area below ground: 384
Property
Parking
- Total spaces: 2
- Parking features: Garage - Attached
- Attached garage spaces: 2
Features
- Levels: Two
- Stories: 2
- Patio & porch: Front Porch, Patio
- Exterior features: Rain Gutters
- Fencing: Partial
Lot
- Size: 0.36 Acres
- Features: Cul-De-Sac, Sprinklers In Front, Sprinklers In Rear
Details
- Parcel number: 032221020
- Special conditions: Standard
Construction
Type & style
- Home type: SingleFamily
- Architectural style: Traditional
- Property subtype: Single Family Residence
Materials
- Brick, Frame
- Foundation: Slab
- Roof: Composition
Condition
- Year built: 1981
Details
- Builder model: Bayfield
- Builder name: Wood Brothers
Utilities & green energy
- Electric: 110V, 220 Volts
- Sewer: Public Sewer
- Water: Public
- Utilities for property: Cable Available, Electricity Connected, Natural Gas Connected
Community & HOA
Community
- Security: Carbon Monoxide Detector(s), Smoke Detector(s)
- Subdivision: Oakbrook
HOA
- Has HOA: Yes
- HOA fee: $35 annually
- HOA name: Oakbrook HOA
Location
- Region: Littleton
Financial & listing details
- Price per square foot: $216/sqft
- Tax assessed value: $608,400
- Annual tax amount: $3,073
- Date on market: 2/22/2025
- Listing terms: Cash,Conventional,FHA,VA Loan
- Exclusions: Ring Doorbell And All Cameras.
- Ownership: Individual
- Electric utility on property: Yes
- Road surface type: Paved
Price history
| Date | Event | Price |
|---|---|---|
| 3/18/2025 | Sold | $650,000$216/sqft |
Source:  REcolorado as distributed by MLS GRID #2029933 Report a problem REcolorado as distributed by MLS GRID #2029933 Report a problem | ||
Public tax history
| Year | Property taxes | Tax assessment |
|---|---|---|
| 2025 | $3,286 +6.9% | $38,025 -2.1% |
| 2024 | $3,073 +11.5% | $38,840 -10.9% |
| 2023 | $2,758 +0.3% | $43,607 +27.8% |
| 2022 | $2,750 | $34,111 -2.8% |
| 2021 | -- | $35,093 +8.8% |
| 2020 | $2,471 +42.8% | $32,268 |
| 2019 | $1,731 | $32,268 +19.2% |
| 2018 | $1,731 -20.8% | $27,072 |
| 2017 | $2,185 | $27,072 +13.7% |
| 2016 | -- | $23,816 |
| 2015 | -- | $23,816 +24.4% |
| 2014 | $2,005 | $19,152 -5.7% |
| 2013 | -- | $20,300 |
| 2012 | -- | $20,300 |
| 2011 | $1,683 +12.8% | $20,300 +3% |
| 2010 | $1,493 -10.2% | $19,700 |
| 2009 | $1,663 | $19,700 -9.5% |
| 2008 | -- | $21,778 |
| 2007 | -- | $21,778 +9% |
| 2006 | -- | $19,971 |
| 2005 | -- | $19,971 -7.5% |
| 2002 | $1,512 +12.3% | $21,600 +22.4% |
| 2001 | $1,347 | $17,650 |
Find assessor info on the county website
Neighborhood: 80122
Nearby homes
- $675,0004 bd3 ba2.7k sqft583 E Long Ct, Littleton, CO 80122Sold
- $660,7003 bd3 ba2.7k sqft602 E Long Cir, Littleton, CO 80122Off Market
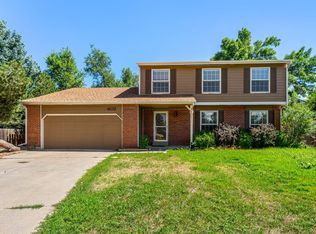
- $636,6004 bd3 ba1.9k sqft623 E Long Ct, Littleton, CO 80122Off Market

- $673,4004 bd3 ba2k sqft592 E Long Cir, Littleton, CO 80122Off Market
- $614,8003 bd3 ba1.7k sqft563 E Long Ct, Littleton, CO 80122Off Market
- $652,3004 bd3 ba2.1k sqft621 E Long Cir, Littleton, CO 80122Off Market
- $569,9003 bd2 ba1.5k sqft594 E Long Ct, Littleton, CO 80122Off Market
- $594,1003 bd3 ba2.4k sqft574 E Long Ct, Littleton, CO 80122Off Market
Nearby schools
GreatSchools rating
- 7/10Hopkins Elementary SchoolGrades: PK-5Distance: 0.9 mi
- 7/10John Wesley Powell Middle SchoolGrades: 6-8Distance: 0.2 mi
- 9/10Heritage High SchoolGrades: 9-12Distance: 1.5 mi
Schools provided by the listing agent
- Elementary: Hopkins
- Middle: Powell
- High: Heritage
- District: Littleton 6
Source: REcolorado as distributed by MLS GRID. This data may not be complete. We recommend contacting the local school district to confirm school assignments for this home.
Get a cash offer in 3 minutes
Find out how much your home could sell for in as little as 3 minutes with a no-obligation cash offer.
Estimated market value
$622,700
Get a cash offer in 3 minutes
Find out how much your home could sell for in as little as 3 minutes with a no-obligation cash offer.
Estimated market value
$622,700
- Colorado
- Arapahoe County
- Littleton
- 80122
- 603 E Long Court
Nearby cities
Nearby neighborhoods
Nearby zip codes
Other Littleton Topics
