Skip main navigation
Off market
  • $1,461,700

    583 Lora Ln, Tarpon Springs, FL 34688

    4beds
    3,908sqft
    Single Family Residence
    Built in 2006
    1.99 Acres Lot
    $1,461,700 Zestimate®
    $374/sqft
    $6,570 Estimated rent

    Home value

    $1,461,700

    $1.33M - $1.61M

    $6,570/mo

    Zestimate® history
    Loading
    Loading...

    Owner options

    List your home for rent

    $6,570/mo

    Rent Zestimate®

    Find your next renter with Zillow Rental Manager. Plus, with online applications, you can quickly screen prospective tenants – for free.

    Learn more

    $6,570/mo

    Rent Zestimate®

    Refinance and save

    $10,239/mo

    Est. payment

    Refinancing to a lower rate could help reduce your monthly payments and save thousands over the life of the loan.

    See today's rates

    $10,239/mo

    Est. payment

    Explore your selling options

    Work with a Zillow partner agent

    Leverage their expertise and Zillow's premium Showcase listings to get your home seen by more buyers.

    Get started

    List with your own agent

    Get your home in front of millions of buyers by listing it on Zillow.

    Learn how to do it

    Sell it yourself

    Take full control of how buyers see your home on Zillow by listing For Sale by Owner (FSBO).

    List your home

    What's special

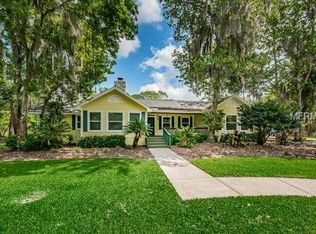
    TWO-ACRE Executive ESTATE bordering the Brooker Creek Preserve. Agriculturally zoned with equestrian opportunity and conveniently located walking distance to the horse trails. Zoned for great schools! This entertainer's dream home has been meticulously maintained by the original owners. Your warm, light-filled dream home awaits as you enter the grand foyer. It flows in 3 separate directions. One with tropical views and access to the sprawling fountain and resort-style pool designed with multiple gathering areas inspired to help you escape the stress of the day. The pool is strategically placed to fully appreciate the essence of the home's architectural design while gaining both morning and afternoon sunshine and providing ample space in the front and back to add a tennis court, animal stables, or a guest house. Behind the house is a motor court area separate from the main house which houses your cars, boat, RV & toys. There is no HOA so the choices are vast and all yours!  The gorgeous chef's delight kitchen is the heart of this home! Designed by Nancy Bramsee with functionality in mind, you truly can have two chefs in this kitchen! Featuring multiple prep areas, 2 full sized sinks, 2 GE dishwashers, 2 microwaves and separate full-size Frigidaire refrigerator and freezer. Enjoy cooking on center island's Jenn Air downdraft cooktop while remaining a part of the family! The GE Profile convection wall oven and warming drawer are separate from the other oven. The center island is large enough for gathering recipes, home schooling or family gatherings. It opens up to the large family room with a cozy fireplace, and a screen enclosed morning room to enjoy the sunrise, a book and a warm cup of tea. This is a Desirable 3-way split floor plan with a separate wing and a hurricane safe room. The location is unsurpassed! In close proximity to shopping/dining/beaches & 30 minutes from Tampa International Airport. This home delivers an absolute balance between architecture and design allowing owners to enjoy their perfect oasis. Designed by Oliveri Architects and built by Ray Lube Custom Homes (both featured in House Trends and Builder Architect), they distinguish themselves by delivering structures of permanence that withstand the test of time. Additional features and up-grades: High ceilings, 8 ft doors, wrap-around master bath/closet, laundry room-2019 w/Electrolux washer & dryer on pedestals for easy access, double-insulated French doors(Pella 2019) & windows-Marvin, whole house & patio speakers, in-wall pest control system, a non-toxic (chrysanthemum oil) mosquito misting system for outdoors, central vac, whole house water softener, new hot tub pump and cartridge filter, fresh paint inside and outside, deep well 9-zone sprinkler system (PGA certified) w/new Wi-Fi Rainbird controller, tropical landscaping refreshed 8/2020, 2-year-old Trane energy efficient 4-zone programmable A/C; & separate new A/C for master suite, lower flood insurance with 65' elevation, master bath propane point-of-use water heater; separate newer water heater for rest of home, roof is high dimensional 30-year architectural shingles over 30 pound felt, pool and spa recently resurfaced w/mini-pebble finish(spa finish buffed smooth), lowered maintenance w/salt chlorinator, automatic vac system, new single Pentair Easy Touch remote for pool, fountains, pumps, lights and hot tub(gas-heated) This multi-use estate home is a great value in this extreme market.

    This property is off market, which means it's not currently listed for sale or rent on Zillow. This may be different from what's available on other websites or public sources.

    Originating MLS: Pinellas Suncoast

    Facts & features

    Interior

    Bedrooms & bathrooms
    • Bedrooms: 4
    • Bathrooms: 4
    • Full bathrooms: 3
    • 1/2 bathrooms: 1
    Heating
    • Other
    Cooling
    • Central
    Features
    • Ceiling Fans(s), Eating Space In Kitchen, High Ceiling(s), Open Floorplan, Stone Counters, Built in Features, Central Vaccum, Wet Bar, In Wall Pest System
    • Flooring: Tile, Carpet, Hardwood
    • Has fireplace: Yes
    • Fireplace features: Wood Burning, Family Room, Decorative
    Interior area
    • Structure area source: Builder
    • Total interior livable area: 3,908 sqft

    Property

    Parking
    • Total spaces: 3
    • Parking features: Garage - Attached, Garage - Detached
    Features
    • Levels: One
    • Patio & porch: Screened, Rear Porch
    • Exterior features: Stucco
    • Pool features: In Ground, Salt Water, Self Cleaning, Lighting, Lap Pool, Chlorine Free
    • Has spa: Yes
    • Spa features: Heated, Above Ground
    • Has view: Yes
    • View description: None
    Lot
    • Size: 1.99 Acres
    • Dimensions: 141x615
    • Features: Zoned for Horses
    • Residential vegetation: Trees/Landscaped
    Details
    • Parcel number: 142716000001400420
    • Zoning: A-E

    Construction

    Type & style
    • Home type: SingleFamily
    • Property subtype: Single Family Residence
    Materials
    • masonry
    • Foundation: Footing
    • Roof: Composition
    Condition
    • Completed
    • Year built: 2006
    Details
    • Builder name: Ray Lube

    Utilities & green energy

    • Sewer: Septic Tank
    • Water: Private
    • Utilities for property: Electricity Connected, Sprinkler Well, Street Lights, Underground Utilities, Propane, Water Connected

    Community & neighborhood

    Location
    • Region: Tarpon Springs
    • Subdivision: PAUL CAPLE RANCHETTES

    HOA & financial

    HOA
    • Has HOA: Yes
    • HOA fee: $195 monthly

    Other

    Other facts
    • Additional Parcels YN: 0
    • Appliances: Dishwasher, Disposal, Refrigerator, Built-In Oven, Convection Oven, Cooktop, Microwave, Washer, Dryer, Freezer, Water Softener
    • Association Approval Required YN: 0
    • Available For Lease YN: 1
    • Building Area Source: Builder
    • Construction Materials: Block, Stucco
    • Cooling: Central Air
    • Country: US
    • Exist Lse Tenant YN: 0
    • Flooring: Carpet, Tile, Laminate
    • Foundation Details: Slab
    • County Or Parish: Pinellas
    • Garage YN: 1
    • Heating: Central
    • DPRYN: 0
    • Exterior Features: French Doors, Lighting, Balcony
    • Homestead YN: 1
    • Interior Features: Ceiling Fans(s), Eating Space In Kitchen, High Ceiling(s), Open Floorplan, Stone Counters, Built in Features, Central Vaccum, Wet Bar, In Wall Pest System
    • Fireplace Features: Wood Burning, Family Room, Decorative
    • Fireplace YN: 1
    • Lease Restrictions YN: 0
    • Listing Service: Full Service
    • List Agent AOR: Pinellas Suncoast
    • List AOR: Pinellas Suncoast
    • Major Change Type: Pending
    • Minimum Lease: No Minimum
    • Mls Status: Pending
    • New Construction YN: 0
    • Public Survey Range: 16
    • Ownership: Fee Simple
    • Patio And Porch Features: Screened, Rear Porch
    • Utilities: Electricity Connected, Sprinkler Well, Street Lights, Underground Utilities, Propane, Water Connected
    • Previous Status: Active
    • Property Sub Type: Single Family Residence
    • Property Type: Residential
    • Roof: Shingle
    • Room Count: 11
    • Syndicate To: Homes.com, HomeSnap, Realtor.com, International MLS
    • Water Access YN: 0
    • Water Extras YN: 0
    • Waterfront Feet Total: 0
    • Waterfront YN: 0
    • Water View YN: 0
    • Attached Garage YN: 0
    • Pool Features: In Ground, Salt Water, Self Cleaning, Lighting, Lap Pool, Chlorine Free
    • Pool Private YN: 1
    • Vegetation: Trees/Landscaped
    • View: Garden, Pool, Trees/Woods
    • Property Condition: Completed
    • Levels: One
    • Sewer: Septic Tank
    • Water Source: Private
    • Community Features: Horses Allowed
    • Flood Zone Code: A
    • Lot Features: Zoned for Horses
    • Year Built: 2006
    • Representation: Seller Represented
    • Spa Features: Heated, Above Ground
    • Direction Faces: Southwest
    • Public Survey Section: 14
    • Stories Total: 1
    • Disaster Mitigation: Safe Room
    • MLS Area Major: 34688 - Tarpon Springs
    • Zoning: A-E
    • Building Area Total: 6091.00
    • Living Area: 3908.00
    • Tax Year: 2020
    • Total Acreage: 1 to less than 2
    • Builder Name: Ray Lube
    • Lot Size Dimensions: 141x615
    • Pool Dimensions: 65x18
    • Subdivision Name: PAUL CAPLE RANCHETTES
    • Tax Annual Amount: 10789.76
    • Ownership: Fee Simple

    Price history

    DateEventPrice
    4/27/2021Sold$1,080,000-4%$276/sqft
    Source: Public Record Report a problem
    3/13/2021Pending sale$1,125,000$288/sqft
    Source: Stellar MLS #U8113795 Report a problem
    3/5/2021Listed for sale$1,125,000$288/sqft
    Source: Stellar MLS #U8113795 Report a problem
    2/27/2021Listing removed--
    Source: Owner Report a problem
    2/9/2021Listed for sale$1,125,000+16.1%$288/sqft
    Source: Owner Report a problem
    10/3/2020Listing removed$969,000$248/sqft
    Source: Owner Report a problem
    10/1/2020Price change$969,000+3.2%$248/sqft
    Source: Owner Report a problem
    9/8/2020Price change$939,000-3.1%$240/sqft
    Source: Owner Report a problem
    8/11/2020Listed for sale$969,000$248/sqft
    Source: Owner Report a problem

    Public tax history

    YearProperty taxesTax assessment
    2024$21,853 +1.4%$1,263,772 +3%
    2023$21,544 +10.4%$1,226,963 +15.2%
    2022$19,511 +80.7%$1,065,501 +78.1%
    2021$10,800 +0.1%$598,246 +1.4%
    2020$10,790 +1.5%$589,986 +2.3%
    2019$10,629 $576,721 +1.9%
    2018$10,629 +1.8%$565,968 +2.1%
    2017$10,437 +0.6%$554,327 +2.1%
    2016$10,370 -1.5%$542,926 +0.7%
    2015$10,526 +0.4%$539,152 +0.8%
    2014$10,485 +1.6%$534,873 +1.5%
    2013$10,320 +3.5%$526,968 +0.3%
    2012$9,975 $525,198 +19.6%
    2011-- $439,288 -10.2%
    2010-- $489,413 -14.2%
    2009-- $570,401 -18.2%
    2008$12,879 $697,400 -1.9%
    2007-- $710,700 +303.1%
    2005-- $176,300 +23.4%
    2004$3,104 +24%$142,900 +24.5%
    2003$2,503 +65.2%$114,800 +15%
    2002$1,515 $99,800 +41.4%
    2001$1,515 $70,600

    Find assessor info on the county website

    Neighborhood: 34688

    Nearby schools

    GreatSchools rating
    Schools provided by the listing agent
    • Elementary: Brooker Creek Elementary-PN
    • Middle: Tarpon Springs Middle-PN
    • High: East Lake High-PN

    Source: The MLS. This data may not be complete. We recommend contacting the local school district to confirm school assignments for this home.

    Get a cash offer in 3 minutes
    Find out how much your home could sell for in as little as 3 minutes with a no-obligation cash offer.
    Estimated market value
    $1,461,700
    Get a cash offer in 3 minutes
    Find out how much your home could sell for in as little as 3 minutes with a no-obligation cash offer.
    Estimated market value
    $1,461,700