Skip main navigation
Sold for $1,100,000
  • $1,100,000

    665 Lora Ln, Tarpon Springs, FL 34688

    4beds
    3,592sqft
    Single Family Residence
    Built in 2005
    1.16 Acres Lot
    $1,084,400 Zestimate®
    $306/sqft
    $5,450 Estimated rent

    Home value

    $1,084,400

    $1.03M - $1.14M

    $5,450/mo

    Zestimate® history
    Loading
    Loading...

    Owner options

    List your home for rent

    $5,450/mo

    Rent Zestimate®

    Find your next renter with Zillow Rental Manager. Plus, with online applications, you can quickly screen prospective tenants – for free.

    Learn more

    $5,450/mo

    Rent Zestimate®

    Refinance and save

    $7,565/mo

    Est. payment

    Refinancing to a lower rate could help reduce your monthly payments and save thousands over the life of the loan.

    See today's rates

    $7,565/mo

    Est. payment

    Explore your selling options

    Work with a Zillow partner agent

    Leverage their expertise and Zillow's premium Showcase listings to get your home seen by more buyers.

    Get started

    List with your own agent

    Get your home in front of millions of buyers by listing it on Zillow.

    Learn how to do it

    Sell it yourself

    Take full control of how buyers see your home on Zillow by listing For Sale by Owner (FSBO).

    List your home

    What's special

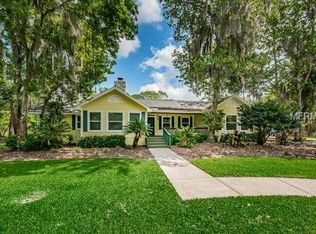
    Welcome to your dream home! This meticulously well maintained, custom built, English Tudor Style home is nestled on a sprawling 1.16 acre lot. NEW ROOF INSTALLED JUNE 2024!! Enjoy the paved brick porte-cochere driveway that takes you under the house & around to the 2-car garage facing the rear of the property. Fresh, NEW landscaping in the front & backyard with new sprinkler system to help maintain the grounds. This home is an entertainer’s paradise featuring a large open floor plan, chef’s kitchen, & a huge game room all wired with surround sound & built in BOSE speakers in the primary bath, family room & kitchen. As you enter the house through the arched french wooden doors, be WOWED by the spacious living room, light-filled high ceilings, wood burning fireplace & ½ guest bathroom which has a large secret storage nook (look behind the picture) & lighted sink. New, double French doors (impact rated) invite you to step outside to your spacious backyard with room for whatever your heart desires…a pool? Outdoor kitchen? The possibilities are endless in this NO DEED RESTRICTIONS, NO HOA community. The chef’s kitchen boasts multiple prep areas, stainless steel appliances, dual oven, NEW glass cooktop, BEVELED granite countertops & an island with breakfast bar & large dining space adjacent. The spacious laundry room features a large pantry, LAUNDRY CHUTE & another door leading you to the Porte-cochere which lets you pass from house to garage, safe from the elements. The primary suite is on the MAIN FLOOR with a HUGE walk in California Closet with custom sliding barn door. French doors in primary suite lead you out to the back yard & offer a beautiful view of the conservation area beyond. Elegant primary bath with dual copper sinks, granite countertops, jacuzzi garden tub with separate shower, slate floors & makeup/vanity space…what is not to love? Upstairs you will find two oversized bedrooms with built in California closets & the second bathroom with dual sinks & jacuzzi tub. Fourth bedroom has an en-suite private bathroom also with jacuzzi tub. This room has a large window giving you a breathtaking view of the preserve.  Upstairs you’ll also find a HUGE game/family room with so much space to enjoy playing pool, watching a movie & more! Off of the game room is an office/craft/storage room & a spacious balcony where you can enjoy the one of a kind conservation views. From the balcony you may catch a glimpse of many different species of the preserve… deer, turkey, otters, all kinds of birds.. a great place to immerse yourself in the serenity of the natural surroundings. Lora Ln dead ends at the Brooker Creek Preserve. There’s two horse trails & a 2mile hiking/ biking trail through the preserve. This truly is a very quiet neighborhood, no through traffic, surrounded by nature that is impossible to find in Pinellas county. New carpet throughout every bedroom & upstairs. Tile in bathrooms, kitchen, laundry room & living room. Additional features include: New blinds THROUGHOUT, FRESHLY painted exterior, double pane insulated windows, steel impact French Doors, back up generator, motion sensor lights around the exterior of the home, & a LARGE walk around attic. Top Rated schools, East Lake Sports Complex, shopping, dining, beaches just around the corner! 30 minutes from TPA. This home is a perfect oasis. You truly feel like you are out in the country & away from it all. Schedule your private showing today!

    Zillow last checked:

    Listing updated:

    Listed by:

    Katrina Madewell 813-936-2302,

    KELLER WILLIAMS TAMPA PROP. 813-264-7754,

    Madalynne Madewell 813-507-6018,

    KELLER WILLIAMS TAMPA PROP.

    Bought with:

    Mackson Acordi, 3579756

    DALTON WADE INC

    Source: Stellar MLS,MLS#: T3528234MLS LogoOriginating MLS: Tampa

    Facts & features

    Interior

    Bedrooms & bathrooms
    • Bedrooms: 4
    • Bathrooms: 4
    • Full bathrooms: 3
    • 1/2 bathrooms: 1
    Rooms
    • Room types: Attic, Den/Library/Office, Florida Room
    Primary bedroom
    • Features: Ceiling Fan(s), Other, Storage Closet
    • Level: First
    Bedroom 2
    • Features: Other, Storage Closet
    • Level: Second
    Bedroom 3
    • Features: Ceiling Fan(s), Other, Storage Closet
    • Level: Second
    Bedroom 4
    • Features: Ceiling Fan(s), Other, Storage Closet
    • Level: Second
    Primary bathroom
    • Features: Dual Sinks, Garden Bath, Granite Counters, Makeup/Vanity Space, Other, Tub with Separate Shower Stall, No Closet
    • Level: First
    Balcony porch lanai
    • Features: Other, No Closet
    • Level: Second
    Dining room
    • Features: Other
    • Level: First
    Family room
    • Features: Other
    • Level: Second
    Kitchen
    • Features: Breakfast Bar, Granite Counters, Other
    • Level: First
    Laundry
    • Features: Other, Pantry
    • Level: First
    Living room
    • Features: Other
    • Level: First
    Office
    • Features: Other, No Closet
    • Level: Second
    Heating
    • Central
    Cooling
    • Central Air
    Appliances
    • Included: Oven, Dishwasher, Dryer, Range, Refrigerator, Washer
    • Laundry: Inside, Laundry Room
    Features
    • Built-in Features, Ceiling Fan(s), Eating Space In Kitchen, High Ceilings, Primary Bedroom Main Floor, Solid Wood Cabinets, Split Bedroom, Thermostat, Walk-In Closet(s)
    • Flooring: Carpet, Tile
    • Doors: French Doors
    • Windows: Blinds
    • Has fireplace: Yes
    • Fireplace features: Family Room, Gas
    Interior area
    • Total structure area: 4,561
    • Total interior livable area: 3,592 sqft

    Property

    Parking
    • Total spaces: 2
    • Parking features: Driveway, Garage Faces Rear
    • Garage spaces: 2
    • Has uncovered spaces: Yes
    Features
    • Levels: Two
    • Stories: 2
    • Patio & porch: Covered, Front Porch
    • Exterior features: Balcony, Irrigation System, Lighting
    • Has view: Yes
    • View description: Trees/Woods
    Lot
    • Size: 1.16 Acres
    • Dimensions: 145 x 349
    • Features: Conservation Area
    • Residential vegetation: Mature Landscaping, Trees/Landscaped
    Details
    • Parcel number: 142716202160000021
    • Zoning: E-1
    • Special conditions: None

    Construction

    Type & style
    • Home type: SingleFamily
    • Property subtype: Single Family Residence
    Materials
    • Block, Stucco
    • Foundation: Slab
    • Roof: Shingle
    Condition
    • Completed
    • New construction: No
    • Year built: 2005

    Utilities & green energy

    • Sewer: Septic Tank
    • Water: Public
    • Utilities for property: Cable Available, Electricity Available, Sewer Available, Water Available

    Community & HOA

    Community
    • Features: Horses Allowed
    • Security: Security Fencing/Lighting/Alarms, Smoke Detector(s)
    • Pet fee: $0 monthly
    • Subdivision: CYPRESS TRAILS
    HOA
    • Has HOA: No
    Location
    • Region: Tarpon Springs

    Financial & listing details

    • Price per square foot: $306/sqft
    • Tax assessed value: $865,986
    • Annual tax amount: $6,995
    • Date on market: 5/24/2024
    • Cumulative days on market: 22 days
    • Listing terms: Cash,Conventional,VA Loan
    • Ownership: Fee Simple
    • Total actual rent: 0
    • Electric utility on property: Yes
    • Road surface type: Paved, Asphalt

    Price history

    DateEventPrice
    7/27/2024Sold$1,100,000$306/sqft
    Source: Stellar MLS #T3528234 Report a problem
    6/25/2024Pending sale$1,100,000$306/sqft
    Source: Stellar MLS #T3528234 Report a problem
    6/21/2024Listed for sale$1,100,000$306/sqft
    Source: Stellar MLS #T3528234 Report a problem
    6/11/2024Listing removed--
    Source: Stellar MLS #T3528234 Report a problem
    5/24/2024Listed for sale$1,100,000+168.4%$306/sqft
    Source: Stellar MLS #T3528234 Report a problem
    12/31/2010Listing removed$409,900$114/sqft
    Source: iseemedia Report a problem
    1/7/2010Listed for sale$409,9000%$114/sqft
    Source: iseemedia Report a problem
    12/9/2009Sold$410,000+3.8%$114/sqft
    Source: Public Record Report a problem
    11/8/2009Price change$394,900-3.7%$110/sqft
    Source: foreclosure.com Report a problem
    8/29/2009Price change$409,900-10.9%$114/sqft
    Source: foreclosure.com Report a problem
    8/7/2009Price change$459,900-7.8%$128/sqft
    Source: Tampa Suncoast Realty Report a problem
    7/18/2009Price change$498,800+10.8%$139/sqft
    Source: Tampa Suncoast Realty Report a problem
    6/18/2009Listed for sale$450,000-35.7%$125/sqft
    Source: Tampa Suncoast Realty Report a problem
    10/16/2008Listing removed$699,995$195/sqft
    Source: Listhub #7312922 Report a problem
    9/28/2008Price change$699,9950%$195/sqft
    Source: Listhub #7312922 Report a problem
    4/22/2008Price change$699,999+0%$195/sqft
    Source: Listhub #7312922 Report a problem
    12/21/2007Price change$699,995-12.5%$195/sqft
    Source: Owner Report a problem
    10/20/2007Listed for sale$799,995+2266.8%$223/sqft
    Source: Owner Report a problem
    3/18/1997Sold$33,800$9/sqft
    Source: Public Record Report a problem

    Public tax history

    YearProperty taxesTax assessment
    2024$7,102 +1.5%$432,293 +3%
    2023$6,995 +2.7%$419,702 +3%
    2022$6,812 -1.1%$407,478 +3%
    2021$6,887 +0.1%$395,610 +1.4%
    2020$6,877 +1.6%$390,148 +2.3%
    2019$6,769 $381,376 +1.9%
    2018$6,769 +1.2%$374,265 +2.1%
    2017$6,686 +1.5%$366,567 +2.1%
    2016$6,586 -1.6%$359,027 +0.7%
    2015$6,691 +0.3%$356,531 +0.8%
    2014$6,669 +1.8%$353,701 +1.5%
    2013$6,553 -2.1%$348,474 -3.6%
    2012$6,690 $361,452 +3%
    2011-- $350,924 -5.2%
    2010-- $370,291 -19.9%
    2009-- $462,297 -12.4%
    2008$9,632 $527,800 -6.3%
    2007-- $563,443 +534.5%
    2005-- $88,800 +38.3%
    2004$1,395 +17.2%$64,200 +17.6%
    2003$1,190 +23%$54,600 +28.2%
    2002$968 $42,600 -5.5%
    2001$968 +31.8%$45,100 +29.6%
    2000$734 $34,800
    Find assessor info on the county website

    Neighborhood: 34688

    Nearby schools

    GreatSchools rating
    Schools provided by the listing agent
    • Elementary: Brooker Creek Elementary-PN
    • Middle: Tarpon Springs Middle-PN
    • High: East Lake High-PN

    Source: Stellar MLS. This data may not be complete. We recommend contacting the local school district to confirm school assignments for this home.

    Get a cash offer in 3 minutes
    Find out how much your home could sell for in as little as 3 minutes with a no-obligation cash offer.
    Estimated market value
    $1,084,400
    Get a cash offer in 3 minutes
    Find out how much your home could sell for in as little as 3 minutes with a no-obligation cash offer.
    Estimated market value
    $1,084,400