One or more photo(s) has been virtually staged. GOLF COURSE LIVING WITH POOLSIDE COMFORT. Set at one of the most desirable locations in the community, this beautifully refreshed home offers a rare position overlooking the “T” of the 9th hole—providing long, scenic fairway views and a wonderful sense of space. The setting combines the tranquility of golf course living with the privacy of a thoughtfully designed outdoor retreat, complete with a sparkling pool and newly refinished deck. The home has been completely repainted inside, creating a bright, welcoming atmosphere that feels both fresh and timeless. Soft neutral tones complement the natural light that fills the living areas, and every space is ready for your personal style. The layout is open and functional, blending comfortable living with easy entertaining. Inviting Interior and Flexible Layout From the moment you step inside, you’ll notice the generous sightlines and open design that make this home feel larger than expected. The living room is the centerpiece—offering a spacious area for relaxing or entertaining guests—with sliding glass doors that frame the pool and golf course beyond. The connection between indoors and outdoors is seamless, encouraging you to enjoy the Florida sunshine year-round. The kitchen is positioned to keep the cook engaged in the activity around them. There’s plenty of counter space for meal prep, an efficient layout for everyday use, and a direct view of the living area and lanai—ideal for casual gatherings or quiet evenings at home. Each bedroom is well-sized and comfortable, with ample closet space and large windows that invite in light. The primary suite is especially private, featuring direct access to the pool deck. Wake up to soft morning light, take a swim before breakfast, or unwind in the evening while watching the sun fade over the fairway. The outdoor area is a highlight of this home. The freshly painted pool deck feels crisp and new, surrounding a clear, inviting pool that takes full advantage of the home’s orientation on the course. The covered lanai offers room for dining, lounging, or entertaining—protected from the sun while still open to the breeze. With its complete interior repainting and renewed pool deck, this home presents itself in excellent condition—clean, neutral, and ready for immediate enjoyment. The hard work has been done, so you can move right in and focus on the details that make a house feel like home. The color palette and finishes are versatile, making it easy to pair with your existing furniture or introduce new design touches. Throughout the home, thoughtful details enhance both comfort and functionality. Large windows maximize the natural light, ceiling fans keep the air moving, and the floorplan balances openness with privacy. Whether used as a full-time residence or a seasonal retreat, the design adapts easily to a variety of lifestyles. HOA fees of only $171.92 monthly and NO CDD fees! Sawgrass offers amenities galore with a community pool, clubhouse, fitness center, tennis and pickleball courts, and more. Beyond the gates, everything you love about Venice is within easy reach—charming downtown streets, beaches, parks, restaurants, and cultural attractions. Discover the ideal balance of leisure, style, and easy maintenance in this freshly renewed golf course home—a place designed for both relaxation and everyday living.
Sold for $460,000
$460,000
583 MOSSY CREEK DRIVE, VENICE, FL 34292
3beds
2,080sqft
Single Family Residence
Built in 2000
9,674 Square Feet Lot
$455,300 Zestimate®
$221/sqft
$3,824 Estimated rent
Home value
$455,300
$414,000 - $501,000
$3,824/mo
Zestimate® history
Owner options
List your home for rent
$3,824/mo
Rent Zestimate®
Find your next renter with Zillow Rental Manager. Plus, with online applications, you can quickly screen prospective tenants – for free.
$3,824/mo
Rent Zestimate®
Refinance and save
$3,156/mo
Est. payment
Refinancing to a lower rate could help reduce your monthly payments and save thousands over the life of the loan.
$3,156/mo
Est. payment
Explore your selling options
Work with a Zillow partner agent
Leverage their expertise and Zillow's premium Showcase listings to get your home seen by more buyers.
Get startedList with your own agent
Get your home in front of millions of buyers by listing it on Zillow.
Learn how to do itSell it yourself
Take full control of how buyers see your home on Zillow by listing For Sale by Owner (FSBO).
List your homeWhat's special
Generous sightlinesBright welcoming atmosphereLarge windowsFreshly painted pool deckSparkling poolNewly refinished deckLong scenic fairway views
Zillow last checked:
Listing updated:
Listed by:
Wayne Welsh 941-234-6070,
GULF SHORES REALTY 941-488-6644,
Peter Liakakos 941-445-2613,
GULF SHORES REALTY
Bought with:
Kari Pate, 3343690
HOMESMART
Source: Stellar MLS,MLS#: N6141064 Originating MLS: Venice
Originating MLS: Venice
Facts & features
Interior
Bedrooms & bathrooms
- Bedrooms: 3
- Bathrooms: 2
- Full bathrooms: 2
Rooms
- Room types: Family Room, Utility Room
Primary bedroom
- Features: Ceiling Fan(s), Walk-In Closet(s)
- Level: First
- Area: 312 Square Feet
- Dimensions: 24x13
Bedroom 2
- Features: Ceiling Fan(s), Walk-In Closet(s)
- Level: First
- Area: 143 Square Feet
- Dimensions: 13x11
Bedroom 3
- Features: Ceiling Fan(s), Built-in Closet
- Level: First
- Area: 165 Square Feet
- Dimensions: 15x11
Primary bathroom
- Features: Dual Sinks, En Suite Bathroom, Garden Bath, Tub with Separate Shower Stall, Water Closet/Priv Toilet, Linen Closet
- Level: First
- Area: 156 Square Feet
- Dimensions: 13x12
Bathroom 2
- Features: Tub With Shower, Linen Closet
- Level: First
- Area: 40 Square Feet
- Dimensions: 8x5
Family room
- Features: Ceiling Fan(s), No Closet
- Level: First
- Area: 476 Square Feet
- Dimensions: 28x17
Kitchen
- Features: Breakfast Bar, Storage Closet
- Level: First
- Area: 132 Square Feet
- Dimensions: 12x11
Living room
- Features: Ceiling Fan(s), No Closet
- Level: First
- Area: 494 Square Feet
- Dimensions: 26x19
Heating
- Central, Electric
Cooling
- Central Air
Appliances
- Included: Dishwasher, Disposal, Dryer, Electric Water Heater, Microwave, Range, Refrigerator, Washer
- Laundry: Electric Dryer Hookup, Inside, Laundry Room
Features
- Ceiling Fan(s), Central Vacuum, High Ceilings, Open Floorplan, Primary Bedroom Main Floor, Solid Surface Counters, Split Bedroom, Thermostat, Walk-In Closet(s)
- Flooring: Laminate, Tile
- Doors: Sliding Doors
- Has fireplace: No
Interior area
- Total structure area: 2,873
- Total interior livable area: 2,080 sqft
Property
Parking
- Total spaces: 2
- Parking features: Driveway, Garage Door Opener, Ground Level
- Attached garage spaces: 2
- Has uncovered spaces: Yes
- Details: Garage Dimensions: 20x27
Features
- Levels: One
- Stories: 1
- Patio & porch: Covered, Enclosed, Screened
- Exterior features: Irrigation System, Lighting, Private Mailbox, Rain Gutters, Sidewalk
- Has private pool: Yes
- Pool features: Gunite, In Ground, Lighting, Screen Enclosure
- Has view: Yes
- View description: Golf Course, Park/Greenbelt, Trees/Woods
Lot
- Size: 9,674 Square Feet
- Dimensions: 120 x 88 x 120 x 63
- Features: Landscaped, Level, Private, Sidewalk
- Residential vegetation: Mature Landscaping, Oak Trees, Trees/Landscaped
Details
- Parcel number: 0401160036
- Zoning: PUD
- Special conditions: None
Construction
Type & style
- Home type: SingleFamily
- Architectural style: Ranch
- Property subtype: Single Family Residence
Materials
- Block, Stucco
- Foundation: Slab
- Roof: Tile
Condition
- Completed
- New construction: No
- Year built: 2000
Details
- Builder name: J&J
Utilities & green energy
- Sewer: Public Sewer
- Water: Public
- Utilities for property: Cable Connected, Electricity Connected, Fire Hydrant, Sewer Connected, Sprinkler Meter, Street Lights, Underground Utilities, Water Connected
Community & HOA
Community
- Features: Association Recreation - Owned, Buyer Approval Required, Clubhouse, Deed Restrictions, Fitness Center, Gated Community - Guard, Golf, Irrigation-Reclaimed Water, No Truck/RV/Motorcycle Parking, Pool, Sidewalks, Tennis Court(s)
- Security: Gated Community
- Pet fee: $0 monthly
- Subdivision: SAWGRASS
HOA
- Has HOA: Yes
- Amenities included: Clubhouse, Fence Restrictions, Fitness Center, Gated, Golf Course, Pickleball Court(s), Pool, Security, Tennis Court(s)
- Services included: Common Area Taxes, Community Pool, Reserve Fund, Manager, Private Road, Recreational Facilities, Security
- HOA fee: $172 monthly
- HOA name: Brian Rivenbark
- HOA phone: 941-870-4920
Location
- Region: Venice
Financial & listing details
- Price per square foot: $221/sqft
- Tax assessed value: $488,100
- Annual tax amount: $4,478
- Date on market: 10/20/2025
- Cumulative days on market: 88 days
- Listing terms: Cash,Conventional,FHA,VA Loan
- Ownership: Fee Simple
- Total actual rent: 0
- Electric utility on property: Yes
- Road surface type: Paved, Asphalt
Price history
| Date | Event | Price |
|---|---|---|
| 2/19/2026 | Sold | $460,000-8%$221/sqft |
Source:  Stellar MLS #N6141064 Report a problem Stellar MLS #N6141064 Report a problem | ||
| 1/16/2026 | Pending sale | $500,000$240/sqft |
Source: Stellar MLS #N6141064 Report a problem | ||
| 1/13/2026 | Price change | $500,000-4.8%$240/sqft |
Source: Stellar MLS #N6141064 Report a problem | ||
| 12/26/2025 | Price change | $525,000-5.1%$252/sqft |
Source: Stellar MLS #N6141064 Report a problem | ||
| 12/9/2025 | Price change | $553,000-3.5%$266/sqft |
Source: Stellar MLS #N6141064 Report a problem | ||
| 11/11/2025 | Price change | $573,000-3.4%$275/sqft |
Source: Stellar MLS #N6141064 Report a problem | ||
| 10/20/2025 | Listed for sale | $593,000$285/sqft |
Source: Stellar MLS #N6141064 Report a problem | ||
Public tax history
| Year | Property taxes | Tax assessment |
|---|---|---|
| 2025 | $4,583 +2.3% | $352,189 +2.9% |
| 2024 | $4,478 +2.4% | $342,263 +3% |
| 2023 | $4,373 -2.2% | $332,294 +3% |
| 2022 | $4,471 -0.2% | $322,616 +3% |
| 2021 | $4,481 -0.4% | $313,219 +1.4% |
| 2020 | $4,500 +2.8% | $308,894 +2.3% |
| 2019 | $4,377 | $301,949 +1.9% |
| 2018 | $4,377 +1.9% | $296,319 +2.1% |
| 2017 | $4,297 +6.7% | $290,224 -14.4% |
| 2016 | $4,026 -1.4% | $339,100 +9.6% |
| 2015 | $4,083 +1.9% | $309,400 +12.1% |
| 2014 | $4,007 +0.4% | $275,900 |
| 2013 | $3,993 +2.1% | $275,900 +0.6% |
| 2012 | $3,913 +5.2% | $274,251 +3% |
| 2011 | $3,718 +0.4% | $266,263 +1.5% |
| 2010 | $3,704 +10.3% | $262,328 +2.7% |
| 2009 | $3,357 | $255,431 +0.1% |
| 2008 | $3,357 -3% | $255,176 +3% |
| 2007 | $3,462 | $247,744 +2.5% |
| 2006 | -- | $241,701 +3% |
| 2005 | -- | $234,661 +3% |
| 2004 | $3,686 +0.8% | $227,826 +1.9% |
| 2003 | $3,658 +1.8% | $223,578 +2.4% |
| 2002 | $3,592 +6.1% | $218,338 +1.6% |
| 2001 | $3,384 +238.7% | $214,900 +277% |
| 2000 | $999 | $57,000 |
Find assessor info on the county website
Neighborhood: Pinebrook
Nearby homes
- $660,4003 bd2 ba2.3k sqft581 Mossy Creek Dr, Venice, FL 34292Off Market
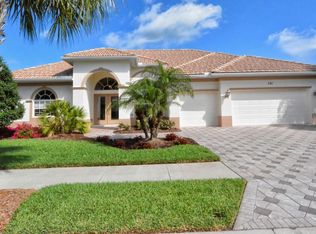
- $500,0003 bd2 ba2k sqft585 Pond Willow Ln, Venice, FL 34292Sold
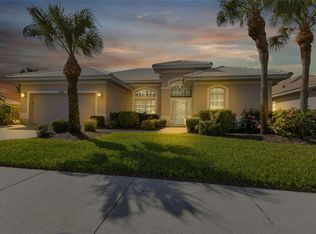
- $487,5003 bd2 ba2.3k sqft589 Pond Willow Ln, Venice, FL 34292Sold
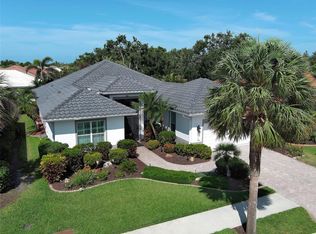
- $566,0003 bd2 ba2k sqft579 Mossy Creek Dr, Venice, FL 34292Off Market
- $664,9003 bd2 ba2k sqft603 Pond Willow Ln, Venice, FL 34292Sold
- $459,5003 bd2 ba2k sqft0 Mossy Creek Dr, Venice, FL 34292Off Market
- $573,0002 bd2 ba1.9k sqft584 Mossy Creek Dr, Venice, FL 34292Off Market
- $561,2003 bd2 ba2k sqft582 Mossy Creek Dr, Venice, FL 34292Off Market
Nearby schools
GreatSchools rating
- 6/10Garden Elementary SchoolGrades: K-5Distance: 2.6 mi
- 7/10Venice Middle SchoolGrades: 6-8Distance: 4.2 mi
- 7/10Venice Senior High SchoolGrades: 9-12Distance: 2.6 mi
Schools provided by the listing agent
- Elementary: Garden Elementary
- Middle: Venice Area Middle
- High: Venice Senior High
Source: Stellar MLS. This data may not be complete. We recommend contacting the local school district to confirm school assignments for this home.
Get a cash offer in 3 minutes
Find out how much your home could sell for in as little as 3 minutes with a no-obligation cash offer.
Estimated market value
$455,300
Get a cash offer in 3 minutes
Find out how much your home could sell for in as little as 3 minutes with a no-obligation cash offer.
Estimated market value
$455,300
- Florida
- Sarasota County
- Venice
- 34292
- Pinebrook
- 583 MOSSY CREEK DRIVE
Nearby cities
Nearby neighborhoods
Nearby zip codes
Other Venice Topics
