Have you been dreaming of an immaculate, heated pool home in the sought after gated, golfing (membership optional) Sawgrass community? Priced to sell with preserve views, this custom-built J & J home offers 3 generously sized bedrooms, 2 bathrooms and an over-sized 2 car garage (20x25). Lovingly updated (over $74,000 in upgrades), this fabulous home has a remodeled kitchen, newly installed engineered hardwood floors, custom window treatments, fresh exterior paint and full home hurricane protection (accordion shutters and electric lanai roll downs) - the list goes on and on. You will spend all of your time enjoying the fabulous Florida weather in your large lanai - floating in the heated pool, listening to the soothing waterfall feature and enjoying the preserve and peekaboo golf view. The elegant open and split floorplan has lovely architectural details, 10' and 12' ceilings, arched transom windows, plantation shutters throughout and classy crown molding. Chefs will love the gourmet kitchen which features newer stainless-steel appliances, granite countertops, wood cabinets, roomy breakfast bar and sunny breakfast area. Drift off to sleep in the spacious primary suite with detailed ceiling woodwork, large walk-in closet, lanai sliders and ensuite bathroom with granite, dual sinks, tiled walk-in shower and garden tub. Family and friends will enjoy the guest suite which offers 2 good sized bedrooms with plenty of room and privacy. More to love: Extra 4' extension in garage is perfect for a workshop or an SUV, hurricane proof side door installed, pool has a new heater (2023) and pump (2020), the right side of home has soundproofing, attic has radiant barrier and there is an added paver area for more outside enjoyment. On a practical note: AC and water heater (2017). This immaculate home has wonderful curb appeal thanks to its lush foliage, landscape edging, paver walk and driveway and welcoming double glass doors. Sawgrass is a gated, friendly, social community with lush, mature landscaping set upon 54 acres of lakes and preserves with 9 holes of the Waterford Golf course winding through it. Socialize in the clubhouse, make friends by the resort style, heated pool and stay toned in the fitness facility or on the pickleball courts. Sawgrass has no CDD fee and very low HOA fees. Ideal location: only 4 quick miles to Venice Island with its delicious dining, fun shopping and many cultural events, yet close to all conveniences. Schedule your private tour today and come make this incredible home yours! Be sure to check out the video.
Sold for $664,900
$664,900
603 Pond Willow Ln, Venice, FL 34292
3beds
2,032sqft
Single Family Residence
Built in 2003
7,150 Square Feet Lot
$616,600 Zestimate®
$327/sqft
$3,971 Estimated rent
Home value
$616,600
$586,000 - $647,000
$3,971/mo
Zestimate® history
Owner options
List your home for rent
$3,971/mo
Rent Zestimate®
Find your next renter with Zillow Rental Manager. Plus, with online applications, you can quickly screen prospective tenants – for free.
$3,971/mo
Rent Zestimate®
Refinance and save
$4,379/mo
Est. payment
Refinancing to a lower rate could help reduce your monthly payments and save thousands over the life of the loan.
$4,379/mo
Est. payment
Explore your selling options
Work with a Zillow partner agent
Leverage their expertise and Zillow's premium Showcase listings to get your home seen by more buyers.
Get startedList with your own agent
Get your home in front of millions of buyers by listing it on Zillow.
Learn how to do itSell it yourself
Take full control of how buyers see your home on Zillow by listing For Sale by Owner (FSBO).
List your homeWhat's special
Immaculate homeLarge walk-in closetDual sinksGarden tubMature landscapingSized bedroomsSpacious primary suite
Zillow last checked:
Listing updated:
Listed by:
Kari Pate 770-689-9650,
HOMESMART 407-476-0461
Bought with:
Marty Haines
RE/MAX ALLIANCE GROUP
Source: Stellar MLS,MLS#: N6131350 Originating MLS: Tampa
Originating MLS: Tampa
Facts & features
Interior
Bedrooms & bathrooms
- Bedrooms: 3
- Bathrooms: 2
- Full bathrooms: 2
Rooms
- Room types: Family Room, Utility Room
Primary bedroom
- Features: Ceiling Fan(s), En Suite Bathroom, Walk-In Closet(s)
- Level: First
- Dimensions: 13x17
Bedroom 2
- Features: Ceiling Fan(s), Built-in Closet
- Level: First
- Dimensions: 12x13
Bedroom 3
- Features: Ceiling Fan(s), Built-in Closet
- Level: First
- Dimensions: 12x13
Primary bathroom
- Features: Dual Sinks, En Suite Bathroom, Tub with Separate Shower Stall
- Level: First
- Dimensions: 12x13
Bathroom 2
- Features: Single Vanity
- Level: First
Balcony porch lanai
- Features: Ceiling Fan(s)
- Level: First
- Dimensions: 28x38
Family room
- Features: Ceiling Fan(s)
- Level: First
- Dimensions: 14x15
Kitchen
- Features: Breakfast Bar, Ceiling Fan(s), Granite Counters
- Level: First
- Dimensions: 15x19
Living room
- Features: Built-In Shelving, Ceiling Fan(s)
- Level: First
- Dimensions: 14x16
Heating
- Electric
Cooling
- Central Air
Appliances
- Included: Dishwasher, Disposal, Electric Water Heater, Ice Maker, Microwave, Range, Refrigerator
- Laundry: Inside, Laundry Room
Features
- Built-in Features, Crown Molding, Eating Space In Kitchen, High Ceilings, Living Room/Dining Room Combo, Open Floorplan, Primary Bedroom Main Floor, Solid Surface Counters, Solid Wood Cabinets, Thermostat, Walk-In Closet(s)
- Flooring: Ceramic Tile, Engineered Hardwood
- Doors: Sliding Doors
- Windows: Storm Window(s), Shutters, Window Treatments, Hurricane Shutters
- Has fireplace: No
Interior area
- Total structure area: 2,830
- Total interior livable area: 2,032 sqft
Property
Parking
- Total spaces: 2
- Parking features: Garage Door Opener, Ground Level
- Attached garage spaces: 2
- Details: Garage Dimensions: 22x26
Features
- Levels: One
- Stories: 1
- Patio & porch: Covered, Screened
- Exterior features: Irrigation System, Private Mailbox, Rain Gutters
- Has private pool: Yes
- Pool features: Gunite, Heated, In Ground, Pool Alarm
Lot
- Size: 7,150 Square Feet
- Residential vegetation: Trees/Landscaped
Details
- Parcel number: 0401160012
- Zoning: PUD
- Special conditions: None
Construction
Type & style
- Home type: SingleFamily
- Architectural style: Florida
- Property subtype: Single Family Residence
Materials
- Block, Stucco
- Foundation: Slab
- Roof: Tile
Condition
- New construction: No
- Year built: 2003
Details
- Builder model: Barbados
- Builder name: J & J
Utilities & green energy
- Sewer: Public Sewer
- Water: Public
- Utilities for property: BB/HS Internet Available, Electricity Connected, Propane, Public, Sewer Connected, Sprinkler Recycled, Street Lights, Underground Utilities, Water Connected
Community & HOA
Community
- Features: Association Recreation - Owned, Buyer Approval Required, Clubhouse, Deed Restrictions, Fitness Center, Gated Community - Guard, Golf Carts OK, Golf, Irrigation-Reclaimed Water, Pool, Sidewalks
- Security: Gated Community, Smoke Detector(s)
- Pet fee: $0 monthly
- Subdivision: SAWGRASS
HOA
- Has HOA: Yes
- Amenities included: Clubhouse, Fence Restrictions, Fitness Center, Gated, Pickleball Court(s), Recreation Facilities, Tennis Court(s)
- Services included: Common Area Taxes, Community Pool, Reserve Fund, Manager, Private Road, Recreational Facilities, Security
- HOA fee: $145 monthly
- HOA name: Brian Rivenbank
- HOA phone: 941-870-4920
Location
- Region: Venice
Financial & listing details
- Price per square foot: $327/sqft
- Tax assessed value: $471,300
- Annual tax amount: $4,802
- Date on market: 3/1/2024
- Cumulative days on market: 2 days
- Listing terms: Cash,Conventional
- Ownership: Fee Simple
- Total actual rent: 0
- Electric utility on property: Yes
- Road surface type: Paved
Price history
| Date | Event | Price |
|---|---|---|
| 4/25/2024 | Sold | $664,900$327/sqft |
Source:  Stellar MLS #N6131350 Report a problem Stellar MLS #N6131350 Report a problem | ||
| 3/3/2024 | Pending sale | $664,900$327/sqft |
Source: Stellar MLS #N6131350 Report a problem | ||
| 3/1/2024 | Listed for sale | $664,900+66.2%$327/sqft |
Source: Stellar MLS #N6131350 Report a problem | ||
| 2/25/2019 | Sold | $400,000-5.9%$197/sqft |
Source: Public Record Report a problem | ||
| 1/12/2019 | Price change | $425,000-2.3%$209/sqft |
Source: REALTYTEAM.COM, INC. #A4417093 Report a problem | ||
| 10/25/2018 | Listed for sale | $435,000+522.3%$214/sqft |
Source: REALTYTEAM.COM, INC. #A4417093 Report a problem | ||
| 9/5/2002 | Sold | $69,900$34/sqft |
Source: Public Record Report a problem | ||
Public tax history
| Year | Property taxes | Tax assessment |
|---|---|---|
| 2025 | $7,036 +43.2% | $471,300 +28.7% |
| 2024 | $4,913 +2.3% | $366,111 +3% |
| 2023 | $4,802 -0.7% | $355,448 +3% |
| 2022 | $4,836 -0.2% | $345,095 +3% |
| 2021 | $4,847 +1.6% | $335,044 +3.2% |
| 2020 | $4,771 +19.6% | $324,600 +16.6% |
| 2019 | $3,991 | $278,348 +1.9% |
| 2018 | $3,991 +1.9% | $273,158 +2.1% |
| 2017 | $3,917 +6.8% | $267,540 -17.3% |
| 2016 | $3,669 -1.4% | $323,500 +9.4% |
| 2015 | $3,721 +1.9% | $295,600 +16.2% |
| 2014 | $3,652 +0.4% | $254,335 |
| 2013 | $3,638 +3.4% | $254,335 +1.7% |
| 2012 | $3,519 +5.3% | $250,084 +3% |
| 2011 | $3,343 -10.2% | $242,800 -7.6% |
| 2010 | $3,720 -13% | $262,800 -12.2% |
| 2009 | $4,277 | $299,200 -4.7% |
| 2008 | $4,277 -1.8% | $313,837 +3% |
| 2007 | $4,356 | $304,696 +2.5% |
| 2006 | -- | $297,264 +3% |
| 2005 | -- | $288,606 +3% |
| 2004 | $4,637 +375.9% | $280,200 +429.7% |
| 2003 | $974 +7.1% | $52,900 +5.8% |
| 2002 | $910 +4.2% | $50,000 |
| 2001 | $873 -0.4% | $50,000 |
| 2000 | $876 | $50,000 |
Find assessor info on the county website
Neighborhood: Pinebrook
Nearby homes
- $547,5003 bd2 ba2k sqft607 Pond Willow Ln, Venice, FL 34292Off Market
- $487,5003 bd2 ba2.3k sqft589 Pond Willow Ln, Venice, FL 34292Sold
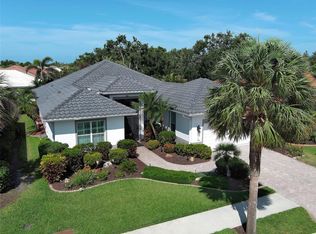
- $568,5003 bd2 ba2k sqft611 Pond Willow Ln, Venice, FL 34292Off Market

- $500,0003 bd2 ba2k sqft585 Pond Willow Ln, Venice, FL 34292Sold
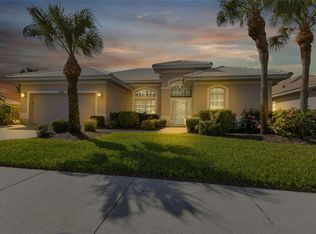
- $460,0003 bd2 ba2k sqft583 Mossy Creek Dr, Venice, FL 34292Sold
- $569,7003 bd2 ba2k sqft610 Pond Willow Ln, Venice, FL 34292Off Market
- $--3 bd2 ba2k sqft610 Pond Willow Ln #9173665, Venice, FL 34292Off Market
- $605,4003 bd2 ba2k sqft600 Pond Willow Ln, Venice, FL 34292Off Market
Nearby schools
GreatSchools rating
- 6/10Garden Elementary SchoolGrades: K-5Distance: 2.7 mi
- 7/10Venice Middle SchoolGrades: 6-8Distance: 4.2 mi
- 7/10Venice Senior High SchoolGrades: 9-12Distance: 2.7 mi
Schools provided by the listing agent
- Elementary: Garden Elementary
- Middle: Venice Area Middle
- High: Venice Senior High
Source: Stellar MLS. This data may not be complete. We recommend contacting the local school district to confirm school assignments for this home.
Get a cash offer in 3 minutes
Find out how much your home could sell for in as little as 3 minutes with a no-obligation cash offer.
Estimated market value
$616,600
Get a cash offer in 3 minutes
Find out how much your home could sell for in as little as 3 minutes with a no-obligation cash offer.
Estimated market value
$616,600
- Florida
- Sarasota County
- Venice
- 34292
- Pinebrook
- 603 Pond Willow Ln
Nearby cities
Nearby neighborhoods
Nearby zip codes
Other Venice Topics
