Skip main navigation
Sold for $830,000
  • Listing Provided by: reframe
    Bought with: Berkshire Hathaway HomeServices California Properties
    $830,000

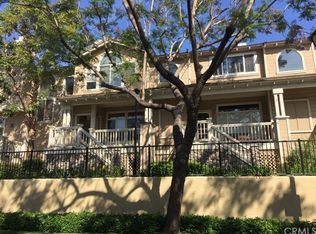
    583 N Pageant Dr Unit B, Orange, CA 92869

    2beds
    1,444sqft
    Condominium
    Built in 1994
    -- sqft lot
    $835,300 Zestimate®
    $575/sqft
    $4,165 Estimated rent

    Home value

    $835,300

    $768,000 - $910,000

    $4,165/mo

    Zestimate® history
    Loading
    Loading...

    Owner options

    List your home for rent

    $4,165/mo

    Rent Zestimate®

    Find your next renter with Zillow Rental Manager. Plus, with online applications, you can quickly screen prospective tenants – for free.

    Learn more

    $4,165/mo

    Rent Zestimate®

    Refinance and save

    $5,594/mo

    Est. payment

    Refinancing to a lower rate could help reduce your monthly payments and save thousands over the life of the loan.

    See today's rates

    $5,594/mo

    Est. payment

    Explore your selling options

    Work with a Zillow partner agent

    Leverage their expertise and Zillow's premium Showcase listings to get your home seen by more buyers.

    Get started

    List with your own agent

    Get your home in front of millions of buyers by listing it on Zillow.

    Learn how to do it

    Sell it yourself

    Take full control of how buyers see your home on Zillow by listing For Sale by Owner (FSBO).

    List your home

    What's special

    Cozy fireplacePrivate retreatEn-suite bathsBreakfast barSpacious walk-in closetsPrivate toilet roomOpen floor plan
    Nestled within the exclusive Huntington gated community in the City of Orange, this stunning townhome offers the perfect blend of comfort, style, and modern living! Step into the inviting living room, where a cozy fireplace sets the stage for relaxation and entertainment. The open floor plan flows seamlessly into a step-up formal dining area, ideal for hosting gatherings, while the bright and airy kitchen boasts a breakfast bar, stylish granite countertops, and stainless-steel appliances. Sunlit windows fill the space with natural light, creating a warm and welcoming ambiance. Upstairs, you'll find two luxurious primary suites, each with en-suite baths and spacious walk-in closets, while the larger suite pampers with dual sinks, a soaking tub, a separate shower, and a private toilet room. The additional primary suite living space has been expanded to include a private retreat that can double as an office. Downstairs, a three-car garage provides ample parking and convenient in-unit laundry facilities. Enjoy resort-style living with access to a sparkling community pool, perfect for sunny California days! With top-tier amenities, a prime location, and a thoughtfully designed layout, this home is a rare find—don't miss your chance to make it yours!

    Zillow last checked:

    Listing updated:

    Listing Provided by:

    Christina De Santis DRE #02100629 949-537-2537,

    reframe

    Bought with:

    Karen Lu-Ferguson, DRE #01406295

    Berkshire Hathaway HomeServices California Properties

    Source: CRMLS,MLS#: PW25058212MLS LogoOriginating MLS: California Regional MLS

    Facts & features

    Interior

    Bedrooms & bathrooms
    • Bedrooms: 2
    • Bathrooms: 3
    • Full bathrooms: 2
    • 1/2 bathrooms: 1
    • Main level bathrooms: 1
    Bedroom
    • Features: All Bedrooms Up
    Bathroom
    • Features: Bathroom Exhaust Fan, Bathtub, Closet, Dual Sinks, Low Flow Plumbing Fixtures, Separate Shower, Tub Shower, Walk-In Shower
    Kitchen
    • Features: Granite Counters, Stone Counters
    Other
    • Features: Walk-In Closet(s)
    Heating
    • Central, Forced Air, Fireplace(s)
    Cooling
    • Central Air, Electric
    Appliances
    • Included: 6 Burner Stove, Convection Oven, Dishwasher, Gas Oven, Gas Range, Gas Water Heater, High Efficiency Water Heater, Ice Maker, Microwave, Refrigerator, Self Cleaning Oven, Water To Refrigerator, Water Purifier, Dryer
    • Laundry: Electric Dryer Hookup, Gas Dryer Hookup, In Garage
    Features
    • Breakfast Bar, Built-in Features, Granite Counters, High Ceilings, Living Room Deck Attached, Multiple Staircases, Pull Down Attic Stairs, Stone Counters, Recessed Lighting, Stair Climber, Storage, All Bedrooms Up, Attic, Walk-In Closet(s)
    • Flooring: Carpet, Tile
    • Doors: Mirrored Closet Door(s), Panel Doors
    • Windows: Blinds
    • Has fireplace: Yes
    • Fireplace features: Family Room, Living Room
    • Common walls with other units/homes: 1 Common Wall
    Interior area
    • Total interior livable area: 1,444 sqft

    Property

    Parking
    • Total spaces: 3
    • Parking features: Door-Single, Garage Faces Front, Garage, Garage Door Opener, No Driveway
    • Attached garage spaces: 3
    Accessibility
    • Accessibility features: Safe Emergency Egress from Home, Low Pile Carpet, Parking, Accessible Doors, Accessible Hallway(s)
    Features
    • Levels: Two
    • Stories: 2
    • Entry location: 1/
    • Patio & porch: Concrete
    • Exterior features: Barbecue, Lighting, Rain Gutters
    • Pool features: Heated, In Ground, Association
    • Has spa: Yes
    • Spa features: Above Ground, Association, Heated, In Ground
    • Has view: Yes
    • View description: None
    Lot
    • Size: 1.31 Acres
    Details
    • Additional structures: Second Garage, Storage
    • Parcel number: 93921172
    • Special conditions: Standard

    Construction

    Type & style
    • Home type: Condo
    • Property subtype: Condominium
    • Attached to another structure: Yes
    Materials
    • Drywall
    • Roof: Common Roof
    Condition
    • Additions/Alterations
    • New construction: No
    • Year built: 1994

    Utilities & green energy

    • Electric: 220 Volts in Garage, 220 Volts in Kitchen, 220 Volts in Laundry, 220 Volts in Workshop
    • Sewer: Public Sewer
    • Water: Public
    • Utilities for property: Cable Available, Cable Connected, Electricity Connected, Natural Gas Available, Natural Gas Connected, Phone Connected, Sewer Connected, Water Connected

    Community & neighborhood

    Security
    • Security features: Carbon Monoxide Detector(s), Fire Detection System, Security Gate, Smoke Detector(s)
    Community
    • Community features: Curbs, Gutter(s), Sidewalks
    Location
    • Region: Orange
    • Subdivision: Huntington (Htrc)

    HOA & financial

    HOA
    • Has HOA: Yes
    • HOA fee: $427 monthly
    • Amenities included: Maintenance Grounds, Pool, Guard, Spa/Hot Tub, Security, Trash, Water
    • Association name: Huntington
    • Association phone: 800-428-5588

    Other

    Other facts
    • Listing terms: Cash,Cash to New Loan,Conventional
    • Road surface type: Paved

    Price history

    DateEventPrice
    4/28/2025Sold$830,000+3.8%$575/sqft
    Source: CRMLS #PW25058212 Report a problem
    3/28/2025Contingent$799,999$554/sqft
    Source: CRMLS #PW25058212 Report a problem
    3/21/2025Listed for sale$799,999+105.1%$554/sqft
    Source: CRMLS #PW25058212 Report a problem
    1/2/2009Sold$390,000-6%$270/sqft
    Source: Public Record Report a problem
    10/21/2008Price change$415,000-2.3%$287/sqft
    Source: Listhub #S543416 Report a problem
    8/30/2008Price change$424,900-1.2%$294/sqft
    Source: Listhub #S543416 Report a problem
    8/23/2008Listed for sale$430,000+138.2%$298/sqft
    Source: Listhub #S543416 Report a problem
    6/16/1994Sold$180,500$125/sqft
    Source: Public Record Report a problem

    Public tax history

    YearProperty taxesTax assessment
    2025$5,761 +3%$502,219 +2%
    2024$5,592 +2.3%$492,372 +2%
    2023$5,469 +2%$482,718 +2%
    2022$5,362 +2.8%$473,253 +2%
    2021$5,214 +0.9%$463,974 +1%
    2020$5,166 $459,217 +2%
    2019$5,166 +1.3%$450,213 +2%
    2018$5,102 +5.9%$441,386 +2%
    2017$4,819 $432,732 +2%
    2016$4,819 +2%$424,248 +1.5%
    2015$4,726 +3.7%$417,876 +2%
    2014$4,559 $409,691 +19.1%
    2013-- $344,040
    2012-- $344,040 -6%
    2011-- $366,000
    2010-- $366,000

    Find assessor info on the county website

    Neighborhood: 92869

    Nearby schools

    GreatSchools rating
    Schools provided by the listing agent
    • Elementary: Prospect
    • Middle: Santiago
    • High: El Modena

    Source: CRMLS. This data may not be complete. We recommend contacting the local school district to confirm school assignments for this home.

    Get a cash offer in 3 minutes
    Find out how much your home could sell for in as little as 3 minutes with a no-obligation cash offer.
    Estimated market value
    $835,300
    Get a cash offer in 3 minutes
    Find out how much your home could sell for in as little as 3 minutes with a no-obligation cash offer.
    Estimated market value
    $835,300