Mid Century Charm in the GM Modern Housing District. Conveniently located near Downtown Pontiac, shopping, dining, parks, schools, and major expressways.
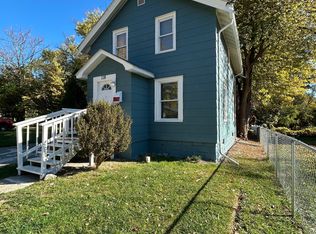
Welcome to this charming 2-story colonial featuring 3 spacious bedrooms with 1 and 1/2 updated bathrooms. This home has been remodeled from top to bottom. The kitchen includes new cabinetry, quartz counter tops, stainless steel appliances, offering both modern convenience and style. Both bathrooms feature new modern updated vanities, lighting and flooring giving each space a clean and updated feel. Throughout the home, you’ll enjoy new led lighting fixtures and plenty of closet space for comfortable everyday living. Additional updates include a newly painted outside giving peace of mind for years to come. All new windows and mini blinds. A really nice sunroom to add more space and a comfortable area to relax and enjoy the sunlight. The property feature a clean all painted basement with the 3 rd bedroom and extra storage. Outside, you’ll find a newly poured concrete driveway. A must-see! No Land Contracts! This home is not for rent, please avoid craigslist list or internet rental scams! Audio/video equipment may be in use.
For sale
$195,000
583 N Perry St, Pontiac, MI 48342
3beds
1,291sqft
Single Family Residence
Built in 1920
8,276 Square Feet Lot
$-- Zestimate®
$151/sqft
$-- HOA
What's special
- 65 days
- 276
- 30
Zillow last checked:
Listing updated:
Listed by:
Todd J Swenson 248-705-7981,
National Realty Centers, Inc 248-971-1010
Source: Realcomp II,MLS#: 20261075138
Facts & features
Interior
Bedrooms & bathrooms
- Bedrooms: 3
- Bathrooms: 2
- Full bathrooms: 1
- 1/2 bathrooms: 1
Primary bedroom
- Level: Second
- Area: 144
- Dimensions: 12 X 12
Bedroom
- Level: Second
- Area: 100
- Dimensions: 10 X 10
Bedroom
- Level: Basement
- Area: 100
- Dimensions: 10 X 10
Other
- Level: Second
- Area: 42
- Dimensions: 7 X 6
Other
- Level: Entry
- Area: 32
- Dimensions: 8 X 4
Dining room
- Level: Entry
- Area: 36
- Dimensions: 6 X 6
Kitchen
- Level: Entry
- Area: 143
- Dimensions: 13 X 11
Heating
- Forced Air, Natural Gas
Cooling
- Central Air
Appliances
- Included: Dishwasher, Disposal, Dryer, Free Standing Electric Range, Free Standing Refrigerator, Microwave, Stainless Steel Appliances, Washer
Features
- Basement: Finished
- Has fireplace: No
Interior area
- Total interior livable area: 1,291 sqft
- Finished area above ground: 1,036
- Finished area below ground: 255
Video & virtual tour
Property
Parking
- Parking features: No Garage
Features
- Levels: Two
- Stories: 2
- Entry location: GroundLevelwSteps
- Patio & porch: Covered, Porch
- Pool features: None
Lot
- Size: 8,276 Square Feet
- Dimensions: 60 x 149.5
Details
- Parcel number: 1421376033
- Special conditions: Short Sale No,Standard
Construction
Type & style
- Home type: SingleFamily
- Architectural style: Colonial
- Property subtype: Single Family Residence
Materials
- Stucco, Vinyl Siding
- Foundation: Basement, Poured
- Roof: Asphalt
Condition
- New construction: No
- Year built: 1920
- Major remodel year: 2026
Utilities & green energy
- Sewer: Public Sewer
- Water: Public
Community & HOA
Community
- Features: Sidewalks
- Subdivision: MODERN HOUSING CORP ADD
HOA
- Has HOA: No
Location
- Region: Pontiac
Financial & listing details
- Price per square foot: $151/sqft
- Tax assessed value: $22,740
- Annual tax amount: $1,346
- Date on market: 9/23/2026
- Cumulative days on market: 65 days
- Listing agreement: Exclusive Right To Sell
- Listing terms: Cash,Conventional,FHA,Va Loan
Estimated market value
Not available
Estimated sales range
Not available
$1,451/mo
Price history
| Date | Event | Price |
|---|---|---|
| 10/16/2026 | Listed for rent | $1,950+116.7%$2/sqft |
Source: Realcomp II #20261084105 Report a problem | ||
| 9/23/2026 | Listed for sale | $195,000+983.3%$151/sqft |
Source:  Realcomp II #20261075138 Report a problem | ||
| 7/30/2024 | Sold | $18,000+227.3%$14/sqft |
Source: Public Record Report a problem | ||
| 2/25/2019 | Listing removed | $900$1/sqft |
Source: Your Move Properties Report a problem | ||
| 11/5/2018 | Listed for rent | $900-2.7%$1/sqft |
Source: Your Move Properties Report a problem | ||
| 10/2/2018 | Listing removed | $925$1/sqft |
Source: Your Move Properties Report a problem | ||
| 9/7/2018 | Listed for rent | $925-7.5%$1/sqft |
Source: Your Move Properties Report a problem | ||
| 1/1/2018 | Listing removed | $1,000$1/sqft |
Source: Your Move Properties Report a problem | ||
| 11/17/2017 | Listed for rent | $1,000$1/sqft |
Source: Your Move Properties Report a problem | ||
| 9/8/2017 | Listing removed | $1,000$1/sqft |
Source: Your Move Properties Report a problem | ||
| 6/20/2017 | Listed for rent | $1,000$1/sqft |
Source: Your Move Properties Report a problem | ||
| 3/12/2009 | Sold | $5,500+57.1%$4/sqft |
Source: Public Record Report a problem | ||
| 1/27/2009 | Sold | $3,500-25.5%$3/sqft |
Source: Public Record Report a problem | ||
| 11/10/2008 | Price change | $4,700-85.7%$4/sqft |
Source: foreclosure.com Report a problem | ||
| 11/5/2008 | Listed for sale | -- |
Source: foreclosure.com Report a problem | ||
| 3/4/2008 | Sold | $32,900+510.2%$25/sqft |
Source: Public Record Report a problem | ||
| 10/21/1997 | Sold | $5,392$4/sqft |
Source: Public Record Report a problem | ||
Public tax history
| Year | Property taxes | Tax assessment |
|---|---|---|
| 2025 | $799 +5.6% | $16,510 +24.5% |
| 2024 | $757 +1101.9% | $13,260 +8.4% |
| 2023 | $63 | $12,230 |
| 2022 | -- | -- |
| 2021 | -- | -- |
| 2020 | -- | -- |
| 2019 | -- | -- |
| 2018 | -- | -- |
| 2017 | -- | -- |
| 2016 | -- | -- |
| 2015 | -- | -- |
| 2014 | -- | $11,290 -37% |
| 2011 | -- | $17,910 -29.4% |
| 2010 | $1,835 -10.5% | $25,360 -26.5% |
| 2009 | $2,051 -10.8% | $34,480 -57% |
| 2005 | $2,299 | $80,140 +109.1% |
| 2003 | -- | $38,330 +19.7% |
| 2002 | -- | $32,030 +68% |
| 2001 | $837 -3.3% | $19,070 +3.2% |
| 2000 | $865 | $18,480 |
Find assessor info on the county website
Monthly payment
Est. payment
Payment breakdown
Explore the cost of this home by adjusting the details. Changes won't be saved.Climate risks
Neighborhood: 48342


Similar homes
- $175,0005 bd2 ba1.8k sqft58 Gladstone Pl, Pontiac, MI 48342For Sale

 MLS ID #20261049769, Joseph Delia, Keller Williams Paint Creek. Realcomp II
- $135,0003 bd1 ba1k sqft118 Putnam Ave, Pontiac, MI 48342For Sale By Owner
- $182,0003 bd1 ba1.4k sqft63 Mark Ave, Pontiac, MI 48341For Sale
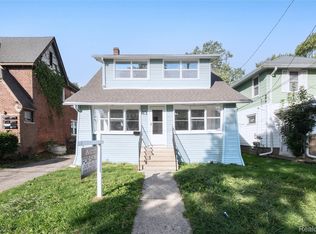 MLS ID #20261078403, Joe Helou, Summit Union Real Estate. Realcomp II
- $--3 bd2 ba1.6k sqft658 Wesbrook St, Pontiac, MI 48340Auction
 Xome
- $156,0003 bd1 ba856 sqft737 S Squirrel Rd, Auburn Hills, MI 48326For SaleMLS ID #20261091407, Karen E Gillette, Real Estate One-Royal Oak. Realcomp II
- $139,9903 bd2 ba1.1k sqft17 Oriley St, Pontiac, MI 48342For SaleMLS ID #20261068245, James White Sr, 3DX Real Estate LLC Troy. Realcomp II
- $229,9005 bd3 ba1.7k sqft985 Boston Ave, Waterford, MI 48328For SaleMLS ID #20261092290, Andrew Yatoma, Community Choice Realty Inc. Realcomp II
- $137,0003 bd2 ba1.3k sqft620 Wesbrook St, Pontiac, MI 48340For SaleMLS ID #20261087668, Norbert Burrows, EXP Realty Main. Realcomp II
- $185,0004 bd2 ba916 sqft324 Liberty St, Pontiac, MI 48341For SaleMLS ID #20261075121, Laith W Marroki, Keller Williams Somerset. Realcomp II
- $225,0004 bd2 ba1k sqft196 Bondale Ave, Pontiac, MI 48341For SaleMLS ID #20261074650, Jennice F Hayes, Inside Realty, LLC. Realcomp II
- $112,9002 bd1 ba693 sqft780 Robinwood St, Pontiac, MI 48340For SaleMLS ID #20261074370, Richard Ramirez, Exact Match Properties. Realcomp II
- $169,9003 bd3 ba1.3k sqft15759 Mansfield St, Detroit, MI 48227For SaleMLS ID #20261093798, John Graham, John Graham Realty, LLC. Realcomp II
- $125,0003 bd2 ba1.4k sqft51 Dakota St, Pontiac, MI 48341For SaleMLS ID #20261049691, Rerhi Onomake, Community Choice Realty Inc. Realcomp II
