Skip main navigation
Sold for $352,990
  • $352,990

    583 Pothos St, Apopka, FL 32703

    3beds
    1,693sqft
    Townhouse
    Built in 2025
    2,639 Square Feet Lot
    $357,900 Zestimate®
    $208/sqft
    $2,553 Estimated rent

    Home value

    $357,900

    $326,000 - $390,000

    $2,553/mo

    Zestimate® history
    Loading
    Loading...

    Owner options

    List your home for rent

    $2,553/mo

    Rent Zestimate®

    Find your next renter with Zillow Rental Manager. Plus, with online applications, you can quickly screen prospective tenants – for free.

    Learn more

    $2,553/mo

    Rent Zestimate®

    Refinance and save

    $2,845/mo

    Est. payment

    Refinancing to a lower rate could help reduce your monthly payments and save thousands over the life of the loan.

    See today's rates

    $2,845/mo

    Est. payment

    Explore your selling options

    Work with a Zillow partner agent

    Leverage their expertise and Zillow's premium Showcase listings to get your home seen by more buyers.

    Get started

    List with your own agent

    Get your home in front of millions of buyers by listing it on Zillow.

    Learn how to do it

    Sell it yourself

    Take full control of how buyers see your home on Zillow by listing For Sale by Owner (FSBO).

    List your home

    What's special

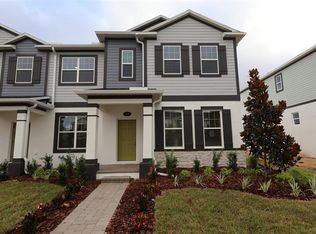
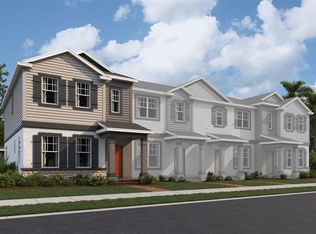
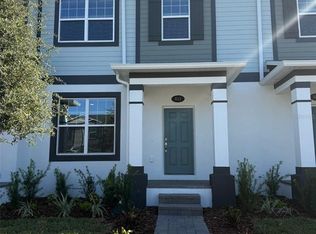
    Under Construction. Discover this stunning new construction townhome for sale at 583 Pothos Street in Apopka. This thoughtfully designed townhome features 3 bedrooms, 2.5 bathrooms, an open-concept living space, a private outdoor patio, a modern kitchen with upgraded cabinetry and stainless steel appliances, a 2-car detached garage, and more! The townhome’s floorplan maximizes functionality while maintaining an inviting atmosphere throughout. The upstairs owner’s suite provides a private retreat, while the additional bedrooms offer flexibility for family, guests, or a home office. This Apopka neighborhood offers excellent proximity to local parks, providing outdoor recreation opportunities just minutes from your front door. The area features quality design standards that enhance the overall living experience and a welcoming community atmosphere. This new construction townhome combines practical design with contemporary comfort in a desirable Apopka location – an excellent choice for buyers seeking a fresh start in Central Florida!

    Zillow last checked:

    Listing updated:

    Listing Provided by:

    Stacie Brown Kelly 407-221-4954,

    KELLER WILLIAMS ADVANTAGE REALTY 407-977-7600

    Bought with:

    Shedrick Copeland, 3477436

    LPT REALTY, LLC

    Source: Stellar MLS,MLS#: O6342564MLS LogoOriginating MLS: Orlando Regional

    Facts & features

    Interior

    Bedrooms & bathrooms
    • Bedrooms: 3
    • Bathrooms: 3
    • Full bathrooms: 2
    • 1/2 bathrooms: 1
    Primary bedroom
    • Features: Walk-In Closet(s)
    • Level: Second
    • Area: 204 Square Feet
    • Dimensions: 17x12
    Bedroom 2
    • Features: Built-in Closet
    • Level: Second
    • Area: 100 Square Feet
    • Dimensions: 10x10
    Bedroom 3
    • Features: Built-in Closet
    • Level: Second
    • Area: 110 Square Feet
    • Dimensions: 10x11
    Primary bathroom
    • Level: Second
    • Area: 70 Square Feet
    • Dimensions: 10x7
    Dining room
    • Level: First
    • Area: 88 Square Feet
    • Dimensions: 11x8
    Great room
    • Level: First
    • Area: 240 Square Feet
    • Dimensions: 12x20
    Kitchen
    • Level: First
    • Area: 126 Square Feet
    • Dimensions: 14x9
    Laundry
    • Level: First
    • Area: 35 Square Feet
    • Dimensions: 5x7
    Heating
    • Natural Gas
    Cooling
    • Central Air
    Appliances
    • Included: Dishwasher, Microwave, Range, Tankless Water Heater
    • Laundry: Electric Dryer Hookup, Inside, Laundry Room
    Features
    • Solid Surface Counters, Thermostat, Walk-In Closet(s)
    • Flooring: Carpet, Ceramic Tile
    • Has fireplace: No
    Interior area
    • Total structure area: 2,175
    • Total interior livable area: 1,693 sqft

    Property

    Parking
    • Total spaces: 2
    • Parking features: Garage Door Opener, Garage Faces Rear
    • Garage spaces: 2
    • Details: Garage Dimensions: 20x18
    Features
    • Levels: Two
    • Stories: 2
    • Patio & porch: Patio
    • Exterior features: Rain Gutters
    Lot
    • Size: 2,639 sqft
    Details
    • Parcel number: 212128252401850
    • Zoning: APK-PD
    • Special conditions: None

    Construction

    Type & style
    • Home type: Townhouse
    • Property subtype: Townhouse
    Materials
    • Block, Cement Siding, Stone, Wood Frame
    • Foundation: Slab
    • Roof: Shingle
    Condition
    • Under Construction
    • New construction: Yes
    • Year built: 2025
    Details
    • Builder model: Rutland
    • Builder name: M/I Homes

    Utilities & green energy

    • Sewer: Public Sewer
    • Water: Public
    • Utilities for property: Cable Available, Electricity Available, Fiber Optics

    Community & neighborhood

    Security
    • Security features: Gated Community
    Community
    • Community features: Community Mailbox, Deed Restrictions, Dog Park, Gated Community - No Guard, Park, Pool, Sidewalks
    Location
    • Region: Apopka
    • Subdivision: EMERSON POINTE

    HOA & financial

    HOA
    • Has HOA: Yes
    • HOA fee: $326 monthly
    • Amenities included: Fence Restrictions, Gated, Park, Playground, Pool
    • Services included: Community Pool, Maintenance Grounds
    • Association name: Celina Alvarez
    • Association phone: 407-647-2622
    Other fees
    • Pet fee: $0 monthly
    Other financial information
    • Total actual rent: 0

    Other

    Other facts
    • Listing terms: Cash,Conventional,FHA,VA Loan
    • Ownership: Fee Simple
    • Road surface type: Asphalt

    Price history

    DateEventPrice
    1/8/2026Listing removed$2,400$1/sqft
    Source: Stellar MLS #S5139244 Report a problem
    12/4/2025Listed for rent$2,400$1/sqft
    Source: Stellar MLS #S5139244 Report a problem
    11/27/2025Sold$352,990-3.3%$208/sqft
    Source: Stellar MLS #O6342564 Report a problem
    10/1/2025Pending sale$364,990$216/sqft
    Source: Stellar MLS #O6342564 Report a problem
    8/15/2025Price change$364,990-2.7%$216/sqft
    Source: M/I Homes Report a problem
    8/1/2025Price change$374,990-1.3%$221/sqft
    Source: M/I Homes Report a problem
    7/3/2025Price change$379,990-8.7%$224/sqft
    Source: M/I Homes Report a problem
    7/2/2025Listed for sale$416,222$246/sqft
    Source: M/I Homes Report a problem

    Public tax history

    Tax history is unavailable.

    Neighborhood: 32703

    Nearby schools

    GreatSchools rating
    Schools provided by the listing agent
    • Elementary: Wheatley Elem
    • Middle: Piedmont Lakes Middle
    • High: Wekiva High

    Source: Stellar MLS. This data may not be complete. We recommend contacting the local school district to confirm school assignments for this home.

    Get a cash offer in 3 minutes
    Find out how much your home could sell for in as little as 3 minutes with a no-obligation cash offer.
    Estimated market value
    $357,900
    Get a cash offer in 3 minutes
    Find out how much your home could sell for in as little as 3 minutes with a no-obligation cash offer.
    Estimated market value
    $357,900