Skip main navigation
Sold for $382,990
  • $382,990

    595 Pothos St, Apopka, FL 32703

    3beds
    1,835sqft
    Townhouse
    Built in 2025
    3,839 Square Feet Lot
    $388,500 Zestimate®
    $209/sqft
    $2,643 Estimated rent

    Home value

    $388,500

    $354,000 - $423,000

    $2,643/mo

    Zestimate® history
    Loading
    Loading...

    Owner options

    List your home for rent

    $2,643/mo

    Rent Zestimate®

    Find your next renter with Zillow Rental Manager. Plus, with online applications, you can quickly screen prospective tenants – for free.

    Learn more

    $2,643/mo

    Rent Zestimate®

    Refinance and save

    $3,059/mo

    Est. payment

    Refinancing to a lower rate could help reduce your monthly payments and save thousands over the life of the loan.

    See today's rates

    $3,059/mo

    Est. payment

    Explore your selling options

    Work with a Zillow partner agent

    Leverage their expertise and Zillow's premium Showcase listings to get your home seen by more buyers.

    Get started

    List with your own agent

    Get your home in front of millions of buyers by listing it on Zillow.

    Learn how to do it

    Sell it yourself

    Take full control of how buyers see your home on Zillow by listing For Sale by Owner (FSBO).

    List your home

    What's special

    Quality finishesPrivate outdoor patioOpen-concept living spaceWell-planned floorplanModern kitchenStainless steel appliancesUpgraded cabinetry
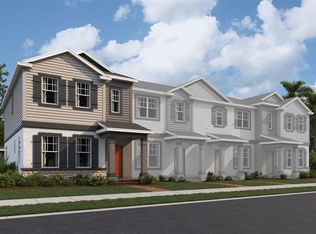
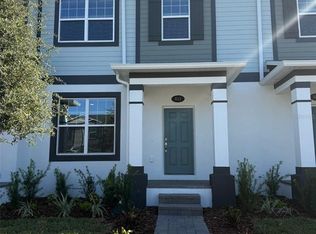
    Under Construction. Discover this stunning new construction townhome located at 595 Pothos Street in Apopka. This thoughtfully designed townhome offers the perfect blend of style and functionality. Highlights include 3 bedrooms, 2.5 bathrooms featuring quality finishes, an open-concept living space, a modern kitchen with upgraded cabinetry and stainless steel appliances, a private outdoor patio for relaxing or hosting guests, a rear-load detached 2-car garage, and more! This townhome showcases exceptional attention to detail with a well-planned floorplan that maximizes both comfort and functionality. The open-concept design creates a seamless flow between living areas, making it ideal for both relaxing and gathering with friends and family. The Apopka location offers access to beautiful parks and plenty of recreational opportunities, making it perfect for outdoor enthusiasts and families alike. The neighborhood provides a welcoming community atmosphere with quality design standards evident throughout the area. Experience the joy of being the first owner of this brand-new townhome. With modern building standards and the latest design trends, every detail has been carefully considered to meet today’s lifestyle needs. This townhome represents an excellent opportunity to own a brand-new property in a desirable Apopka neighborhood!

    Zillow last checked:

    Listing updated:

    Listing Provided by:

    Stacie Brown Kelly 407-221-4954,

    KELLER WILLIAMS ADVANTAGE REALTY 407-977-7600

    Bought with:

    Manuela Leon, 3395189

    LPT REALTY, LLC

    Source: Stellar MLS,MLS#: O6330069MLS LogoOriginating MLS: Orlando Regional

    Facts & features

    Interior

    Bedrooms & bathrooms
    • Bedrooms: 3
    • Bathrooms: 3
    • Full bathrooms: 2
    • 1/2 bathrooms: 1
    Primary bedroom
    • Features: Walk-In Closet(s)
    • Level: Second
    • Area: 196 Square Feet
    • Dimensions: 14x14
    Bedroom 2
    • Features: Built-in Closet
    • Level: Second
    • Area: 110 Square Feet
    • Dimensions: 10x11
    Bedroom 3
    • Features: Built-in Closet
    • Level: Second
    • Area: 120 Square Feet
    • Dimensions: 10x12
    Primary bathroom
    • Level: Second
    • Area: 80 Square Feet
    • Dimensions: 10x8
    Den
    • Level: First
    • Area: 120 Square Feet
    • Dimensions: 12x10
    Dining room
    • Level: First
    • Area: 104 Square Feet
    • Dimensions: 8x13
    Great room
    • Level: First
    • Area: 143 Square Feet
    • Dimensions: 11x13
    Kitchen
    • Level: First
    • Area: 156 Square Feet
    • Dimensions: 13x12
    Laundry
    • Level: First
    • Area: 42 Square Feet
    • Dimensions: 6x7
    Heating
    • Natural Gas
    Cooling
    • Central Air
    Appliances
    • Included: Dishwasher, Microwave, Range, Tankless Water Heater
    • Laundry: Electric Dryer Hookup, Inside
    Features
    • Open Floorplan, PrimaryBedroom Upstairs, Solid Surface Counters, Thermostat, Walk-In Closet(s)
    • Flooring: Carpet, Ceramic Tile
    • Has fireplace: No
    Interior area
    • Total structure area: 2,321
    • Total interior livable area: 1,835 sqft

    Property

    Parking
    • Total spaces: 2
    • Parking features: Garage Door Opener, Garage Faces Rear
    • Garage spaces: 2
    • Details: Garage Dimensions: 10x18
    Features
    • Levels: Two
    • Stories: 2
    • Patio & porch: Patio
    • Exterior features: Rain Gutters
    Lot
    • Size: 3,839 sqft
    Details
    • Parcel number: 212128252401820
    • Zoning: APK-PD
    • Special conditions: None

    Construction

    Type & style
    • Home type: Townhouse
    • Property subtype: Townhouse
    • Attached to another structure: Yes
    Materials
    • Block, Cement Siding, Stone, Wood Frame
    • Foundation: Slab
    • Roof: Shingle
    Condition
    • Under Construction
    • New construction: Yes
    • Year built: 2025
    Details
    • Builder model: Windham II
    • Builder name: M/I Homes

    Utilities & green energy

    • Sewer: Public Sewer
    • Water: Public
    • Utilities for property: Cable Available, Electricity Available, Fiber Optics

    Community & neighborhood

    Security
    • Security features: Gated Community
    Community
    • Community features: Community Mailbox, Deed Restrictions, Dog Park, Gated Community - No Guard, Park, Pool, Sidewalks
    Location
    • Region: Apopka
    • Subdivision: EMERSON POINTE

    HOA & financial

    HOA
    • Has HOA: Yes
    • HOA fee: $326 monthly
    • Amenities included: Fence Restrictions, Gated, Park, Playground, Pool
    • Services included: Community Pool, Maintenance Grounds
    • Association name: Celina Alvarez - HOA Mgr
    • Association phone: 407-647-2622
    Other fees
    • Pet fee: $0 monthly
    Other financial information
    • Total actual rent: 0

    Other

    Other facts
    • Listing terms: Cash,Conventional,FHA,VA Loan
    • Ownership: Fee Simple
    • Road surface type: Asphalt

    Price history

    DateEventPrice
    12/19/2025Sold$382,990-2.3%$209/sqft
    Source: Stellar MLS #O6330069 Report a problem
    11/7/2025Pending sale$391,990-36.4%$214/sqft
    Source: Stellar MLS #O6330069 Report a problem
    11/5/2025Price change$615,990+57.1%$336/sqft
    Source: M/I Homes Report a problem
    10/30/2025Price change$391,990+0.5%$214/sqft
    Source: Stellar MLS #O6330069 Report a problem
    10/8/2025Price change$389,990+2.6%$213/sqft
    Source: Stellar MLS #O6330069 Report a problem
    10/3/2025Price change$379,990-3.8%$207/sqft
    Source: M/I Homes Report a problem
    9/15/2025Pending sale$394,990+2.6%$215/sqft
    Source: Stellar MLS #O6330069 Report a problem
    9/12/2025Price change$384,990+1.3%$210/sqft
    Source: M/I Homes Report a problem
    8/15/2025Price change$379,990-3.8%$207/sqft
    Source: M/I Homes Report a problem
    7/31/2025Price change$394,990-1.3%$215/sqft
    Source: Stellar MLS #O6330069 Report a problem
    7/3/2025Price change$399,990-9%$218/sqft
    Source: M/I Homes Report a problem
    7/2/2025Listed for sale$439,545$240/sqft
    Source: M/I Homes Report a problem

    Public tax history

    Tax history is unavailable.

    Neighborhood: 32703

    Nearby schools

    GreatSchools rating
    Schools provided by the listing agent
    • Elementary: Wheatley Elem
    • Middle: Piedmont Lakes Middle
    • High: Wekiva High

    Source: Stellar MLS. This data may not be complete. We recommend contacting the local school district to confirm school assignments for this home.

    Get a cash offer in 3 minutes
    Find out how much your home could sell for in as little as 3 minutes with a no-obligation cash offer.
    Estimated market value
    $388,500
    Get a cash offer in 3 minutes
    Find out how much your home could sell for in as little as 3 minutes with a no-obligation cash offer.
    Estimated market value
    $388,500