Skip main navigation
Sold for $795,000
  • $795,000

    583 S Grant Street, Denver, CO 80209

    2beds
    1,201sqft
    Single Family Residence
    Built in 1895
    3,370 Square Feet Lot
    $769,000 Zestimate®
    $662/sqft
    $2,829 Estimated rent

    Home value

    $769,000

    $731,000 - $807,000

    $2,829/mo

    Zestimate® history
    Loading
    Loading...

    Owner options

    List your home for rent

    $2,829/mo

    Rent Zestimate®

    Find your next renter with Zillow Rental Manager. Plus, with online applications, you can quickly screen prospective tenants – for free.

    Learn more

    $2,829/mo

    Rent Zestimate®

    Refinance and save

    $4,537/mo

    Est. payment

    Refinancing to a lower rate could help reduce your monthly payments and save thousands over the life of the loan.

    See today's rates

    $4,537/mo

    Est. payment

    Explore your selling options

    Work with a Zillow partner agent

    Leverage their expertise and Zillow's premium Showcase listings to get your home seen by more buyers.

    Get started

    List with your own agent

    Get your home in front of millions of buyers by listing it on Zillow.

    Learn how to do it

    Sell it yourself

    Take full control of how buyers see your home on Zillow by listing For Sale by Owner (FSBO).

    List your home

    What's special

    Completely modernized appliancesClassic white subwayUrban gardenLow - maintenanceDecorative fireplacePearl streetWash park
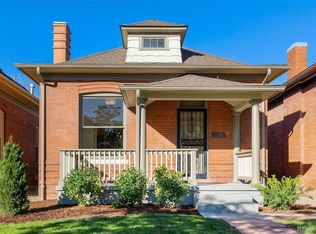
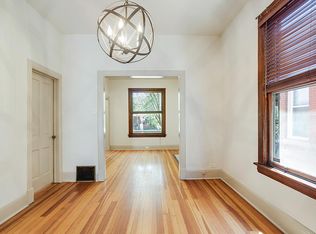
    Perfection in West Wash Park! This 1895 classic red brick bungalow has been revamped from top to bottom, blending timeless elegance w/ contemporary comforts. A full renovation has made her perfect for the next century to come. Restored details include: decorative fireplace w/ original surround, French doors for a parlor room setting, transom windows above extra tall solid doors, & airy 10’ ceilings. The home is move-in ready for even the most discriminating buyer. The home has been lovingly updated over the years, most recent 2020 remodel created the open concept kitchen w/ quartz counters, peninsula, new solid walnut cabinetry, Maytag stainless steel appliances, walk-in pantry & new hardwoods throughout the home. Last but not least, newer furnace, central AC, water heater & washer/dryer for completely modernized appliances and systems. The jack-and-jill bathroom was completely remodeled in 2017 bringing in classic white subway & penny tile, frameless glass shower & large-format tile flooring. Two nicely sized rooms both w/ walk-in closets, the primary closet has been fully customized for maximum storage PLUS convenient laundry chute! The exterior has not been ignored, this home is a stunner from the curb on the best block in WWP. Newer composite decking welcomes guests at the front door & provides a covered party deck in the backyard. Entertaining is a breeze w/ a paver patio & firepit, leaving plenty of space for an urban garden or corn-hole court. A two-car garage, complete w/ workbench, provides ample space for cars & gear galore. The front yard boasts a 4-zone sprinkler system, while the backyard is low-maintenance. This home is not just a place to live but a haven for making memories & living your best life! Beyond the confines of your home, the neighborhood offers a vibrant community atmosphere & an array of amenities right at your doorstep. Not only do we have Wash Park, there is Platt Park, Pearl Street, Gaylord Street, SoBo, the list goes on!

    Zillow last checked:

    Listing updated:

    Listed by:

    Jennifer Apel 303-570-9690 jenny@nostalgichomes.com,

    Compass - Denver,

    Jill Samuels 303-912-0606,

    Compass - Denver

    Bought with:

    Sarah LeBuhn, 100095333

    RE/MAX Professionals

    Source: REcolorado as distributed by MLS GRID,MLS#: 3569038MLS Logo

    Facts & features

    Interior

    Bedrooms & bathrooms
    • Bedrooms: 2
    • Bathrooms: 1
    • 3/4 bathrooms: 1
    • Main level bathrooms: 1
    • Main level bedrooms: 2
    Primary bedroom
    • Description: Spacious, Large Walk-In Closet
    • Level: Main
    Bedroom
    • Description: Use As 2nd Bedroom Or Home Office
    • Level: Main
    Bathroom
    • Description: Timeless
    • Level: Main
    Dining room
    • Description: With Decorative Fireplace
    • Level: Main
    Kitchen
    • Description: Gorgeous!
    • Level: Main
    Laundry
    • Description: Custom Cabinetry, Shelving, And Storage.
    • Level: Basement
    Living room
    • Description: Flexible Spaces
    • Level: Main
    Heating
    • Forced Air
    Cooling
    • Central Air
    Appliances
    • Included: Convection Oven, Dishwasher, Disposal, Microwave, Oven, Range, Range Hood, Refrigerator, Self Cleaning Oven, Warming Drawer
    • Laundry: In Unit
    Features
    • Built-in Features, Eat-in Kitchen, Entrance Foyer, High Ceilings, Jack & Jill Bathroom, No Stairs, Open Floorplan, Pantry, Quartz Counters, Smart Thermostat, Smoke Free, Walk-In Closet(s)
    • Flooring: Tile, Wood
    • Windows: Double Pane Windows, Window Coverings
    • Basement: Interior Entry,Partial,Unfinished
    • Common walls with other units/homes: No Common Walls
    Interior area
    • Total structure area: 1,201
    • Total interior livable area: 1,201 sqft
    • Finished area above ground: 918
    • Finished area below ground: 0

    Property

    Parking
    • Total spaces: 2
    • Parking features: Exterior Access Door, Lighted, Storage
    • Garage spaces: 2
    Features
    • Levels: One
    • Stories: 1
    • Patio & porch: Covered, Deck, Front Porch, Patio
    • Exterior features: Fire Pit, Private Yard, Rain Gutters
    • Fencing: Full
    Lot
    • Size: 3,370 sqft
    • Features: Landscaped, Level, Near Public Transit, Sprinklers In Front
    Details
    • Parcel number: 515122017
    • Zoning: U-SU-B2
    • Special conditions: Standard

    Construction

    Type & style
    • Home type: SingleFamily
    • Architectural style: Bungalow
    • Property subtype: Single Family Residence
    Materials
    • Brick
    • Foundation: Concrete Perimeter
    • Roof: Composition
    Condition
    • Updated/Remodeled
    • Year built: 1895

    Utilities & green energy

    • Sewer: Public Sewer
    • Water: Public
    • Utilities for property: Electricity Connected, Natural Gas Connected

    Community & neighborhood

    Security
    • Security features: Carbon Monoxide Detector(s), Smoke Detector(s)
    Location
    • Region: Denver
    • Subdivision: Washington Park West

    Other

    Other facts
    • Listing terms: Cash,Conventional,FHA,VA Loan
    • Ownership: Individual
    • Road surface type: Paved

    Price history

    DateEventPrice
    5/8/2024Sold$795,000+6%$662/sqft
    Source: REcolorado as distributed by MLS GRID #3569038 Report a problem
    4/22/2024Pending sale$750,000$624/sqft
    Source: REcolorado as distributed by MLS GRID #3569038 Report a problem
    4/19/2024Listed for sale$750,000+151.3%$624/sqft
    Source: REcolorado as distributed by MLS GRID #3569038 Report a problem
    3/21/2023Listing removed--
    Source: Zillow Rentals Report a problem
    3/10/2023Listed for rent$3,600-5.3%$3/sqft
    Source: Zillow Rentals Report a problem
    10/7/2022Listing removed--
    Source: Zillow Rental Manager Report a problem
    8/9/2022Price change$3,800-5%$3/sqft
    Source: Zillow Rental Manager Report a problem
    8/3/2022Price change$4,000-4.8%$3/sqft
    Source: Zillow Rental Manager Report a problem
    7/20/2022Price change$4,200-6.7%$3/sqft
    Source: Zillow Rental Manager Report a problem
    7/16/2022Price change$4,500-6.3%$4/sqft
    Source: Zillow Rental Manager Report a problem
    7/14/2022Listed for rent$4,800+50%$4/sqft
    Source: Zillow Rental Manager Report a problem
    2/24/2021Listing removed--
    Source: Owner Report a problem
    10/2/2020Listing removed$3,200$3/sqft
    Source: Owner Report a problem
    9/22/2020Listed for rent$3,200$3/sqft
    Source: Owner Report a problem
    7/30/2012Sold$298,500+0.2%$249/sqft
    Source: Public Record Report a problem
    6/22/2012Listed for sale$298,000+44%$248/sqft
    Source: Russ Wehner Realty Co. #1104933 Report a problem
    9/17/2002Sold$207,000$172/sqft
    Source: Public Record Report a problem

    Public tax history

    YearProperty taxesTax assessment
    2024$3,243 +5.8%$41,850 -6.9%
    2023$3,066 +3.6%$44,960 +16.6%
    2022$2,959 +20.2%$38,550 -2.8%
    2021$2,461 +2.9%$39,660 +19.6%
    2020$2,392 +6.5%$33,169 -0.7%
    2019$2,247 $33,400 +15%
    2018$2,247 +0.3%$29,040
    2017$2,240 +9.5%$29,040 +10.9%
    2016$2,045 +3%$26,180
    2015$1,985 0%$26,180 +9.5%
    2014$1,986 +13.1%$23,900
    2013$1,755 +17.9%$23,900 +14.5%
    2012$1,489 +10.9%$20,880
    2011$1,343 +2.2%$20,880 +3.5%
    2010$1,314 +0.1%$20,170
    2009$1,312 -0.2%$20,170 +2.6%
    2008$1,315 +14.3%$19,650
    2007$1,150 +1.1%$19,650 +14.4%
    2006$1,137 +4.9%$17,180
    2005$1,084 +16.8%$17,180 +8.7%
    2002$928 $15,800 +40.4%
    2001-- $11,250

    Find assessor info on the county website

    Neighborhood: Washington Park West

    Nearby schools

    GreatSchools rating
    Schools provided by the listing agent
    • Elementary: Lincoln
    • Middle: Grant
    • High: South
    • District: Denver 1

    Source: REcolorado as distributed by MLS GRID. This data may not be complete. We recommend contacting the local school district to confirm school assignments for this home.

    Get a cash offer in 3 minutes
    Find out how much your home could sell for in as little as 3 minutes with a no-obligation cash offer.
    Estimated market value
    $769,000
    Get a cash offer in 3 minutes
    Find out how much your home could sell for in as little as 3 minutes with a no-obligation cash offer.
    Estimated market value
    $769,000