Skip main navigation
Sold for $710,000
  • $710,000

    589 S Grant Street, Denver, CO 80209

    2beds
    1,297sqft
    Single Family Residence
    Built in 1895
    3,370 Square Feet Lot
    $700,700 Zestimate®
    $547/sqft
    $2,763 Estimated rent

    Home value

    $700,700

    $659,000 - $743,000

    $2,763/mo

    Zestimate® history
    Loading
    Loading...

    Owner options

    List your home for rent

    $2,763/mo

    Rent Zestimate®

    Find your next renter with Zillow Rental Manager. Plus, with online applications, you can quickly screen prospective tenants – for free.

    Learn more

    $2,763/mo

    Rent Zestimate®

    Refinance and save

    $4,052/mo

    Est. payment

    Refinancing to a lower rate could help reduce your monthly payments and save thousands over the life of the loan.

    See today's rates

    $4,052/mo

    Est. payment

    Explore your selling options

    Work with a Zillow partner agent

    Leverage their expertise and Zillow's premium Showcase listings to get your home seen by more buyers.

    Get started

    List with your own agent

    Get your home in front of millions of buyers by listing it on Zillow.

    Learn how to do it

    Sell it yourself

    Take full control of how buyers see your home on Zillow by listing For Sale by Owner (FSBO).

    List your home

    What's special

    Exquisite fireplaceExposed brickOversized two-car garageCovered front porchDelightful treed streetRed brick charmerNew range and refrigerator
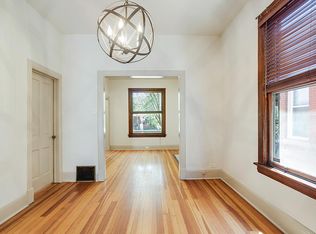
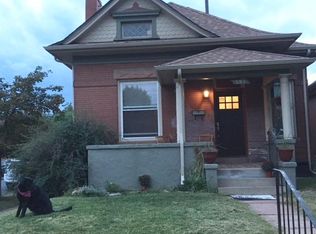
    Beaming with natural light, this enchanting 1895 residence has been thoughtfully updated with a wonderful blend of historic character and modern convenience. Brilliant finishes include wood floors, high ceilings, exposed brick, all new lighting (inside and out), and large windows allowing abundant sunlight inside. Enter the classic home from the covered front porch to a welcoming living room with exquisite fireplace, open to a generous dining room with handsome built-in hutch and newer gourmet kitchen beyond, featuring white cabinetry, open shelving, quartz countertops, plus new range and refrigerator. The primary bedroom includes a spacious walk-in closet, and the new full bath is beautifully accented by lovely beadboard wainscoting, subway tile, and penny tile flooring. A second bedroom, laundry and mud room are also located on the main floor, and the lower level offers ample storage space and mechanical room. Impeccably maintained and upgraded throughout, this red brick charmer is complete with private back yard including large patio with gas lines to both grill and firepit, plus oversized two-car garage. Positioned perfectly on a delightful treed street, just blocks from Washington Park, and near all of the retail shops and restaurants residing in Downtown Denver and Cherry Creek.

    Zillow last checked:

    Listing updated:

    Listed by:

    Gina Lorenzen and Kara Couzens team 303-570-2042 gina@kentwood.com,

    Kentwood Real Estate DTC, LLC

    Bought with:

    Allison Panter, 100052103

    West and Main Homes Inc

    Tiffany Nichols, 100067611

    West and Main Homes Inc

    Source: REcolorado as distributed by MLS GRID,MLS#: 6778340MLS Logo

    Facts & features

    Interior

    Bedrooms & bathrooms
    • Bedrooms: 2
    • Bathrooms: 1
    • Full bathrooms: 1
    • Main level bathrooms: 1
    • Main level bedrooms: 2
    Bedroom
    • Description: + 7x6.5 Walk-In Closet
    • Features: Primary Suite
    • Level: Main
    • Area: 110 Square Feet
    • Dimensions: 10 x 11
    Bedroom
    • Level: Main
    • Area: 110 Square Feet
    • Dimensions: 10 x 11
    Bathroom
    • Level: Main
    Bonus room
    • Description: Entry Foyer
    • Level: Main
    • Area: 24 Square Feet
    • Dimensions: 4 x 6
    Dining room
    • Level: Main
    • Area: 141.75 Square Feet
    • Dimensions: 10.5 x 13.5
    Kitchen
    • Level: Main
    • Area: 136.5 Square Feet
    • Dimensions: 10.5 x 13
    Laundry
    • Level: Main
    Living room
    • Level: Main
    • Area: 126 Square Feet
    • Dimensions: 10.5 x 12
    Mud room
    • Level: Main
    • Area: 60.14 Square Feet
    • Dimensions: 6.2 x 9.7
    Utility room
    • Description: Mechanical
    • Level: Basement
    • Area: 125 Square Feet
    • Dimensions: 10 x 12.5
    Utility room
    • Description: Storage
    • Level: Basement
    • Area: 118.75 Square Feet
    • Dimensions: 9.5 x 12.5
    Heating
    • Forced Air
    Cooling
    • Central Air
    Appliances
    • Included: Dishwasher, Dryer, Range, Range Hood, Refrigerator, Washer
    • Laundry: In Unit
    Features
    • Quartz Counters, Walk-In Closet(s)
    • Flooring: Tile, Wood
    • Basement: Partial
    • Number of fireplaces: 1
    • Fireplace features: Living Room
    Interior area
    • Total structure area: 1,297
    • Total interior livable area: 1,297 sqft
    • Finished area above ground: 989
    • Finished area below ground: 0

    Property

    Parking
    • Total spaces: 2
    • Parking features: Oversized
    • Garage spaces: 2
    Features
    • Levels: One
    • Stories: 1
    • Patio & porch: Covered, Front Porch, Patio
    • Exterior features: Fire Pit, Gas Grill, Private Yard
    • Fencing: Full
    Lot
    • Size: 3,370 Square Feet
    • Features: Level
    Details
    • Parcel number: 515122016
    • Zoning: U-SU-B2
    • Special conditions: Standard

    Construction

    Type & style
    • Home type: SingleFamily
    • Property subtype: Single Family Residence
    Materials
    • Brick
    • Roof: Composition
    Condition
    • Year built: 1895

    Utilities & green energy

    • Sewer: Public Sewer
    • Water: Public

    Community & HOA

    Community
    • Subdivision: Washington Park West
    HOA
    • Has HOA: No
    Location
    • Region: Denver

    Financial & listing details

    • Price per square foot: $547/sqft
    • Tax assessed value: $667,700
    • Annual tax amount: $3,251
    • Date on market: 10/20/2025
    • Listing terms: Cash,Conventional
    • Exclusions: Seller's Personal Property And Staging.
    • Ownership: Individual

    Price history

    DateEventPrice
    12/12/2025Sold$710,000-1.3%$547/sqft
    Source: REcolorado as distributed by MLS GRID #6778340 Report a problem
    11/23/2025Pending sale$719,000$554/sqft
    Source: REcolorado as distributed by MLS GRID #6778340 Report a problem
    11/4/2025Price change$719,000-5.3%$554/sqft
    Source: REcolorado as distributed by MLS GRID #6778340 Report a problem
    10/20/2025Listed for sale$759,000+72.1%$585/sqft
    Source: REcolorado as distributed by MLS GRID #6778340 Report a problem
    8/30/2019Listing removed$2,500$2/sqft
    Source: Cornerstone Apt Services Report a problem
    8/23/2019Listed for rent$2,500$2/sqft
    Source: Cornerstone Apt Services Report a problem
    5/20/2018Listing removed$2,500$2/sqft
    Source: Colorado and Company Real Estate, Inc #5727469 Report a problem
    5/14/2018Listed for rent$2,500$2/sqft
    Source: Colorado and Company Real Estate, Inc #5727469 Report a problem
    1/29/2016Sold$441,000+0.3%$340/sqft
    Source: Public Record Report a problem
    12/15/2015Pending sale$439,900$339/sqft
    Source: Kentwood Real Estate #9255251 Report a problem
    12/11/2015Listed for sale$439,900+120%$339/sqft
    Source: Kentwood Real Estate #9255251 Report a problem
    2/25/2003Sold$200,000$154/sqft
    Source: Public Record Report a problem

    Public tax history

    YearProperty taxesTax assessment
    2024$3,181 +25.7%$41,050 -7%
    2023$2,531 +3.6%$44,150 +38.7%
    2022$2,444 +3%$31,830 -2.8%
    2021$2,373 +2.9%$32,750 +2.4%
    2020$2,306 -2.9%$31,982 -0.7%
    2019$2,374 $32,205 +4.9%
    2018$2,374 +0.3%$30,690
    2017$2,367 -0.5%$30,690 +0.8%
    2016$2,378 +4.7%$30,440
    2015$2,271 0%$30,440 +11.3%
    2014$2,272 +7.3%$27,340
    2013$2,118 +17.9%$27,340 +8.5%
    2012$1,796 +8.4%$25,190
    2011$1,657 +2.2%$25,190 +1.2%
    2010$1,621 -0.5%$24,890
    2009$1,630 -0.2%$24,890 +2%
    2008$1,632 +16.5%$24,400
    2007$1,401 +3.5%$24,400 +16.6%
    2006$1,354 +21.1%$20,930 +2.3%
    2005$1,118 +17.3%$20,450 +14.6%
    2003$953 +1.9%$17,840 +12%
    2002$936 $15,930 +33.6%
    2001-- $11,920
    Find assessor info on the county website

    Neighborhood: Washington Park West

    Nearby schools

    GreatSchools rating
    Schools provided by the listing agent
    • Elementary: Lincoln
    • Middle: Grant
    • High: South
    • District: Denver 1

    Source: REcolorado as distributed by MLS GRID. This data may not be complete. We recommend contacting the local school district to confirm school assignments for this home.

    Get a cash offer in 3 minutes
    Find out how much your home could sell for in as little as 3 minutes with a no-obligation cash offer.
    Estimated market value
    $700,700
    Get a cash offer in 3 minutes
    Find out how much your home could sell for in as little as 3 minutes with a no-obligation cash offer.
    Estimated market value
    $700,700